Welcome to this wonderful opportunity to enjoy spacious top-floor living in a convenient location at an attractive entry price point. This bright and spacious, rear-facing top-floor unit offering comfort, convenience, and exceptional value. The inviting living room features a lovely fireplace and opens to a relaxing balcony—perfect for enjoying your morning coffee or unwinding at the end of the day.
Freshly painted with new carpeting, this inviting home is move-in ready and still provides opportunity to make it your own. The spacious primary bedroom offers a particularly desirable feature: a large walk-in closet! Both bathrooms provide generous storage, while central heating and air conditioning and a convenient side-by-side washer and dryer add to the home's everyday comfort.
Enjoy a fantastic location close to shopping, restaurants, coffee shops, downtown Culver City, and the popular Farmers Market. Commuting and exploring the Westside are easy with nearby Palms Station on the Metro E Line, connecting downtown Los Angeles to Santa Monica, as well as convenient access to both the 10 and 405 freeways.
For sale
Listed by: eXp Realty of California Inc • Theresa Ortez • 909-754-7219
$779,000
3555 Keystone Ave #15, Los Angeles, CA 90034
2beds
1,339sqft
Condominium
Built in 1980
-- sqft lot
$765,800 Zestimate®
$582/sqft
$380/mo HOA
What's special
- 20 days
- 481
- 29
Likely to sell faster than
Zillow last checked:
Listing updated:
Listed by:
Theresa Ortez DRE #02063402 909-754-7219,
eXp Realty of California Inc
Source: CRMLS,MLS#: SB26223203 Originating MLS: California Regional MLS
Facts & features
Interior
Bedrooms & bathrooms
- Bedrooms: 2
- Bathrooms: 2
- Full bathrooms: 1
- 3/4 bathrooms: 1
- Main level bathrooms: 2
- Main level bedrooms: 2
Rooms
- Room types: Bedroom, Kitchen, Laundry, Living Room, Primary Bedroom, Other
Primary bedroom
- Features: Main Level Primary
Bedroom
- Features: Bedroom on Main Level
Bathroom
- Features: Bathroom Exhaust Fan, Separate Shower, Tub Shower
Kitchen
- Features: Laminate Counters
Kitchen
- Features: Galley Kitchen
Other
- Features: Walk-In Closet(s)
Heating
- Central
Cooling
- Central Air
Appliances
- Included: Dishwasher, Disposal, Gas Range, Refrigerator, Dryer, Washer
- Laundry: Laundry Closet, In Kitchen
Features
- Balcony, Breakfast Area, Ceiling Fan(s), High Ceilings, Bedroom on Main Level, Galley Kitchen, Main Level Primary, Walk-In Closet(s)
- Flooring: Carpet, Vinyl
- Doors: Sliding Doors
- Has fireplace: Yes
- Fireplace features: Living Room
- Common walls with other units/homes: 2+ Common Walls,No One Above
Interior area
- Total interior livable area: 1,339 sqft
Property
Parking
- Total spaces: 2
- Parking features: Controlled Entrance, Covered, Garage, Guest, Community Structure, Tandem
- Attached garage spaces: 2
Accessibility
- Accessibility features: No Stairs
Features
- Levels: One
- Stories: 1
- Entry location: 3
- Pool features: None
- Spa features: None
- Fencing: None
Lot
- Size: 0.34 Acres
- Features: Near Public Transit
Details
- Parcel number: 4314011042
- Special conditions: Probate Listing
Construction
Type & style
- Home type: Condo
- Architectural style: Contemporary
- Property subtype: Condominium
- Attached to another structure: Yes
Materials
- Stucco
- Roof: Common Roof
Condition
- Repairs Cosmetic
- New construction: No
- Year built: 1980
Utilities & green energy
- Sewer: Public Sewer
- Water: Public
- Utilities for property: Electricity Connected, Natural Gas Connected, Sewer Connected, Water Connected
Community & HOA
Community
- Features: Street Lights, Sidewalks, Gated
- Security: Carbon Monoxide Detector(s), Gated Community
HOA
- Has HOA: Yes
- Amenities included: Controlled Access, Maintenance Grounds, Insurance, Management, Maintenance Front Yard, Other, Trash, Water
- HOA fee: $380 monthly
- HOA name: Palms Keystone
- HOA phone: 818-240-6515
Location
- Region: Los Angeles
Financial & listing details
- Price per square foot: $582/sqft
- Tax assessed value: $274,780
- Date on market: 10/16/2026
- Cumulative days on market: 20 days
- Listing terms: Submit
Estimated market value
$765,800
$728,000 - $804,000
$3,981/mo
Price history
| Date | Event | Price |
|---|---|---|
| 10/16/2026 | Listed for sale | $779,000+464.5%$582/sqft |
Source:  CRMLS #SB26223203 Report a problem | ||
| 9/17/1986 | Sold | $138,001$103/sqft |
Source: Agent Provided Report a problem | ||
Public tax history
| Year | Property taxes | Tax assessment |
|---|---|---|
| 2026 | -- | $274,780 +2% |
| 2025 | $3,291 +1.6% | $269,393 +2% |
| 2024 | $3,238 +1.9% | $264,111 +2% |
| 2023 | $3,179 +4.8% | $258,933 +2% |
| 2022 | $3,034 +1.6% | $253,857 +2% |
| 2021 | $2,986 -0.9% | $248,880 +1% |
| 2020 | $3,014 | $246,329 +2% |
| 2019 | $3,014 +4.8% | $241,500 +2% |
| 2018 | $2,876 | $236,766 +2% |
| 2017 | $2,876 +2.2% | $232,124 +2% |
| 2016 | $2,814 +2.8% | $227,573 +1.5% |
| 2015 | $2,737 +0.9% | $224,156 +2% |
| 2014 | $2,712 | $219,766 +2.5% |
| 2012 | -- | $214,486 +2% |
| 2011 | -- | $210,281 +0.8% |
| 2010 | -- | $208,710 -0.2% |
| 2009 | -- | $209,207 +2% |
| 2008 | -- | $205,106 +2% |
| 2007 | -- | $201,085 +2% |
| 2006 | -- | $197,143 |
| 2005 | -- | $197,143 +4% |
| 2004 | -- | $189,490 +1.9% |
| 2003 | -- | $186,018 +2% |
| 2002 | -- | $182,371 +4% |
| 2000 | -- | $175,291 |
Find assessor info on the county website
Monthly payment
Est. payment
Payment breakdown
Explore the cost of this home by adjusting the details. Changes won't be saved.Climate risks
Neighborhood: Palms
- $630,5002 bd2 ba1.1k sqft3555 Keystone Ave APT 102, Los Angeles, CA 90034Off Market
- $702,9002 bd2 ba1.3k sqft3555 Keystone Ave #5, Los Angeles, CA 90034Off Market
- $763,8002 bd2 ba1.3k sqft3555 Keystone Ave #6, Los Angeles, CA 90034Off Market
- $718,5002 bd2 ba1.3k sqft3555 Keystone Ave #7, Los Angeles, CA 90034Off Market
Similar homes
- $949,0002 bd2 ba1.6k sqft10790 Rose Ave Unit 108, Los Angeles, CA 90034For Sale
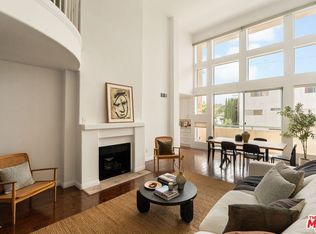 MLS ID #26104769, Kevin Khojasteh DRE # 02089122, Sotheby's International Realty. CLAW
- $749,9952 bd2 ba1.2k sqft10021 Tabor St APT 109, Los Angeles, CA 90034For Sale
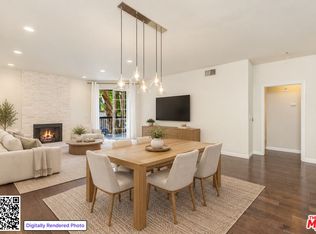 MLS ID #26992165, Marlee Sherwin DRE # 02164197, Carolwood Estates. CLAW
- $749,9002 bd2 ba1.2k sqft3535 Dunn Dr APT 201, Los Angeles, CA 90034For Sale
 MLS ID #SB26189778, Kristen Ybaben, Beach City Brokers. CRMLS
- $548,8882 bd2 ba1k sqft3649 Glendon Ave, Los Angeles, CA 90034For Sale
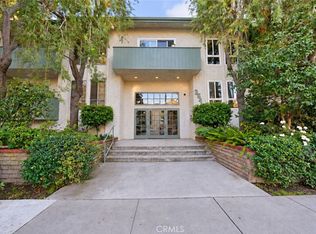 MLS ID #CV26221781, Felix Lopez, CENTURY 21 PRIMETIME REALTORS. CRMLS
