located in City of Calimesa one of the most desirable 55+, senior community. You own the Land. This immaculate 1844 sq ft home in Sharondale is the home you've been waiting for. Covered front porch with railing on steps.Mature roses in front. Dual windows, Plantation shutters, Cathedral ceilings, Ceiling fans, and security scrxeen doors. Etched glass in entry into the spacious livingroom/family room. Outlets in middle of flooring for your lighting without extension cords. Formal dining room with large attached mirror, on the wall, or you could have a separate family room open to the kitchen/combo dining area. Dual sinks, garden bay window over sinks. Bright lighting, Spice racks organized built in large pantry. Roll outs in the cupboards, has both a oven and broiler. gas stove top, and a bread board. Kenmore refrigerator with water and Ice. dishwasher, lots of storage, laminate flooring. Master bedroom is bright and cheery. Has large walkin closet, with shoe rack and another extra small linen closet. Master bath has tub with handicap bars, separate shower. Dual sinks and a vanity. Guest bedroom, solar tube, walkin mirrored doors closet. Window coverings. bath has medicine mirrored cabinets, seats in shower, handicap bars, and sky light. Laundry room is off of Kitchen has 1/4th bath. slylight, deep veggibles sink. Maytag both washer and dryer, approximately 3 years old. Pet door to enclosed breezeway bonus patio/porch room. Access goes out to the garage and exterior. Both heater and A/C in porch. 1.5 Garage. Insulated covered carport in front of garage. lots of storage cabinets, shop lights. Sprinkler system, vinyl and block wall fencing. Has green belt behind home, so only 2 neighbors. HOA ammenities, metered water and sewer included, salt water pool and spa, billard table, exercise room, library, club house, greenbelts throughout the community for residents use. Schedule your personal tour today.
For sale
Listed by: Berkshire Hathaway Homeservices California Realty • SHERRY JONES • Contact: 909-528-5164
$365,000
35550 Champagne Dr, Calimesa, CA 92320
2beds
1,844sqft
Manufactured Home
Built in 1987
5,227 Square Feet Lot
$362,700 Zestimate®
$198/sqft
$270/mo HOA
What's special
- 16 days |
- 261 |
- 6 |
Zillow last checked:
Listing updated:
Listed by:
SHERRY JONES DRE #01397687 909-528-5164,
Berkshire Hathaway Homeservices California Realty
Source: CRMLS,MLS#: IG26150404 Originating MLS: California Regional MLS
Originating MLS: California Regional MLSFacts & features
Interior
Bedrooms & bathrooms
- Bedrooms: 2
- Bathrooms: 3
- Full bathrooms: 2
- 1/4 bathrooms: 1
- Main level bathrooms: 3
- Main level bedrooms: 2
Rooms
- Room types: Bedroom, Family Room, Kitchen, Laundry, Living Room, Other, Dining Room
Bedroom
- Features: All Bedrooms Down
Bathroom
- Features: Bathtub, Dual Sinks, Separate Shower
Other
- Features: Walk-In Closet(s)
Heating
- Central
Cooling
- Central Air
Appliances
- Included: Dishwasher, Gas Cooktop, Disposal, Gas Oven, Microwave, Dryer, Washer
- Laundry: Laundry Room
Features
- Ceiling Fan(s), Cathedral Ceiling(s), Separate/Formal Dining Room, Eat-in Kitchen, High Ceilings, Storage, All Bedrooms Down, Walk-In Closet(s)
- Flooring: Carpet, Laminate, Vinyl
- Windows: Double Pane Windows, Plantation Shutters
- Has fireplace: No
- Fireplace features: None
- Common walls with other units/homes: No Common Walls
Interior area
- Total interior livable area: 1,844 sqft
Property
Parking
- Total spaces: 3.5
- Parking features: Carport, Garage
- Garage spaces: 1.5
- Carport spaces: 2
- Covered spaces: 3.5
Accessibility
- Accessibility features: Grab Bars
Features
- Levels: One
- Stories: 1
- Entry location: 1
- Patio & porch: Covered, Enclosed
- Exterior features: Rain Gutters
- Pool features: In Ground, Salt Water, Association
- Has spa: Yes
- Spa features: Association, Heated, In Ground
- Fencing: Block,Vinyl
- Has view: Yes
- View description: Neighborhood
Lot
- Size: 5,227 Square Feet
- Features: Sprinkler System
Details
- Parcel number: 413360020
- Special conditions: Standard
Construction
Type & style
- Home type: MobileManufactured
- Property subtype: Manufactured Home
Materials
- Drywall
- Foundation: Permanent
- Roof: Composition
Condition
- New construction: No
- Year built: 1987
Utilities & green energy
- Sewer: Sewer Tap Paid
- Water: Private, Shared Well
Community & HOA
Community
- Features: Curbs, Storm Drain(s)
- Security: Carbon Monoxide Detector(s), Fire Detection System, Smoke Detector(s), Security Lights
- Senior community: Yes
HOA
- Has HOA: Yes
- Amenities included: Billiard Room, Clubhouse, Fitness Center, Maintenance Grounds, Game Room, Meeting Room, Meeting/Banquet/Party Room, Pool, Pet Restrictions, Pets Allowed, Spa/Hot Tub, Water
- Services included: Sewer
- HOA fee: $270 monthly
- HOA name: Sharondale Mesa Owners Association
- HOA phone: 909-795-8921
Location
- Region: Calimesa
Financial & listing details
- Price per square foot: $198/sqft
- Tax assessed value: $59,045
- Annual tax amount: $667
- Date on market: 7/14/2026
- Cumulative days on market: 16 days
- Listing terms: Cash,Conventional,Cal Vet Loan,FHA,VA Loan
Estimated market value
$362,700
$345,000 - $381,000
$2,365/mo
Price history
| Date | Event | Price |
|---|---|---|
| 7/14/2026 | Listed for sale | $365,000+170.4%$198/sqft |
Source:  CRMLS #IG26150404 Report a problem CRMLS #IG26150404 Report a problem | ||
| 7/8/2014 | Sold | $135,000-3.6%$73/sqft |
Source: Public Record Report a problem | ||
| 5/22/2014 | Listed for sale | $140,000-22.2%$76/sqft |
Source: #1 FLAT FEE-LIBERTY REALTY #IV14105386 Report a problem | ||
| 2/4/2004 | Sold | $180,000+300%$98/sqft |
Source: Public Record Report a problem | ||
| 6/28/1999 | Sold | $45,000$24/sqft |
Source: Public Record Report a problem | ||
Public tax history
| Year | Property taxes | Tax assessment |
|---|---|---|
| 2025 | $667 +2.2% | $59,045 +2% |
| 2024 | $653 +1% | $57,889 +2% |
| 2023 | $646 +2.2% | $56,755 +2% |
| 2022 | $632 +2.2% | $55,643 +2% |
| 2021 | $618 +1.4% | $54,553 +1% |
| 2020 | $610 +2% | $53,994 +2% |
| 2019 | $598 +1.9% | $52,936 +2% |
| 2018 | $587 +2.1% | $51,899 +2% |
| 2017 | $575 | $50,882 -62.9% |
| 2016 | $575 -65% | $137,058 +1.5% |
| 2015 | $1,642 -4.2% | $135,000 -4.3% |
| 2014 | $1,714 | $141,000 +5.2% |
| 2013 | -- | $134,000 +22.9% |
| 2012 | -- | $109,000 -26.4% |
| 2011 | -- | $148,000 +3.5% |
| 2010 | -- | $143,000 +2.1% |
| 2009 | -- | $140,000 -24.4% |
| 2008 | -- | $185,094 +2% |
| 2007 | -- | $181,465 +2% |
| 2006 | -- | $177,908 +2% |
| 2005 | -- | $174,420 +94.1% |
| 2003 | -- | $89,839 +2% |
| 2002 | -- | $88,079 +2% |
| 2001 | $973 +2% | $86,353 +2% |
| 2000 | $954 | $84,660 |
Find assessor info on the county website
Monthly payment
Climate risks
Neighborhood: 92320
Nearby schools
GreatSchools rating
- 8/10Summerwind Trails SchoolGrades: K-8Distance: 0.9 mi
- 7/10Beaumont Senior High SchoolGrades: 9-12Distance: 3.7 mi
Schools provided by the listing agent
- Middle: Yucaipa
Source: CRMLS. This data may not be complete. We recommend contacting the local school district to confirm school assignments for this home.
- $294,1002 bd2 ba1.2k sqft35540 Champagne Dr, Calimesa, CA 92320Off Market
- $177,9002 bd2 ba1.4k sqft35560 Champagne Dr, Calimesa, CA 92320Off Market
- $286,0002 bd2 ba1.5k sqft35581 Shane Ln, Calimesa, CA 92320Off Market

- $283,3002 bd2 ba1.4k sqft35530 Champagne Dr, Calimesa, CA 92320Off Market
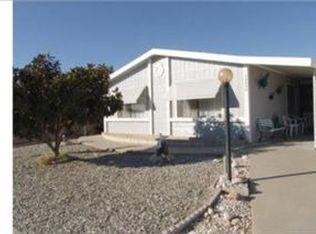
- $273,4002 bd2 ba1.3k sqft35551 Champagne Dr, Calimesa, CA 92320Off Market
- $327,8002 bd2 ba1.8k sqft35571 Shane Ln, Calimesa, CA 92320Off Market
- $325,6002 bd2 ba1.2k sqft35561 Champagne Dr, Calimesa, CA 92320Off Market
- $345,3002 bd2 ba1.7k sqft9695 Dale Mesa Dr, Calimesa, CA 92320Off Market
A local agent can set up tours, give advice and negotiate with sellers.
Similar homes
- $375,0002 bd2 ba1.7k sqft35598 Shane Ln, Calimesa, CA 92320For Sale
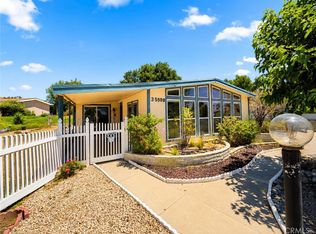 MLS ID #IV26154400, ADRIAN MENESES, EINSTEIN REALTY. CRMLS
 - $--2 bd2 ba1.5k sqft9603 Sharondale Rd, Calimesa, CA 92320Auction
 Auction.com 2
 - $346,0002 bd2 ba1.8k sqft9423 Corbie Ct, Calimesa, CA 92320For Sale
 MLS ID #IG26155477, BRANDON MIHLD, RE/MAX ADVANTAGE. CRMLS
 - $355,0003 bd2 ba1.7k sqft9578 Sharondale Rd, Calimesa, CA 92320For Sale
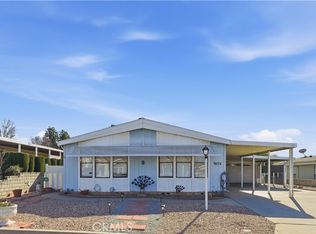 MLS ID #SW26016469, Elena Vineyard, Century 21 Masters. CRMLS
 - $310,0003 bd2 ba1.5k sqft9570 Crestknoll Dr, Calimesa, CA 92320For SaleMLS ID #CV26050264, Jayne Burkholder, Century 21 Masters. CRMLS
- $295,0002 bd2 ba1.7k sqft9401 Sharondale Rd, Calimesa, CA 92320For SaleMLS ID #IG26052178, Nick Fonzi, Berkshire Hathaway Homeservices California Realty. CRMLS
- $375,9992 bd2 ba1.2k sqft199 Summit View Dr APT B, Calimesa, CA 92320For SaleMLS ID #TR26098117, Kim Reese, Elevate Real Estate Agency. CRMLS
- $290,0002 bd2 ba996 sqft35103 Mesa Grande Dr, Calimesa, CA 92320For SaleMLS ID #IG26143586, Carlene Bolling, REAL ESTATE MASTERS GROUP. CRMLS
- $--3 bd1 ba1k sqft1080 California St, Calimesa, CA 92320AuctionAuction.com 2
- $285,0002 bd2 ba2k sqft10961 Desert Lawn Dr Space 508, Calimesa, CA 92320For SaleMLS ID #SW26149200, Lisalina Villaescusa, Signature Realty & Loans. CRMLS
- $225,0003 bd2 ba1.9k sqft10961 Desert Lawn Dr Space 263, Calimesa, CA 92320For SaleMLS ID #CV26160406, Briana Price, The Agency. CRMLS
- $400,0002 bd2 ba957 sqft323 Rogers Ln, Calimesa, CA 92320For SaleMLS ID #IG26027545, Patricia Meraz, eXp Realty of Southern California. CRMLS
- $269,0002 bd2 ba1.7k sqft10961 Desert Lawn Dr Space 355, Calimesa, CA 92320For SaleMLS ID #IG26114922, Michael Giordano, CITRUS HEIGHTS PROPERTIES. CRMLS
- $274,5003 bd2 ba1.7k sqft10961 Desert Lawn Dr Spc 166, Calimesa, CA 92320For SaleMLS ID #CV26042566, Miriam Lara, CENTURY 21 CITRUS REALTY INC. CRMLS
- $360,0002 bd2 ba1.3k sqft1764 Sarazen St, Beaumont, CA 92223For SaleMLS ID #IG26155116, Rebecca Singleton, SOLERA REALTY. CRMLS
- $390,0003 bd2 ba1.2k sqft35057 Avenue A, Yucaipa, CA 92399For SaleMLS ID #CV26163016, Annette Laterreur, Elevate Real Estate Agency. CRMLS
- $545,0004 bd3 ba1.4k sqft185 Vista Ln, Calimesa, CA 92320For SaleMLS ID #BB26147893, Henry Vega, Enrique Henry Vega Jr. Broker. CRMLS
- $450,0003 bd3 ba2.1k sqft1745 Desert Almond Way, Beaumont, CA 92223For SaleMLS ID #OC26161074, Lisa Mailhot, Whitestone Home Collection. CRMLS
- $220,0002 bd2 ba1.4k sqft10961 Desert Lawn Dr Spc 217, Calimesa, CA 92320For SaleMLS ID #IG26115034, Michael Giordano, CITRUS HEIGHTS PROPERTIES. CRMLS
- $--4 bd3 ba2.7k sqft11533 Legends Ln, Beaumont, CA 92223AuctionAuction.com 2
Local buyer's agents are ready to help
