Welcome to this spacious Emerald Model home located in the highly desirable 55+ gated community of Solera at Oak Valley Greens. This popular single-story floor plan offers 3 bedrooms (including a versatile den/office with window, suitable as a third bedroom), 3 bathrooms, and approximately 2,127 square feet of comfortable living space. The open-concept great room design features a spacious kitchen with granite countertops, a large center island with additional storage, abundant cabinetry, and a built-in double oven. The kitchen opens seamlessly to the dining and living areas, creating the perfect space for entertaining family and friends. The desirable split-bedroom layout features two primary suites located on opposite sides of the home, each offering privacy, en-suite bathrooms, and generous closet space. The additional bedroom/den provides flexibility for guests, hobbies, an office, or additional living space. Situated on one of the community’s larger lots at approximately 11,761 square feet, this home offers exceptional outdoor space and endless possibilities to create your own private backyard retreat. This home offers a wonderful opportunity for a buyer looking to personalize a property while enjoying the benefits of a highly sought-after Solera lifestyle. With its expansive lot, functional floor plan, and attractive price point, this home provides tremendous value in one of Beaumont’s premier active adult communities. Solera at Oak Valley Greens offers resort-style amenities including a clubhouse, pool, spa, fitness center, indoor walking track, tennis, pickleball, bocce ball, billiards, clubs, classes, social activities, and 24-hour guard-gated security. Conveniently located near shopping, dining, golf courses, medical facilities, Cabazon Outlets, Morongo Casino, Palm Springs, and easy freeway access.
For sale
Listed by: Whitestone Home Collection • Lisa Mailhot • Contact: 949-994-0405
$450,000
1745 Desert Almond Way, Beaumont, CA 92223
3beds
2,127sqft
:
Get pre-qualified$3,307/mo
Single Family Residence
Built in 2006
0.27 Acres Lot
$452,700 Zestimate®
$212/sqft
$316/mo HOA
What's special
- 21 hours |
- 353 |
- 26 |
Zillow last checked:
Listing updated:
Listed by:
Lisa Mailhot DRE #02050174 949-994-0405,
Whitestone Home Collection
Source: CRMLS,MLS#: OC26161074 Originating MLS: California Regional MLS
Originating MLS: California Regional MLSFacts & features
Interior
Bedrooms & bathrooms
- Bedrooms: 3
- Bathrooms: 3
- Full bathrooms: 2
- 1/2 bathrooms: 1
- Main level bathrooms: 2
- Main level bedrooms: 3
Rooms
- Room types: Bedroom, Family Room, Kitchen, Laundry, Living Room, Primary Bedroom, Office, Other, Pantry
Primary bedroom
- Features: Primary Suite
Primary bedroom
- Features: Main Level Primary
Primary bedroom
- Features: Multiple Primary Suites
Bedroom
- Features: Bedroom on Main Level
Bathroom
- Features: Bathtub, Dual Sinks, Full Bath on Main Level, Soaking Tub, Separate Shower, Tub Shower, Walk-In Shower
Kitchen
- Features: Kitchen Island, Kitchen/Family Room Combo, Stone Counters
Pantry
- Features: Walk-In Pantry
Heating
- Central
Cooling
- Central Air
Appliances
- Included: Built-In Range, Double Oven, Dishwasher, Gas Cooktop, Gas Oven, Microwave
- Laundry: Washer Hookup, Gas Dryer Hookup, Laundry Room
Features
- Breakfast Bar, Ceiling Fan(s), Eat-in Kitchen, Pantry, Stone Counters, All Bedrooms Down, Bedroom on Main Level, Main Level Primary, Multiple Primary Suites, Primary Suite, Walk-In Pantry, Walk-In Closet(s)
- Flooring: Carpet, Tile, Vinyl
- Doors: French Doors
- Windows: Plantation Shutters, Shutters
- Has fireplace: Yes
- Fireplace features: Gas, Living Room
- Common walls with other units/homes: No Common Walls
Interior area
- Total interior livable area: 2,127 sqft
Property
Parking
- Total spaces: 3
- Parking features: Door-Multi, Door-Single, Driveway, Garage
- Attached garage spaces: 3
Features
- Levels: One
- Stories: 1
- Entry location: /
- Patio & porch: Covered, Patio
- Pool features: Community, Association
- Has spa: Yes
- Spa features: Association, Community
- Fencing: Vinyl
- Has view: Yes
- View description: Mountain(s)
Lot
- Size: 0.27 Acres
- Features: 0-1 Unit/Acre, Garden, Lawn
Details
- Parcel number: 400210030
- Special conditions: Standard
Construction
Type & style
- Home type: SingleFamily
- Property subtype: Single Family Residence
Materials
- Roof: Tile
Condition
- New construction: No
- Year built: 2006
Utilities & green energy
- Sewer: Public Sewer
- Water: Public
- Utilities for property: Electricity Connected, Natural Gas Connected, Sewer Connected, Water Connected
Community & HOA
Community
- Features: Curbs, Suburban, Sidewalks, Pool
- Security: Gated with Guard, 24 Hour Security
- Senior community: Yes
- Subdivision: /
HOA
- Has HOA: Yes
- Amenities included: Bocce Court, Billiard Room, Clubhouse, Controlled Access, Fitness Center, Game Room, Jogging Path, Meeting Room, Meeting/Banquet/Party Room, Paddle Tennis, Pickleball, Pool, Pet Restrictions, Guard, Spa/Hot Tub, Security, Tennis Court(s), Cable TV
- HOA fee: $316 monthly
- HOA name: Solera Oak Valley Greens
- HOA phone: 951-769-7598
Location
- Region: Beaumont
Financial & listing details
- Price per square foot: $212/sqft
- Tax assessed value: $345,680
- Annual tax amount: $6,816
- Date on market: 7/27/2026
- Listing terms: Cash,Conventional,FHA,Submit,VA Loan
Estimated market value
$452,700
$430,000 - $475,000
$2,796/mo
Price history
| Date | Event | Price |
|---|---|---|
| 7/27/2026 | Listed for sale | $450,000+66.7%$212/sqft |
Source:  CRMLS #OC26161074 Report a problem CRMLS #OC26161074 Report a problem | ||
| 6/18/2013 | Sold | $270,000$127/sqft |
Source: Public Record Report a problem | ||
| 5/7/2013 | Pending sale | $270,000$127/sqft |
Source: DAVID FENN, BROKER #EV13062649 Report a problem | ||
| 5/4/2013 | Price change | $270,000-3.6%$127/sqft |
Source: DAVID FENN, BROKER #EV13062649 Report a problem | ||
| 4/20/2013 | Pending sale | $280,000$132/sqft |
Source: DAVID FENN, BROKER #EV13062649 Report a problem | ||
| 4/11/2013 | Listed for sale | $280,000-23.9%$132/sqft |
Source: DAVID FENN, BROKER #EV13062649 Report a problem | ||
| 6/9/2006 | Sold | $368,000$173/sqft |
Source: Public Record Report a problem | ||
Public tax history
| Year | Property taxes | Tax assessment |
|---|---|---|
| 2025 | $6,816 +9.9% | $345,680 +2% |
| 2024 | $6,202 -0.1% | $338,903 +2% |
| 2023 | $6,212 +2% | $332,259 +2% |
| 2022 | $6,089 +1.5% | $325,745 +2% |
| 2021 | $6,001 +0.9% | $319,358 +1% |
| 2020 | $5,946 +1.3% | $316,084 +2% |
| 2019 | $5,868 +0.6% | $309,888 +2% |
| 2018 | $5,833 +0.3% | $303,813 +2% |
| 2017 | $5,814 | $297,857 +2% |
| 2016 | $5,814 -4.7% | $292,017 +1.5% |
| 2015 | $6,098 +6.4% | $287,633 +2% |
| 2014 | $5,730 | $282,000 +35.6% |
| 2013 | -- | $208,000 +13% |
| 2012 | -- | $184,000 +5.1% |
| 2011 | -- | $175,000 -24.2% |
| 2010 | -- | $231,000 +4.5% |
| 2009 | -- | $221,000 -42% |
| 2008 | -- | $381,000 |
Find assessor info on the county website
Monthly payment
Est. payment
Payment breakdown
Explore the cost of this home by adjusting the details. Changes won't be saved.Climate risks
Neighborhood: 92223
Nearby schools
GreatSchools rating
- 9/10Brookside Elementary SchoolGrades: K-5Distance: 1.2 mi
- 4/10Mountain View Middle SchoolGrades: 6-8Distance: 1.6 mi
- 7/10Beaumont Senior High SchoolGrades: 9-12Distance: 1.6 mi
- $526,9002 bd3 ba2.1k sqft1741 Desert Almond Way, Beaumont, CA 92223Off Market
- $484,8002 bd2 ba2.1k sqft1753 Desert Almond Way, Beaumont, CA 92223Off Market
- $516,4002 bd3 ba2.1k sqft1739 Desert Almond Way, Beaumont, CA 92223Off Market
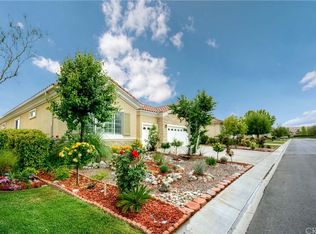
- $498,5002 bd2 ba2.1k sqft1757 Desert Almond Way, Beaumont, CA 92223Off Market
- $508,5002 bd2 ba2.1k sqft1764 Snowberry Rd, Beaumont, CA 92223Off Market
- $509,6002 bd2 ba2.1k sqft1758 Snowberry Rd, Beaumont, CA 92223Off Market
- $517,8002 bd3 ba2.1k sqft1744 Desert Almond Way, Beaumont, CA 92223Off Market
- $541,6002 bd3 ba2.1k sqft1768 Snowberry Rd, Beaumont, CA 92223Off Market
A local agent can set up tours, give advice and negotiate with sellers.
Similar homes
- $469,0002 bd3 ba2.1k sqft1709 Reyes Ln, Beaumont, CA 92223For Sale
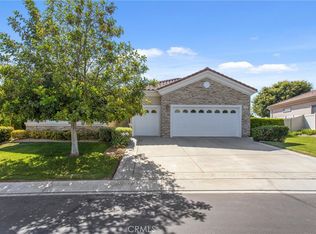 MLS ID #IG26128153, Teri Jennel Oldendorf, COLDWELL BANKER KIVETT-TEETERS. CRMLS
 - $420,0002 bd2 ba1.6k sqft1727 Brittney Rd, Beaumont, CA 92223For Sale
 MLS ID #SW26147421, Felicia Pearce, Abundance Real Estate. CRMLS
 - $485,0002 bd3 ba2.1k sqft987 Avenal Way, Beaumont, CA 92223For Sale
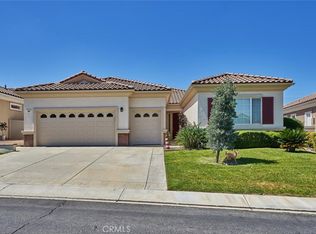 MLS ID #IG26126189, Diana Mangan, SOLERA REALTY. CRMLS
 - $500,0003 bd2 ba1.6k sqft270 E 13th St, Beaumont, CA 92223For Sale
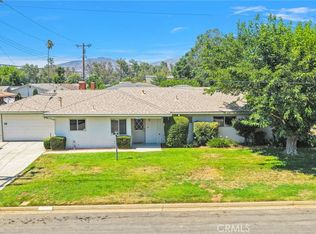 MLS ID #HD26162113, Zachary Burgnon, Coldwell Banker Home Source. CRMLS
 - $--4 bd2 ba1.4k sqft793 Cougar Ranch Rd, Beaumont, CA 92223AuctionAuction.com 2
- $605,0004 bd3 ba2.3k sqft1790 Morgan Ave, Beaumont, CA 92223For SaleMLS ID #IG26155151, Milagros Dominguez, Realty ONE Group West. CRMLS
- $524,9002 bd3 ba2.1k sqft1710 Reyes Ln, Beaumont, CA 92223For SaleMLS ID #IG26113004, Nicole Coutee, KELLER WILLIAMS REALTY. CRMLS
- $415,0002 bd2 ba1.3k sqft1187 Wisteria Way, Beaumont, CA 92223For SaleMLS ID #IV26118906, MOISES MORAN, REAL ESTATE ONE. CRMLS
- $489,0002 bd2 ba1.6k sqft1040 Angus Glen Ct, Beaumont, CA 92223For SaleMLS ID #DW26089023, Jehu Salazar, Executive Bankers Realty. CRMLS
- $--4 bd3 ba1.8k sqft1664 Panther Ln, Beaumont, CA 92223AuctionAuction.com 2
- $465,0002 bd3 ba2.1k sqft860 Annandale Rd, Beaumont, CA 92223For SaleMLS ID #IG26157549, Heidi Miccio, CENTURY 21 LOIS LAUER REALTY. CRMLS
- $--4 bd4 ba1.9k sqft14239 Siena Way, Beaumont, CA 92223AuctionAuction.com 2
- $398,9002 bd2 ba1.3k sqft1774 Dalea Way, Beaumont, CA 92223For SaleMLS ID #DW26120095, Bertha Tapia-Jaramillo, Dynasty Real Estate. CRMLS
- $399,9002 bd2 ba1.6k sqft913 Avenal Way, Beaumont, CA 92223For SaleMLS ID #OC26142928, Fred Sedighravesh, Keller Williams Realty Irvine. CRMLS
- $599,9994 bd3 ba2.3k sqft1176 Dixiana Ct, Beaumont, CA 92223For SaleMLS ID #SW26155171, Kiona Grantham, eXp Realty of California, Inc.. CRMLS
- $430,0002 bd2 ba1.6k sqft1764 Muirfield Ln, Beaumont, CA 92223For SaleMLS ID #IG26059065, Rebecca Singleton, SOLERA REALTY. CRMLS
- $499,0002 bd3 ba2.1k sqft1591 Castle Pines Ln, Beaumont, CA 92223For SaleMLS ID #IG26051453, Janet Burke, RE/MAX ADVANTAGE. CRMLS
- $360,0003 bd2 ba1.3k sqft1168 Saguaro Rd, Beaumont, CA 92223For SaleMLS ID #IG26063987, Jose Ponce, PONCE & PONCE REALTY, INC. CRMLS
- $544,9004 bd2 ba1.9k sqft36564 Gallery Ln, Beaumont, CA 92223For SaleMLS ID #WS26150437, HONGLI WANG, Wetrust Realty. CRMLS
- $360,0002 bd2 ba1.3k sqft1764 Sarazen St, Beaumont, CA 92223For SaleMLS ID #IG26155116, Rebecca Singleton, SOLERA REALTY. CRMLS
Local buyer's agents are ready to help
