This one-of-a-kind log home, nestled on over 6 acres in Parker, combines the rustic charm of Colorado living with modern amenities and breathtaking mountain views. Built by the original owner, this immaculate abode offers both privacy and comfort in a serene, natural setting. The great room boasts a dry bar and soaring ceilings with a striking stone fireplace that reaches to the top, creating a grand focal point. The open floor plan flows into a stunning kitchen that’s a chef’s dream. With solid surface countertops, a huge island with a Wolf gas range, and a striking range hood, this kitchen has everything you need for preparing gourmet meals. Endless cabinet space provides ample storage, while the adjacent dining area offers views of the lush greenery surrounding the property. Just off the kitchen, the more private family room with vaulted ceilings is perfect for cozy evenings. The main floor primary suite is a tranquil retreat, with a wall of built-ins and direct access to the expansive deck, where you can soak in the panoramic mountain views. The ensuite bathroom features dual sinks, an oversized step-in shower, and abundant closet space. Upstairs, you’ll find an additional bedroom, a sizeable loft, and a full bathroom, offering room for family or guests. The walk-out basement includes a third bedroom with an ensuite bathroom and additional unfinished space for future expansion. The 100-foot deck, complete with a hot tub, offers the ideal space for entertaining, relaxing, and taking in the stunning mountain vistas. Make use of a 3-car garage with additional space for a shop or a hobby vehicle. Horses are allowed, making this an equestrian’s dream! Starlink equipment will remain, ensuring reliable internet access. Additional highlights include a new roof with Class D hail-resistant shingles, along with 13 wood-encased Pella windows installed in 2023. The lot offers a peaceful, private setting with a play set and plenty of space for outdoor activities.
Sold for $1,375,000
$1,375,000
3557 Palmer Ridge Drive, Parker, CO 80134
3beds
6,181sqft
Single Family Residence
Built in 2001
6.76 Acres Lot
$1,342,400 Zestimate®
$222/sqft
$5,187 Estimated rent
Home value
$1,342,400
$1.28M - $1.41M
$5,187/mo
Zestimate® history
Owner options
List your home for rent
$5,187/mo
Rent Zestimate®
Find your next renter with Zillow Rental Manager. Plus, with online applications, you can quickly screen prospective tenants – for free.
$5,187/mo
Rent Zestimate®
Refinance and save
$7,323/mo
Est. payment
Refinancing to a lower rate could help reduce your monthly payments and save thousands over the life of the loan.
$7,323/mo
Est. payment
Explore your selling options
Work with a Zillow partner agent
Leverage their expertise and Zillow's premium Showcase listings to get your home seen by more buyers.
Get startedList with your own agent
Get your home in front of millions of buyers by listing it on Zillow.
Learn how to do itSell it yourself
Take full control of how buyers see your home on Zillow by listing For Sale by Owner (FSBO).
List your homeWhat's special
One-of-a-kind log homeWalk-out basementBreathtaking mountain viewsPeaceful private settingOversized step-in showerSizeable loftSolid surface countertops
Zillow last checked:
Listing updated:
Listed by:
Steven Izzi 720-840-1118 steven.izzi@redfin.com,
Redfin Corporation
Bought with:
Alex Elliot, 40008513
American Home Agents
Source: REcolorado as distributed by MLS GRID,MLS#: 7509890
Facts & features
Interior
Bedrooms & bathrooms
- Bedrooms: 3
- Bathrooms: 4
- Full bathrooms: 1
- 3/4 bathrooms: 2
- 1/2 bathrooms: 1
- Main level bathrooms: 2
- Main level bedrooms: 1
Bedroom
- Description: Carpet, Vaulted Ceiling, Ceiling Fan, Built-Ins, Walk-Out Access, Two Walk-In Closets, Ensuite Bathroom
- Features: Primary Suite
- Level: Main
- Area: 340 Square Feet
- Dimensions: 20 x 17
Bedroom
- Description: Carpet, Vaulted Ceiling, Ceiling Fan
- Level: Upper
- Area: 168 Square Feet
- Dimensions: 12 x 14
Bedroom
- Description: Carpet, Ceiling Fan, Conforming, Ensuite Bathroom
- Level: Basement
- Area: 285 Square Feet
- Dimensions: 19 x 15
Bathroom
- Description: Tile Flooring
- Level: Main
- Area: 25 Square Feet
- Dimensions: 5 x 5
Bathroom
- Description: Carpet, Dual Sinks, Oversized Step-In Shower
- Features: Primary Suite
- Level: Main
- Area: 78 Square Feet
- Dimensions: 13 x 6
Bathroom
- Description: Tile Flooring, Dual Sinks
- Level: Upper
- Area: 60 Square Feet
- Dimensions: 6 x 10
Bathroom
- Description: Tile Flooring, Step-In Shower
- Level: Basement
- Area: 55 Square Feet
- Dimensions: 5 x 11
Family room
- Description: Carpet, Vaulted Ceiling, Ceiling Fan, Walk-Out Access
- Level: Main
- Area: 340 Square Feet
- Dimensions: 20 x 17
Great room
- Description: Carpet, Vaulted Ceilings, Ceiling Fan, Walk-Out Access
- Level: Main
- Area: 860 Square Feet
- Dimensions: 43 x 20
Kitchen
- Description: Hardwood Flooring, Stainless Steel Appliances, Solid Surface Countertops
- Level: Main
- Area: 918 Square Feet
- Dimensions: 34 x 27
Laundry
- Description: Tile Flooring, Sink, Garage And Basement Access
- Level: Main
- Area: 84 Square Feet
- Dimensions: 7 x 12
Loft
- Description: Carpet, Ceiling Fan
- Level: Upper
- Area: 238 Square Feet
- Dimensions: 14 x 17
Heating
- Natural Gas, Radiant, Radiant Floor
Cooling
- Central Air
Appliances
- Included: Bar Fridge, Dishwasher, Dryer, Microwave, Range, Refrigerator, Washer
Features
- Built-in Features, Ceiling Fan(s), Central Vacuum, Corian Counters, Entrance Foyer, High Ceilings, High Speed Internet, Kitchen Island, Open Floorplan, Pantry, Primary Suite, Solid Surface Counters, Sound System, T&G Ceilings, Vaulted Ceiling(s), Walk-In Closet(s)
- Flooring: Carpet, Concrete, Tile, Wood
- Windows: Bay Window(s), Double Pane Windows, Window Coverings, Window Treatments
- Basement: Walk-Out Access
- Number of fireplaces: 1
- Fireplace features: Gas, Great Room
Interior area
- Total structure area: 6,181
- Total interior livable area: 6,181 sqft
- Finished area above ground: 3,481
- Finished area below ground: 0
Property
Parking
- Total spaces: 3
- Parking features: Asphalt, Concrete, Dry Walled, Heated Garage
- Attached garage spaces: 3
Features
- Levels: Two
- Stories: 2
- Patio & porch: Covered, Deck, Front Porch, Patio
- Exterior features: Dog Run, Lighting, Playground, Private Yard, Rain Gutters, Smart Irrigation
- Has spa: Yes
- Spa features: Spa/Hot Tub, Heated
- Has view: Yes
- View description: City, Mountain(s), Valley
Lot
- Size: 6.76 Acres
- Features: Irrigated, Landscaped, Many Trees, Open Space, Sloped, Sprinklers In Front, Sprinklers In Rear
Details
- Parcel number: R0391896
- Zoning: LRR
- Special conditions: Standard
- Other equipment: Satellite Dish
- Horses can be raised: Yes
Construction
Type & style
- Home type: SingleFamily
- Architectural style: Mountain Contemporary
- Property subtype: Single Family Residence
Materials
- Log, Stone
Condition
- Year built: 2001
Utilities & green energy
- Electric: 220 Volts, Single Phase
- Water: Well
- Utilities for property: Electricity Connected, Internet Access (Wired), Natural Gas Connected, Phone Available
Community & HOA
Community
- Security: Carbon Monoxide Detector(s), Security Entrance, Security System, Smart Cameras, Smart Security System, Smoke Detector(s), Video Doorbell
- Subdivision: Sterling Tree Farm
HOA
- Has HOA: Yes
- HOA fee: $800 annually
- HOA name: Sterling Tree Farm HOA managed by KC & Associates
- HOA phone: 000-000-0000
Location
- Region: Parker
Financial & listing details
- Price per square foot: $222/sqft
- Tax assessed value: $1,200,623
- Annual tax amount: $6,328
- Date on market: 1/30/2026
- Listing terms: Cash,Conventional,FHA,VA Loan
- Exclusions: Ge Box Freezer In Garage, Pressure Washer – Deck Mount Type Giraffe Located In Main Garage, Giraffe Retractable Hose Mounted On Deck Wall, Firepit, Large Copper Framed Mirror Located In Kitchen/Dinning Area
- Ownership: Corporation/Trust
- Has irrigation water rights: Yes
- Electric utility on property: Yes
- Road surface type: Paved
Price history
| Date | Event | Price |
|---|---|---|
| 4/3/2026 | Sold | $1,375,000-11.2%$222/sqft |
Source:  REcolorado as distributed by MLS GRID #7509890 Report a problem REcolorado as distributed by MLS GRID #7509890 Report a problem | ||
| 2/16/2026 | Pending sale | $1,549,000$251/sqft |
Source: REcolorado as distributed by MLS GRID #7509890 Report a problem | ||
| 1/30/2026 | Listed for sale | $1,549,000+1091.5%$251/sqft |
Source: REcolorado as distributed by MLS GRID #7509890 Report a problem | ||
| 5/5/1999 | Sold | $130,000$21/sqft |
Source: Public Record Report a problem | ||
Public tax history
| Year | Property taxes | Tax assessment |
|---|---|---|
| 2025 | $6,328 -1.1% | $75,040 -10.5% |
| 2024 | $6,398 +33.3% | $83,800 -1% |
| 2023 | $4,801 -3.5% | $84,620 +31.6% |
| 2022 | $4,975 | $64,300 -2.8% |
| 2021 | -- | $66,140 +7.6% |
| 2020 | $5,213 +17.7% | $61,480 |
| 2019 | $4,431 0% | $61,480 +20.3% |
| 2018 | $4,431 +7.4% | $51,090 |
| 2017 | $4,125 -12.1% | $51,090 -10.3% |
| 2016 | $4,692 -2.2% | $56,980 |
| 2015 | $4,799 +108.5% | $56,980 +11.5% |
| 2014 | $2,302 | $51,090 |
| 2013 | -- | $51,090 -7.6% |
| 2012 | -- | $55,280 |
| 2011 | -- | $55,280 -18.9% |
| 2010 | -- | $68,160 -13.1% |
| 2009 | $6,967 | $78,400 |
| 2008 | -- | $78,400 +23.9% |
| 2007 | -- | $63,290 |
| 2006 | $5,583 +12.7% | $63,290 +7.8% |
| 2004 | $4,953 -32.9% | $58,720 -2.8% |
| 2003 | $7,387 | $60,430 +22.8% |
| 2002 | -- | $49,230 +9.5% |
| 2001 | $3,774 -2.8% | $44,950 |
| 2000 | $3,881 | $44,950 |
Find assessor info on the county website
Neighborhood: 80134
Nearby homes
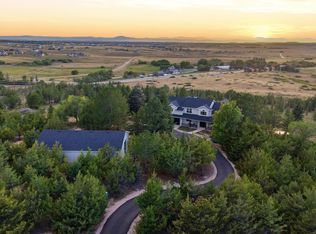
- $1,875,0005 bd5 ba6.2k sqft3525 Palmer Ridge Dr, Parker, CO 80134For Sale
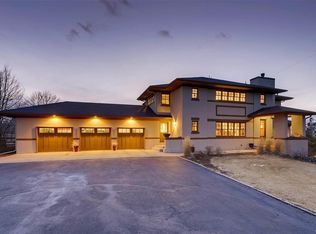
- $1,505,4004 bd5 ba5.6k sqft3591 Palmer Ridge Dr, Parker, CO 80134Off Market
- $2,011,0005 bd7 ba7.3k sqft3560 Palmer Ridge Dr, Parker, CO 80134Off Market

- $981,9003 bd3 ba2.4k sqft9904 E Bayou Hills Ln, Parker, CO 80134Off Market
- $1,770,0005 bd8 ba5k sqft3973 Palmer Ridge Dr, Parker, CO 80134Sold
- $1,850,0007 bd8 ba6.8k sqft3594 Palmer Ridge Dr, Parker, CO 80134Sold
- $880,3003 bd3 ba2.2k sqft9890 E Bayou Hills Ln, Parker, CO 80134Off Market
- $2,262,5004 bd4 ba4.4k sqft4005 Palmer Ridge Dr, Parker, CO 80134Off Market
Nearby schools
GreatSchools rating
- NAMountain View Elementary SchoolGrades: PK-2Distance: 3.1 mi
- 5/10Sagewood Middle SchoolGrades: 6-8Distance: 2.4 mi
- 8/10Ponderosa High SchoolGrades: 9-12Distance: 3.3 mi
Schools provided by the listing agent
- Elementary: Legacy Point
- Middle: Sagewood
- High: Ponderosa
- District: Douglas RE-1
Source: REcolorado as distributed by MLS GRID. This data may not be complete. We recommend contacting the local school district to confirm school assignments for this home.
Get a cash offer in 3 minutes
Find out how much your home could sell for in as little as 3 minutes with a no-obligation cash offer.
Estimated market value
$1,342,400
Get a cash offer in 3 minutes
Find out how much your home could sell for in as little as 3 minutes with a no-obligation cash offer.
Estimated market value
$1,342,400
- Colorado
- Douglas County
- Parker
- 80134
- 3557 Palmer Ridge Drive
