Skip main navigation
Sold for $1,850,000
  • $1,850,000

    3594 Palmer Ridge Drive, Parker, CO 80134

    7beds
    6,879sqft
    Single Family Residence
    Built in 2002
    7.72 Acres Lot
    $1,828,900 Zestimate®
    $269/sqft
    $4,470 Estimated rent

    Home value

    $1,828,900

    $1.74M - $1.92M

    $4,470/mo

    Zestimate® history
    Loading
    Loading...

    Owner options

    List your home for rent

    $4,470/mo

    Rent Zestimate®

    Find your next renter with Zillow Rental Manager. Plus, with online applications, you can quickly screen prospective tenants – for free.

    Learn more

    $4,470/mo

    Rent Zestimate®

    Refinance and save

    $8,977/mo

    Est. payment

    Refinancing to a lower rate could help reduce your monthly payments and save thousands over the life of the loan.

    See today's rates

    $8,977/mo

    Est. payment

    Explore your selling options

    Work with a Zillow partner agent

    Leverage their expertise and Zillow's premium Showcase listings to get your home seen by more buyers.

    Get started

    List with your own agent

    Get your home in front of millions of buyers by listing it on Zillow.

    Learn how to do it

    Sell it yourself

    Take full control of how buyers see your home on Zillow by listing For Sale by Owner (FSBO).

    List your home

    What's special

    Gas fireplaceWalkout basementPanoramic viewsBrick accent wallSophisticated home officePool tableWraparound deck
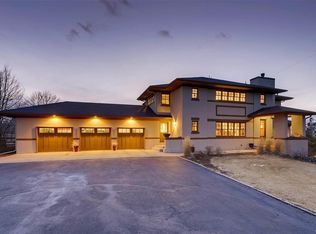
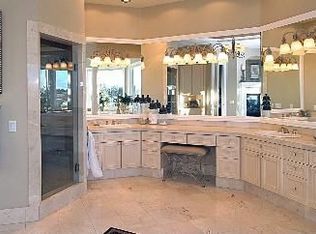
    Experience refined elegance on 7.72 acres in Sterling Tree Farm, where this extraordinary ranch-style estate offers panoramic views & unforgettable sunsets. A paved driveway winds through a tree-lined oasis to a grand entrance. Step through arched glass doors to soaring 20-foot ceilings, radiant heated floors, central air, abundant natural light, & an open floor plan. 7 bedrooms & 8 bathrooms—including 4 on the main level—this home balances grandeur & comfort. Inviting living area, warmed by a gas fireplace, opens to a deck spanning the length of the home, perfect for seamless indoor-outdoor living. The chef’s kitchen is a centerpiece, offering granite countertops, 6-burner cooktop, double convection ovens, a center island w/custom glass-blown lighting, butler’s pantry w/beverage refrigerator & sink. Nearby family room & formal dining room provide ideal spaces for gatherings & celebrations. Beautifully designed laundry/mudroom & a sophisticated home office. The primary suite, set apart for privacy, offers soaring ceilings, access to a serene courtyard perfect for morning coffee. Door to deck overlooking water feature for a peaceful retreat. Ensuite bath is luxuriously appointed w/jetted tub, glass-enclosed double shower, dual vanities, & custom walk-in closet. The walkout basement is designed for entertaining, featuring a brick accent wall, custom wood bar w/built-in stainless ice tub, beverage refrigerator & dishwasher, plus a wine room, pool table, & his & her bathrooms. 3 additional bedrooms, Jack-and-Jill bath, & 3/4 bath w/steam shower provide a great space for guests, while one room currently serves as a gym. Outside, a wraparound deck offers stunning views, w/cascading water feature leading waterfall below. Completing this property is a heated 4-car garage w/workshop space, storage, a dog kennel w/run, & ample room for extra refrigerators or freezers. Lot is amazing. Conveniently located near top-rated schools. So much more to discover! Come take a look.

    Zillow last checked:

    Listing updated:

    Listed by:

    Nadine Kirk 303-941-4221 thekirkteam@gmail.com,

    RE/MAX Alliance

    Bought with:

    Jacobo Calderon, 100077639

    Megastar Realty

    Source: REcolorado as distributed by MLS GRID,MLS#: 4738090MLS Logo

    Facts & features

    Interior

    Bedrooms & bathrooms
    • Bedrooms: 7
    • Bathrooms: 8
    • Full bathrooms: 2
    • 3/4 bathrooms: 3
    • 1/2 bathrooms: 3
    • Main level bathrooms: 4
    • Main level bedrooms: 4
    Primary bedroom
    • Description: Double Glass Into Primary Suite, Unique Design, Private Courtyard, 2nd Door To Deck
    • Level: Main
    • Area: 496.62 Square Feet
    • Dimensions: 26.7 x 18.6
    Bedroom
    • Description: Lighted Ceiling Fan, Ensuite Bath
    • Level: Main
    • Area: 182.83 Square Feet
    • Dimensions: 12.1 x 15.11
    Bedroom
    • Description: Lighted Ceiling Fan, Walk In Closet, Ensuite Bath
    • Level: Main
    • Area: 167.72 Square Feet
    • Dimensions: 11.1 x 15.11
    Bedroom
    • Description: Walk In Closet, Door To Deck, Lighted Ceiling Fan
    • Level: Main
    • Area: 223.6 Square Feet
    • Dimensions: 17.2 x 13
    Bedroom
    • Description: Alcove, Lighted Ceiling Fan, Ensuite Bath
    • Level: Basement
    • Area: 276.64 Square Feet
    • Dimensions: 18.2 x 15.2
    Bedroom
    • Description: Walk In Closet, Lighted Ceiling Fan, Ensuite Bath
    • Level: Basement
    • Area: 283.71 Square Feet
    • Dimensions: 14.7 x 19.3
    Bedroom
    • Description: Currently Set Up As A Gym, Can Be The 7th Bedroom, Walk In Closet, Door To Patio
    • Level: Basement
    • Area: 313.02 Square Feet
    • Dimensions: 22.2 x 14.1
    Primary bathroom
    • Description: Luxurious Design, All Glass Walk In Double Headed Shower, Surrounded By Courtyard,
    • Level: Main
    • Area: 255.96 Square Feet
    • Dimensions: 15.8 x 16.2
    Bathroom
    • Description: Ensuite Jack And Jill, Dual Sinks
    • Level: Main
    • Area: 46.85 Square Feet
    • Dimensions: 4.11 x 11.4
    Bathroom
    • Description: Vessel Sink, Ltv Floors
    • Level: Main
    • Area: 58.64 Square Feet
    • Dimensions: 10.11 x 5.8
    Bathroom
    • Description: Private Door To Deck
    • Level: Main
    • Area: 77.52 Square Feet
    • Dimensions: 11.4 x 6.8
    Bathroom
    • Description: Womens Bathroom-Pedestal Sink
    • Level: Basement
    • Area: 40.8 Square Feet
    • Dimensions: 5.1 x 8
    Bathroom
    • Description: Mens Bathroom-Urinal, And Toilet, Near Entertainment Area
    • Level: Basement
    • Area: 35.35 Square Feet
    • Dimensions: 4.11 x 8.6
    Bathroom
    • Description: Steam Shower
    • Level: Basement
    • Area: 70.56 Square Feet
    • Dimensions: 12.6 x 5.6
    Bathroom
    • Description: Jack And Jill Bath, Dual Vanities
    • Level: Basement
    • Area: 72.59 Square Feet
    • Dimensions: 6.1 x 11.9
    Bonus room
    • Description: Hidden Room Behind Bookcase, Craftroom, Clean Skis, Hunting Gear
    • Level: Main
    • Area: 212.43 Square Feet
    • Dimensions: 21.9 x 9.7
    Dining room
    • Description: Formal & Inviting
    • Level: Main
    • Area: 200.91 Square Feet
    • Dimensions: 18.1 x 11.1
    Family room
    • Description: Off The Kitchen, Great Place To Gather.
    • Level: Main
    • Area: 257.04 Square Feet
    • Dimensions: 18.9 x 13.6
    Game room
    • Description: Pool Table, Game Table, Media Area
    • Level: Basement
    • Area: 1713.37 Square Feet
    • Dimensions: 48.8 x 35.11
    Kitchen
    • Description: Slab Granite, Butler Pantry W/Sink,6 Burner Gas Cooktop, Double Oven, Island Bar.
    • Level: Main
    • Area: 240.65 Square Feet
    • Dimensions: 11.4 x 21.11
    Laundry
    • Description: Built In Bench, Wash Sink, Washer & Dryer Included.
    • Level: Main
    • Area: 103.88 Square Feet
    • Dimensions: 10.6 x 9.8
    Living room
    • Description: Cozy Gas Fireplace, 20ft Ceilings, Incredible Views, Picturesque Windows
    • Level: Main
    • Area: 403.09 Square Feet
    • Dimensions: 23.3 x 17.3
    Office
    • Description: Spacious, Trendy Ceiling Fan
    • Level: Main
    • Area: 226.24 Square Feet
    • Dimensions: 20.2 x 11.2
    Other
    • Description: See Through Iron Door, Brick Accent.
    • Level: Basement
    • Area: 41.34 Square Feet
    • Dimensions: 7.8 x 5.3
    Heating
    • Radiant
    Cooling
    • Central Air
    Appliances
    • Included: Bar Fridge, Convection Oven, Cooktop, Dishwasher, Disposal, Double Oven, Dryer, Microwave, Oven, Refrigerator, Self Cleaning Oven, Washer, Water Softener, Wine Cooler
    • Laundry: In Unit
    Features
    • Ceiling Fan(s), Eat-in Kitchen, Entrance Foyer, Five Piece Bath, Granite Counters, High Ceilings, Jack & Jill Bathroom, Kitchen Island, Open Floorplan, Primary Suite, Smoke Free, Walk-In Closet(s), Wet Bar, Wired for Data
    • Flooring: Carpet, Tile, Vinyl
    • Windows: Double Pane Windows, Window Coverings
    • Basement: Finished,Walk-Out Access
    • Number of fireplaces: 1
    • Fireplace features: Gas, Gas Log, Living Room
    • Common walls with other units/homes: No Common Walls
    Interior area
    • Total structure area: 6,879
    • Total interior livable area: 6,879 sqft
    • Finished area above ground: 3,824
    • Finished area below ground: 2,900

    Property

    Parking
    • Total spaces: 4
    • Parking features: Exterior Access Door, Heated Garage
    • Attached garage spaces: 4
    Features
    • Levels: One
    • Stories: 1
    • Entry location: Ground
    • Patio & porch: Covered, Deck, Front Porch, Patio
    • Exterior features: Gas Valve, Private Yard, Water Feature
    • Fencing: Partial
    • Has view: Yes
    • View description: Mountain(s)
    Lot
    • Size: 7.72 Acres
    • Features: Cul-De-Sac, Landscaped, Level, Many Trees, Secluded, Sprinklers In Front, Sprinklers In Rear
    Details
    • Parcel number: R0391859
    • Zoning: LRR
    • Special conditions: Standard
    • Other equipment: Satellite Dish
    • Horses can be raised: Yes

    Construction

    Type & style
    • Home type: SingleFamily
    • Architectural style: Contemporary,Traditional
    • Property subtype: Single Family Residence
    Materials
    • Stucco
    • Foundation: Slab
    • Roof: Concrete
    Condition
    • Year built: 2002

    Utilities & green energy

    • Water: Well
    • Utilities for property: Cable Available, Electricity Connected, Internet Access (Wired), Natural Gas Connected, Phone Available

    Community & neighborhood

    Security
    • Security features: Carbon Monoxide Detector(s), Smoke Detector(s)
    Location
    • Region: Parker
    • Subdivision: Sterling Tree Farm

    HOA & financial

    HOA
    • Has HOA: Yes
    • HOA fee: $200 quarterly
    • Association name: KC and ASSOCIATES
    • Association phone: 303-933-6279

    Other

    Other facts
    • Listing terms: Cash,Conventional,Jumbo,VA Loan
    • Ownership: Individual
    • Road surface type: Paved

    Price history

    DateEventPrice
    4/4/2025Sold$1,850,000$269/sqft
    Source: REcolorado as distributed by MLS GRID #4738090 Report a problem
    3/6/2025Pending sale$1,850,000$269/sqft
    Source: REcolorado as distributed by MLS GRID #4738090 Report a problem
    11/5/2024Listed for sale$1,850,000+117.6%$269/sqft
    Source: REcolorado as distributed by MLS GRID #4738090 Report a problem
    4/24/2012Sold$850,000-1.7%$124/sqft
    Source: Public Record Report a problem
    1/26/2012Price change$865,000-13.1%$126/sqft
    Source: The Denver 100 LLC #1062193 Report a problem
    7/29/2011Price change$995,000-9.5%$145/sqft
    Source: PRESTIGE REALTY SERVICES #1021114 Report a problem
    3/13/2011Price change$1,100,000-8.3%$160/sqft
    Source: PRESTIGE REALTY SERVICES #976395 Report a problem
    11/16/2010Listed for sale$1,200,000+380%$174/sqft
    Source: Randa Realty #948262 Report a problem
    8/3/2001Sold$250,000+150%$36/sqft
    Source: Public Record Report a problem
    6/29/1998Sold$100,000$15/sqft
    Source: Public Record Report a problem

    Public tax history

    YearProperty taxesTax assessment
    2025$10,395 -1.1%$121,710 -2.1%
    2024$10,511 +33.4%$124,290 -1%
    2023$7,882 -3.5%$125,490 +33.3%
    2022$8,168 $94,140 -2.8%
    2021-- $96,850 +7.2%
    2020$7,658 +15.9%$90,310
    2019$6,606 0%$90,310 +18.6%
    2018$6,606 +7.4%$76,170
    2017$6,150 -1.3%$76,170 +0.7%
    2016$6,230 -2.2%$75,660
    2015$6,372 -5.5%$75,660 +1.1%
    2014$6,746 $74,870
    2013-- $74,870 -8.9%
    2012-- $82,220
    2011-- $82,220 +0.9%
    2010-- $81,500 -2.1%
    2009$3,698 $83,220
    2008-- $83,220 +12.1%
    2007-- $74,270
    2006$6,552 +12%$74,270 +7.1%
    2004$5,852 +231.5%$69,370 +380.4%
    2003$1,765 $14,440 -64.5%
    2002-- $40,673 +20.7%
    2001$2,830 -2.8%$33,710 0%
    2000$2,911 $33,713

    Find assessor info on the county website

    Neighborhood: 80134

    Nearby schools

    GreatSchools rating
    Schools provided by the listing agent
    • Elementary: Mountain View
    • Middle: Sagewood
    • High: Ponderosa
    • District: Douglas RE-1

    Source: REcolorado as distributed by MLS GRID. This data may not be complete. We recommend contacting the local school district to confirm school assignments for this home.

    Get a cash offer in 3 minutes
    Find out how much your home could sell for in as little as 3 minutes with a no-obligation cash offer.
    Estimated market value
    $1,828,900
    Get a cash offer in 3 minutes
    Find out how much your home could sell for in as little as 3 minutes with a no-obligation cash offer.
    Estimated market value
    $1,828,900