Skip main navigation
Off market
  • $2,098,400

    3560 Palmer Ridge Dr, Parker, CO 80134

    5beds
    7,336sqft
    SingleFamily
    Built in 2000
    7.34 Acres Lot
    $2,098,400 Zestimate®
    $286/sqft
    $5,843 Estimated rent

    Home value

    $2,098,400

    $1.89M - $2.35M

    $5,843/mo

    Zestimate® history
    Loading
    Loading...

    Owner options

    List your home for rent

    $5,843/mo

    Rent Zestimate®

    Find your next renter with Zillow Rental Manager. Plus, with online applications, you can quickly screen prospective tenants – for free.

    Learn more

    $5,843/mo

    Rent Zestimate®

    Refinance and save

    $9,983/mo

    Est. payment

    Refinancing to a lower rate could help reduce your monthly payments and save thousands over the life of the loan.

    See today's rates

    $9,983/mo

    Est. payment

    Explore your selling options

    Work with a Zillow partner agent

    Leverage their expertise and Zillow's premium Showcase listings to get your home seen by more buyers.

    Get started

    List with your own agent

    Get your home in front of millions of buyers by listing it on Zillow.

    Learn how to do it

    Sell it yourself

    Take full control of how buyers see your home on Zillow by listing For Sale by Owner (FSBO).

    List your home

    What's special


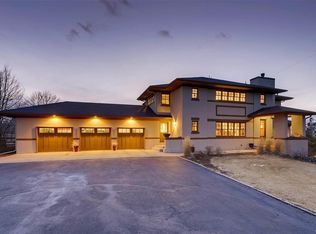

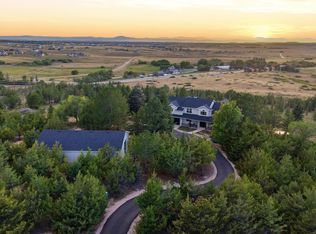
    Beautiful Colorado lifestyle living home at it's finest. Located on in the heart of Douglas County on just over 7 acres in Sterling Tree Farm this home boasts modern updates throughout, mountain views, and a perfectly situated on the lot to encompass the trees, views and privacy your looking for. Walking in the main level at first sight it shows off the grand foyer with custom curving staircase, rails and spindles along with an open naturally lighted vaulted formal living room, a little further in find the first of two main floor studies featuring incredible light and bright open feel, walk a little more you will be captured and taken with a spacious gourmet kitchen which includes quartz & quartzite counters, a huge center island, appliances, upgraded light fixtures, breakfast nook, and open to the main family room with fireplace along with access to the updated huge back deck, this main space will be a sure fire delight for entertaining and space. The main level separate laundry room has been enlarged and remodeled for the drop zone, and additional storage. Updated modern paint, light fixtures and carpet throughout as you walk through find the second formal dining, study or main floor library open and bright and will be perfect for any use. Wait there's more, up the stairs you will find a huge owners suite with not just one but two luxury remodeled baths, 2 large walk in closets to accommodate and an open large retreat for your privacy. This open, spacious floor plan includes 3 additional nice size bedrooms upstairs each with there own private ensuites & plenty of space. The curb appeal of this home nestled with trees, concrete drive, 3 car oversized garage, circular drive, open acreage and tons of natural light make it an easy choice for access to Parker, Franktown, a top school district and the lifestyle you're looking for. Additionally, this property you will have your own well, septic system, more acreage and the difference in property taxes.

    This property is off market, which means it's not currently listed for sale or rent on Zillow. This may be different from what's available on other websites or public sources.
    Facts & features

    Interior

    Bedrooms & bathrooms
    • Bedrooms: 5
    • Bathrooms: 7
    • Full bathrooms: 5
    • 3/4 bathrooms: 1
    • 1/2 bathrooms: 1
    Heating
    • Forced air, Gas
    Cooling
    • Central
    Appliances
    • Included: Dishwasher, Garbage disposal, Microwave, Refrigerator
    Features
    • Eating Space / Kitchen, Open Floor Plan, Five Piece Bath, Kitchen Island, Master Bath, Master Suite, Work Shop (Interior), Window Coverings, Smoke Free, Pantry
    • Flooring: Carpet
    • Basement: Finished
    • Has fireplace: Yes
    Interior area
    • Total interior livable area: 7,336 sqft

    Property

    Parking
    • Parking features: Garage - Attached
    Features
    • Exterior features: Brick
    • Has view: Yes
    • View description: Mountain
    Lot
    • Size: 7.34 Acres
    Details
    • Parcel number: 234729002001

    Construction

    Type & style
    • Home type: SingleFamily
    • Architectural style: Traditional
    Materials
    • Frame
    • Roof: Composition
    Condition
    • Year built: 2000

    Utilities & green energy

    • Sewer: Septic
    • Water: Well

    Community & neighborhood

    Location
    • Region: Parker

    HOA & financial

    HOA
    • Has HOA: Yes
    • HOA fee: $27 monthly

    Other

    Other facts
    • Exterior Features: Professional Landscaping, Yard
    • Property Type: Residential
    • Structural Style: 2 Story
    • School District: Douglas RE-1
    • Construction Methods: Frame
    • Interior Features: Eating Space / Kitchen, Open Floor Plan, Five Piece Bath, Kitchen Island, Master Bath, Master Suite, Work Shop (Interior), Window Coverings, Smoke Free, Pantry
    • Kitchen Appliances: Smoke Alarm, Cook Top
    • Sewer: Septic
    • Water Source: Well
    • Construction Materials: Stucco, Stone
    • Site Features: Adjacent to Open Space, Corner Lot
    • Association Fee Frequency: Annual
    • Architectural Style: Traditional
    • Partial Ownership Type: Not Applicable
    • MLS: REcolorado

    Price history

    DateEventPrice
    6/26/2023Sold$1,865,000-6.8%$254/sqft
    Source: Public Record Report a problem
    3/20/2023Listing removed--
    Source: RE/MAX International Report a problem
    2/27/2023Listed for sale$2,000,000+103%$273/sqft
    Source: RE/MAX International Report a problem
    3/2/2018Sold$985,000-1.5%$134/sqft
    Source: Public Record Report a problem
    1/2/2018Pending sale$1,000,000$136/sqft
    Source: RE/MAX Alliance #4930434 Report a problem
    9/22/2017Price change$1,000,000-9.1%$136/sqft
    Source: RE/MAX Alliance #4930434 Report a problem
    4/5/2017Listed for sale$1,100,000+746.2%$150/sqft
    Source: RE/MAX ALLIANCE #4930434 Report a problem
    5/5/1999Sold$130,000$18/sqft
    Source: Public Record Report a problem

    Public tax history

    YearProperty taxesTax assessment
    2025$9,591 -1.1%$112,500 -2.1%
    2024$9,698 +51.3%$114,970 -1%
    2023$6,408 -3.5%$116,080 +51.7%
    2022$6,641 $76,540 -2.8%
    2021-- $78,740 +3.2%
    2020$6,468 -2.2%$76,280
    2019$6,612 $76,280 +0.1%
    2018$6,612 +7.4%$76,240
    2017$6,156 -0.8%$76,240 +1.1%
    2016$6,207 -2.2%$75,380
    2015$6,348 +86.2%$75,380 -0.4%
    2014$3,408 $75,660
    2013-- $75,660 -19.9%
    2012-- $94,480
    2011-- $94,480 -7.4%
    2010-- $102,020 +5.4%
    2009$8,604 $96,820
    2008-- $96,820 +3%
    2007-- $94,020
    2006$8,294 +18%$94,020 +12.8%
    2004$7,029 -28.4%$83,320 +3.8%
    2003$9,815 $80,290
    2002-- $80,290 +33.8%
    2001$5,036 +29.8%$59,990 +33.5%
    2000$3,881 $44,950

    Find assessor info on the county website

    Neighborhood: 80134

    Nearby schools

    GreatSchools rating
    Schools provided by the listing agent
    • Elementary: Mountain View
    • Middle: Sagewood
    • High: Ponderosa
    • District: Douglas RE-1

    Source: The MLS. This data may not be complete. We recommend contacting the local school district to confirm school assignments for this home.

    Get a cash offer in 3 minutes
    Find out how much your home could sell for in as little as 3 minutes with a no-obligation cash offer.
    Estimated market value
    $2,098,400
    Get a cash offer in 3 minutes
    Find out how much your home could sell for in as little as 3 minutes with a no-obligation cash offer.
    Estimated market value
    $2,098,400