Step into a home designed to impress with soaring 12-foot ceilings, beautiful floor-to-ceiling windows, and a huge open family room centered around a sleek 50-inch modern electric fireplace. LVP flooring flows throughout the main living areas and study, while 8-foot doors add to the spacious feel. The kitchen is a standout with custom cabinetry extended up to 10 feet, quartz countertops, built-in stainless steel appliances, a 5-burner gas cooktop, wood-wrapped island with posts, and an oversized pantry. The dining area features a vaulted ceiling, creating an open and inviting space for entertaining. The primary suite offers an oversized shower with a bench seat, plus a large utility room with convenient pass-through access to the primary closet. Outside, enjoy an extended covered patio with plenty of room to relax or entertain. Thoughtful details, impressive ceiling heights, a bright, open layout make this home.
New construction
$489,900
356 Aurora Hls, Burleson, TX 76028
3beds
2,646sqft
Single Family Residence
Built in 2026
8,102 Square Feet Lot
$-- Zestimate®
$185/sqft
$42/mo HOA
What's special
Beautiful floor-to-ceiling windowsBuilt-in stainless steel appliancesHuge open family roomQuartz countertopsImpressive ceiling heightsBright open layoutWood-wrapped island with posts
- 4 days
- 60
- 8
Zillow last checked:
Listing updated:
Listed by:
Sarah Powell 0823838 817-608-7755,
League Real Estate 817-608-7755
Source: NTREIS,MLS#: 21406174
Facts & features
Interior
Bedrooms & bathrooms
- Bedrooms: 3
- Bathrooms: 3
- Full bathrooms: 2
- 1/2 bathrooms: 1
Primary bedroom
- Features: Ceiling Fan(s)
- Level: First
- Dimensions: 0 x 0
Bedroom
- Level: First
- Dimensions: 0 x 0
Bedroom
- Level: First
- Dimensions: 0 x 0
Primary bathroom
- Level: First
- Dimensions: 0 x 0
Other
- Level: First
- Dimensions: 0 x 0
Half bath
- Level: First
- Dimensions: 0 x 0
Kitchen
- Features: Breakfast Bar, Eat-in Kitchen, Kitchen Island, Pantry, Stone Counters, Walk-In Pantry
- Level: First
- Dimensions: 0 x 0
Laundry
- Level: First
- Dimensions: 0 x 0
Living room
- Level: First
- Dimensions: 0 x 0
Office
- Level: First
- Dimensions: 0 x 0
Heating
- Central, Electric
Cooling
- Central Air, Ceiling Fan(s), Electric
Appliances
- Included: Dishwasher, Gas Cooktop, Disposal, Gas Oven, Microwave
Features
- Decorative/Designer Lighting Fixtures, Eat-in Kitchen, High Speed Internet, Kitchen Island, Open Floorplan, Pantry, Walk-In Closet(s)
- Flooring: Carpet, Luxury Vinyl Plank, Tile
- Has basement: No
- Number of fireplaces: 1
- Fireplace features: Electric, Living Room
Interior area
- Total interior livable area: 2,646 sqft
Video & virtual tour
Property
Parking
- Total spaces: 2
- Parking features: Garage Faces Front, Garage, Garage Door Opener, Oversized
- Attached garage spaces: 2
Features
- Levels: One
- Stories: 1
- Patio & porch: Awning(s), Covered
- Pool features: None
- Fencing: Wood
Lot
- Size: 8,102 Square Feet
- Features: Sprinkler System
Details
- Parcel number: 126223331504
Construction
Type & style
- Home type: SingleFamily
- Architectural style: Traditional,Detached
- Property subtype: Single Family Residence
Materials
- Brick
- Foundation: Slab
- Roof: Composition
Condition
- Under Construction
- New construction: Yes
- Year built: 2026
Utilities & green energy
- Sewer: Public Sewer
- Water: Public
- Utilities for property: Electricity Available, Sewer Available, Water Available
Community & HOA
Community
- Subdivision: The Parks At Panchasarp Farms
HOA
- Has HOA: Yes
- Services included: All Facilities, Association Management, Maintenance Structure
- HOA fee: $500 annually
- HOA name: Legacy Southwest
- HOA phone: 214-705-1615
Location
- Region: Burleson
Financial & listing details
- Price per square foot: $185/sqft
- Date on market: 10/7/2026
- Listing terms: Cash,Conventional,FHA,VA Loan
Estimated market value
Not available
Estimated sales range
Not available
Not available
Price history
| Date | Event | Price |
|---|---|---|
| 10/7/2026 | Listed for sale | $489,900$185/sqft |
Source: NTREIS #21406174 Report a problem | ||
Public tax history
Tax history is unavailable.
Monthly payment
Est. payment
Payment breakdown
Explore the cost of this home by adjusting the details. Changes won't be saved.Climate risks
Neighborhood: 76028
Nearby schools
Schools provided by the listing agent
- Elementary: Njoshua
- Middle: Loflin
- High: Joshua
- District: Joshua ISD
Source: NTREIS. This data may not be complete. We recommend contacting the local school district to confirm school assignments for this home.
Similar homes
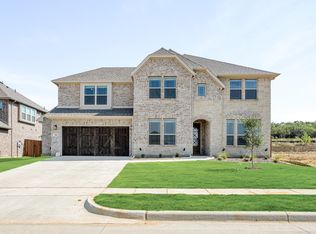
- $474,9903 bd3 ba2.6k sqft2608 Alyssa St, Burleson, TX 76028For Sale
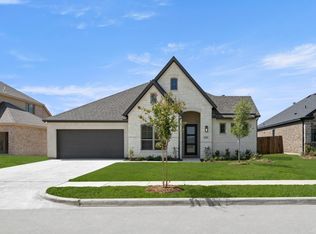 MLS ID #21405801, Sarah Powell. NTREIS
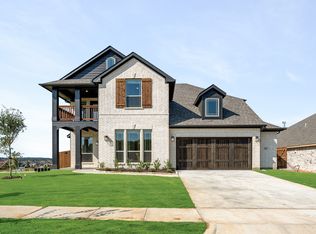
 - $499,9903 bd3 ba2.7k sqft2601 Lila St, Burleson, TX 76028For Sale
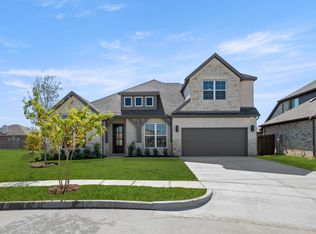 MLS ID #21405730, Sarah Powell. NTREIS
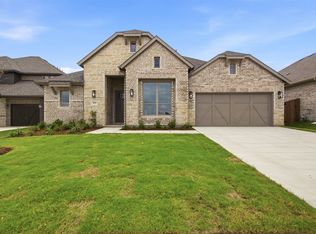
 - $469,9904 bd3 ba2.1k sqft2652 Alyssa St, Burleson, TX 76028New Construction
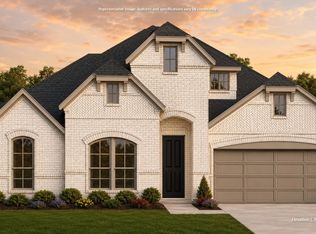 MLS ID #21406128, Sarah Powell. NTREIS
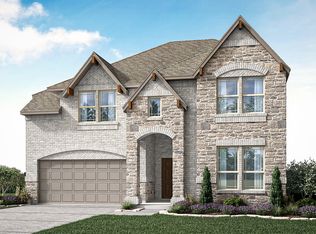
 - from $485,9904 bd3 ba3k sqftCarolina III Plan, Parks at Panchasarp Farms, Burleson, TX 76028New Construction
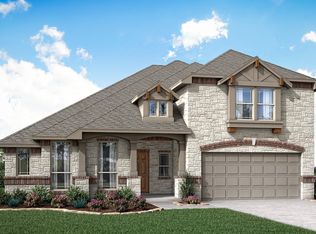 Bloomfield Homes
