A beautifully maintained and well-made home that features a gorgeous lakeside view. This property is fully furnished and also includes a half lot next door. It has solid wood windows and ceilings, and engineered hardwood flooring. Kitchen features newly updated appliances, while the utility room includes a new washer, dryer, and 50 gallon instant water heater. With a durable Gerard roof, a double car and golf cart garage, and thoughtful upgrades throughout, this home is move-in ready!
Pending
Price cut: $125K (5/13)
$875,000
356 Lake Shore Dr, Alto, NM 88312
3beds
2,642sqft
:
Get pre-qualified$5,255/mo
Single Family Residence
Built in 2004
0.6 Acres Lot
$816,600 Zestimate®
$331/sqft
$-- HOA
What's special
Fully furnishedGorgeous lakeside viewDurable gerard roofThoughtful upgrades throughoutSolid wood windowsEngineered hardwood flooring
- 406 days |
- 157 |
- 1 |
Zillow last checked:
Listing updated:
Listed by:
Prudence Ruiz 575-973-2929,
Pinnacle Real Estate & Dev 575-336-7711
Source: RLCMLS,MLS#: 132802 Originating MLS: Ruidoso Lincoln County Association of REALTORS
Originating MLS: Ruidoso Lincoln County Association of REALTORSFacts & features
Interior
Bedrooms & bathrooms
- Bedrooms: 3
- Bathrooms: 3
- Full bathrooms: 2
- 1/2 bathrooms: 1
Rooms
- Room types: Living Room, Utility Room
Bedroom 2
- Area: 164.89
- Dimensions: 12.37 x 13.33
Bedroom 3
- Area: 35.38
- Dimensions: 3.8 x 9.31
Dining room
- Area: 1667.55
- Dimensions: 36.95 x 45.13
Office
- Area: 155.71
- Dimensions: 12.29 x 12.67
Heating
- Central, Forced Air, Natural Gas
Cooling
- Central Air, Ceiling Fan(s)
Appliances
- Included: Double Oven, Dryer, Dishwasher, Gas Oven, Gas Water Heater, Refrigerator, Stainless Steel Appliance(s), Water Heater, Wine Refrigerator, Washer
Features
- Ceiling Fan(s), Utility Room
- Flooring: Tile, Wood
- Has fireplace: Yes
- Fireplace features: Wood Burning
- Furnished: Yes
Interior area
- Total interior livable area: 2,642 sqft
Property
Parking
- Parking features: Detached Carport, Garage, Golf Cart Garage, Garage Door Opener
- Has garage: Yes
- Has carport: Yes
Accessibility
- Accessibility features: No Stairs
Features
- Levels: One
- Stories: 1
- Patio & porch: Rear Porch, Covered
- Exterior features: Courtyard, Rain Gutters
- Pool features: Association
- Has view: Yes
- View description: Golf Course, Trees/Woods, Water
- Has water view: Yes
- Water view: Water
Lot
- Size: 0.6 Acres
- Features: On Golf Course, Rectangular Lot, Views
Details
- Parcel number: 4073060125315000000
- Zoning: R1
- Other equipment: None
- Horse amenities: None
Construction
Type & style
- Home type: SingleFamily
- Architectural style: Mountain
- Property subtype: Single Family Residence
Materials
- Frame, Stucco
- Roof: Shingle,See Remarks
Condition
- See Remarks
- Year built: 2004
Utilities & green energy
- Sewer: Septic Tank
- Water: Public
- Utilities for property: Cable Available, Electricity Connected, Natural Gas Connected, Phone Available, Underground Utilities, Water Connected
Community & HOA
Community
- Security: Smoke Detector(s)
- Membership fee: $4,020 annually
- Subdivision: Alto Lakes G&C
HOA
- Has HOA: Yes
- Amenities included: Clubhouse, Fitness Center, Pool, Tennis Court(s)
Location
- Region: Alto
Financial & listing details
- Price per square foot: $331/sqft
- Tax assessed value: $604,533
- Annual tax amount: $3,244
- Date on market: 6/17/2025
- Cumulative days on market: 407 days
- Listing terms: Cash,Conventional,1031 Exchange
- Electric utility on property: Yes
- Road surface type: Paved
Estimated market value
$816,600
$776,000 - $857,000
$3,156/mo
Price history
| Date | Event | Price |
|---|---|---|
| 7/19/2026 | Pending sale | $875,000$331/sqft |
Source:  RLCMLS #132802 Report a problem RLCMLS #132802 Report a problem | ||
| 5/13/2026 | Price change | $875,000-12.5%$331/sqft |
Source: RLCMLS #132802 Report a problem | ||
| 3/8/2026 | Price change | $999,9990%$379/sqft |
Source: RLCMLS #132802 Report a problem | ||
| 10/7/2025 | Price change | $1,000,000-16.7%$379/sqft |
Source: RLCMLS #132802 Report a problem | ||
| 6/17/2025 | Listed for sale | $1,200,000$454/sqft |
Source: RLCMLS #132802 Report a problem | ||
Public tax history
| Year | Property taxes | Tax assessment |
|---|---|---|
| 2025 | $3,283 +1.2% | $201,511 +3% |
| 2024 | $3,244 +17.3% | $195,641 +3% |
| 2023 | $2,765 +1.1% | $189,943 +3% |
| 2022 | $2,736 +5.4% | $184,411 +3% |
| 2021 | $2,595 -9.8% | $179,040 +3% |
| 2020 | $2,877 +2.4% | $173,825 +2% |
| 2019 | $2,810 +3.5% | $170,416 +3% |
| 2018 | $2,715 +7.1% | $165,453 +3% |
| 2017 | $2,536 | $160,618 0% |
| 2015 | $2,536 -3.2% | $160,634 |
| 2014 | $2,620 +26.7% | $160,634 +15.3% |
| 2010 | $2,068 | $139,303 |
Find assessor info on the county website
Monthly payment
Est. payment
Payment breakdown
Explore the cost of this home by adjusting the details. Changes won't be saved.Climate risks
Neighborhood: 88312
Nearby schools
GreatSchools rating
- 5/10Sierra Vista Primary SchoolGrades: PK-2Distance: 2.3 mi
- 6/10Ruidoso Middle SchoolGrades: 6-8Distance: 3.2 mi
- 4/10Ruidoso High SchoolGrades: 9-12Distance: 3.3 mi
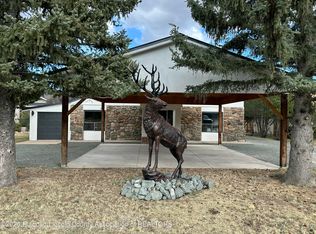
- $--3 bd2 ba1.8k sqft354 Lake Shore Dr, Alto, NM 88312Sold
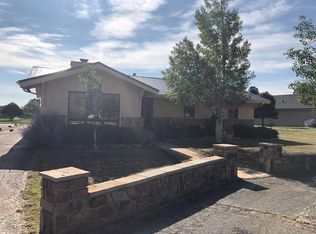
- $619,4004 bd3 ba2.6k sqft360 Lake Shore Dr, Alto, NM 88312Off Market
- $569,100-- bd-- ba-- sqft352 Lake Shore Dr, Alto, NM 88312Off Market
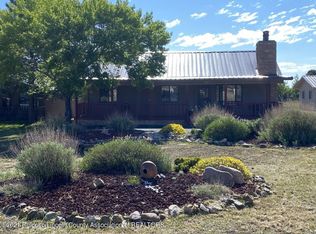
- $559,0003 bd2 ba2k sqft362 Lake Shore Dr, Alto, NM 88312Off Market
- $485,3003 bd2 ba1.2k sqft364 Lake Shore, Alto, NM 88312Off Market
- $529,500-- bd-- ba-- sqft364 Lake Shore Dr, Alto, NM 88312Off Market
- $--3 bd3 ba3.3k sqft132 Moon Dance Rdg, Alto, NM 88312Sold
- $533,800-- bd-- ba-- sqft155 Buena Vista Dr, Alto, NM 88312Off Market
A local agent can set up tours, give advice and negotiate with sellers.
Similar homes
- $930,0003 bd3 ba2.9k sqft143 Water Spirit Trl, Alto, NM 88312For Sale
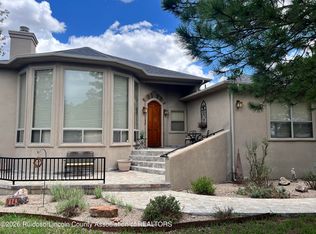 MLS ID #134445, V. Sue Koenig, Pinnacle Real Estate & Dev. RLCMLS
 - $899,0003 bd4 ba3k sqft102 Coneflower Ct, Alto, NM 88312For Sale
 MLS ID #134360, V. Sue Koenig, Pinnacle Real Estate & Dev. RLCMLS
 - $869,0003 bd3 ba2.8k sqft100 Coneflower Ct, Alto, NM 88312For Sale
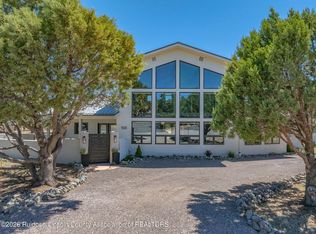 MLS ID #134116, Deanna Miller, Pinnacle Real Estate & Dev. RLCMLS
 - $744,0003 bd3 ba2.4k sqft357 Lake Shore Dr, Alto, NM 88312For Sale
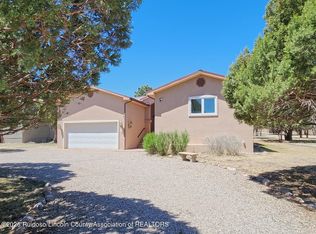 MLS ID #134057, James Russ, REMAX Sierra Blanca Realty. RLCMLS
 - $835,0003 bd2 ba2.8k sqft102 Paintbrush Ct, Alto, NM 88312For SaleMLS ID #133898, Joel R. Balderrama, Coldwell Banker SDC. RLCMLS
- $775,0003 bd3 ba2.4k sqft106 Blazing Star Trl, Alto, NM 88312For SaleMLS ID #133894, V. Sue Koenig, Pinnacle Real Estate & Dev. RLCMLS
- $849,5004 bd4 ba2.8k sqft191 Eagle Ridge Rd, Alto, NM 88312For SaleMLS ID #134086, James Scott Miller, Pinnacle Real Estate & Dev. RLCMLS
- $799,9003 bd3 ba2.2k sqft133 Mira Monte Rd, Alto, NM 88312For SaleMLS ID #134250, V. Sue Koenig, Pinnacle Real Estate & Dev. RLCMLS
- $949,0003 bd4 ba2.3k sqft112 Red Hawk Ln, Alto, NM 88312For SaleMLS ID #133911, R.B. Holmes, Rio Ruidoso Company. RLCMLS
- $799,0003 bd2 ba2.4k sqft129 Broadmoor Dr, Alto, NM 88312For SaleMLS ID #134032, Leslie Sisk, Mountain Home Properties NM. RLCMLS
- $765,0004 bd3 ba2.3k sqft115 Sunset Dr, Alto, NM 88312For SaleMLS ID #133939, Misty K. Strickland, REAL Broker, Santa Fe. RLCMLS
- $1,125,0003 bd3 ba3.1k sqft147 Water Spirit Trl, Alto, NM 88312For SaleMLS ID #134084, V. Sue Koenig, Pinnacle Real Estate & Dev. RLCMLS
- $749,0003 bd3 ba2.1k sqft166 Deer Valley Dr, Alto, NM 88312For SaleMLS ID #134259, V. Sue Koenig, Pinnacle Real Estate & Dev. RLCMLS
- $699,0003 bd3 ba2.2k sqft126 Pinehurst Rd, Alto, NM 88312For SaleMLS ID #133539, Deanna Miller, Pinnacle Real Estate & Dev. RLCMLS
- $875,0006 bd5 ba3.1k sqft106 Pat Thompson Ct, Ruidoso, NM 88345For SaleMLS ID #134313, Julie C. Rigsby, Century 21 Aspen Real Estate. RLCMLS
- $775,0003 bd3 ba2.6k sqft110 Sun Mountain Loop, Alto, NM 88312For SaleMLS ID #132728, Deanna Miller, Pinnacle Real Estate & Dev. RLCMLS
- $650,0004 bd4 ba2.4k sqft100 Berry Ct, Alto, NM 88312For SaleMLS ID #134348, V. Sue Koenig, Pinnacle Real Estate & Dev. RLCMLS
- $1,250,0003 bd3 ba2.6k sqft114 Moon Dance Rdg, Alto, NM 88312For SaleMLS ID #133891, James Scott Miller, Pinnacle Real Estate & Dev. RLCMLS
- $750,0003 bd3 ba2.1k sqft158 Little Creek Hills Rd, Alto, NM 88312New ConstructionMLS ID #133810, Rye Richardson, Zia Real Estate. RLCMLS
- $739,9003 bd2 ba2k sqft101 Stable Rd, Alto, NM 88312For SaleMLS ID #133983, Patrick Valliant, Better Homes & Gardens Real Estate - Steinborn & Associates. RLCMLS
