✨ Opportunity to Build Instant Sweat Equity! ✨ The Perfect Commuter Location Here’s your chance to create value, build equity, and design a home that truly reflects you. Conveniently located just minutes from major commuter routes, this property offers space, privacy, and incredible potential. Step onto the charming covered front porch and into a home where much of the first floor has already been beautifully remodeled, including the bedrooms and full bath. A spacious living room with a large picture window fills the home with natural light, and the generously sized kitchen offers a pantry, ample counter space, and an abundance of cabinets. A cozy family room with a wood stove adds warmth and character, creating the perfect gathering space on winter evenings. Upstairs, escape to your private second-floor primary suite, complete with its own living room/family room — ideal for a media room, office, game room, or luxurious lounge space. The possibilities are endless. This home features: 4 Bedrooms, 2 Full Baths, Large yard backing to woods for privacy, Oversized 2-car garage, Storage shed Walkout basement, Flexible living spaces throughout. If you’ve been searching for a home where you can build equity while adding your own personal touches, this is the one. With generous room sizes, great bones, and major features already in place, all that’s missing is your vision and your heart. Don’t miss the chance to make this property your own — a place to love, grow into, and proudly call home.
Sold for $282,100
$282,100
356 Woodland View Dr, York, PA 17406
4beds
2,296sqft
Single Family Residence
Built in 1940
0.34 Acres Lot
$292,000 Zestimate®
$123/sqft
$2,111 Estimated rent
Home value
$292,000
$274,000 - $310,000
$2,111/mo
Zestimate® history
Owner options
List your home for rent
$2,111/mo
Rent Zestimate®
Find your next renter with Zillow Rental Manager. Plus, with online applications, you can quickly screen prospective tenants – for free.
$2,111/mo
Rent Zestimate®
Refinance and save
$1,906/mo
Est. payment
Refinancing to a lower rate could help reduce your monthly payments and save thousands over the life of the loan.
$1,906/mo
Est. payment
Explore your selling options
Work with a Zillow partner agent
Leverage their expertise and Zillow's premium Showcase listings to get your home seen by more buyers.
Get startedList with your own agent
Get your home in front of millions of buyers by listing it on Zillow.
Learn how to do itSell it yourself
Take full control of how buyers see your home on Zillow by listing For Sale by Owner (FSBO).
List your homeWhat's special
Walkout basementGenerously sized kitchenCharming covered front porchNatural lightPrivate second-floor primary suiteAmple counter spaceAbundance of cabinets
Zillow last checked:
Listing updated:
Listed by:
Polly Beckner Lewis 717-880-0928,
Berkshire Hathaway HomeServices Homesale Realty
Bought with:
Terri Harmon, RS328987
Berkshire Hathaway HomeServices Homesale Realty
Source: Bright MLS,MLS#: PAYK2093186
Facts & features
Interior
Bedrooms & bathrooms
- Bedrooms: 4
- Bathrooms: 2
- Full bathrooms: 2
- Main level bathrooms: 1
- Main level bedrooms: 3
Rooms
- Room types: Living Room, Dining Room, Primary Bedroom, Bedroom 2, Bedroom 3, Bedroom 4, Kitchen, Game Room, Family Room, Bathroom 1, Primary Bathroom
Primary bedroom
- Features: Flooring - Carpet, Ceiling Fan(s), Walk-In Closet(s)
- Level: Upper
- Area: 384 Square Feet
- Dimensions: 24 x 16
Bedroom 2
- Features: Flooring - Carpet, Ceiling Fan(s)
- Level: Main
- Area: 192 Square Feet
- Dimensions: 16 x 12
Bedroom 3
- Features: Flooring - Carpet, Ceiling Fan(s)
- Level: Main
- Area: 154 Square Feet
- Dimensions: 14 x 11
Bedroom 4
- Features: Flooring - Carpet, Ceiling Fan(s)
- Level: Main
- Area: 120 Square Feet
- Dimensions: 10 x 12
Primary bathroom
- Features: Bathroom - Tub Shower, Flooring - Other
- Level: Upper
- Area: 99 Square Feet
- Dimensions: 9 x 11
Bathroom 1
- Features: Flooring - Luxury Vinyl Plank
- Level: Main
- Area: 80 Square Feet
- Dimensions: 10 x 8
Dining room
- Features: Ceiling Fan(s), Flooring - Luxury Vinyl Plank
- Level: Main
- Area: 120 Square Feet
- Dimensions: 12 x 10
Family room
- Features: Flooring - Laminated, Wood Stove, Ceiling Fan(s)
- Level: Main
- Area: 240 Square Feet
- Dimensions: 20 x 12
Game room
- Features: Flooring - Carpet
- Level: Upper
- Area: 759 Square Feet
- Dimensions: 33 x 23
Kitchen
- Features: Pantry, Double Sink, Kitchen - Gas Cooking, Flooring - Vinyl
- Level: Main
- Area: 135 Square Feet
- Dimensions: 15 x 9
Living room
- Features: Crown Molding, Flooring - Luxury Vinyl Plank
- Level: Main
- Area: 242 Square Feet
- Dimensions: 22 x 11
Mud room
- Features: Flooring - Ceramic Tile
- Level: Main
- Area: 72 Square Feet
- Dimensions: 6 x 12
Heating
- Baseboard, Forced Air, Natural Gas, Electric
Cooling
- Central Air, Ceiling Fan(s), Electric
Appliances
- Included: Dishwasher, Oven/Range - Gas, Refrigerator, Water Heater, Gas Water Heater
- Laundry: Lower Level, Mud Room
Features
- Bathroom - Tub Shower, Ceiling Fan(s), Crown Molding, Entry Level Bedroom, Floor Plan - Traditional, Formal/Separate Dining Room, Pantry, Primary Bath(s), Recessed Lighting, Walk-In Closet(s), Bathroom - Walk-In Shower, Other, Dry Wall
- Flooring: Carpet, Laminate, Luxury Vinyl, Vinyl
- Windows: Insulated Windows
- Basement: Interior Entry,Workshop,Garage Access,Partial,Other
- Number of fireplaces: 1
- Fireplace features: Free Standing, Wood Burning, Wood Burning Stove
Interior area
- Total structure area: 2,296
- Total interior livable area: 2,296 sqft
- Finished area above ground: 2,296
- Finished area below ground: 0
Property
Parking
- Total spaces: 6
- Parking features: Garage Door Opener, Built In, Asphalt, Attached, Driveway
- Attached garage spaces: 2
- Uncovered spaces: 4
Accessibility
- Accessibility features: None
Features
- Levels: One and One Half
- Stories: 1.5
- Exterior features: Sidewalks
- Pool features: None
- Fencing: Wood
- Frontage length: Road Frontage: 100
Lot
- Size: 0.34 Acres
- Dimensions: 100 x 154 x 100 x 154
Details
- Additional structures: Above Grade, Below Grade
- Parcel number: 360000401920000000
- Zoning: RESIDENTIAL
- Zoning description: Residential
- Special conditions: Standard
Construction
Type & style
- Home type: SingleFamily
- Architectural style: Cape Cod
- Property subtype: Single Family Residence
Materials
- Vinyl Siding
- Foundation: Block, Stone
- Roof: Asphalt
Condition
- Very Good
- New construction: No
- Year built: 1940
Utilities & green energy
- Electric: Circuit Breakers
- Sewer: Public Sewer
- Water: Public
- Utilities for property: Cable Connected, Cable
Community & HOA
Community
- Security: Smoke Detector(s)
- Subdivision: Woodland View
HOA
- Has HOA: No
Location
- Region: York
- Municipality: MANCHESTER TWP
Financial & listing details
- Price per square foot: $123/sqft
- Tax assessed value: $132,300
- Annual tax amount: $4,090
- Date on market: 11/18/2025
- Listing agreement: Exclusive Right To Sell
- Listing terms: Conventional,Cash
- Inclusions: Appliances
- Ownership: Fee Simple
- Road surface type: Paved
Price history
| Date | Event | Price |
|---|---|---|
| 12/26/2025 | Sold | $282,100+0.8%$123/sqft |
Source:  Bright MLS #PAYK2093186 Report a problem Bright MLS #PAYK2093186 Report a problem | ||
| 12/4/2025 | Pending sale | $279,900$122/sqft |
Source:  Berkshire Hathaway HomeServices Homesale Realty #PAYK2093186 Report a problem Berkshire Hathaway HomeServices Homesale Realty #PAYK2093186 Report a problem | ||
| 12/4/2025 | Listed for sale | $279,900$122/sqft |
Source: Berkshire Hathaway HomeServices Homesale Realty #PAYK2093186 Report a problem | ||
| 12/4/2025 | Pending sale | $279,900$122/sqft |
Source: Berkshire Hathaway HomeServices Homesale Realty #PAYK2093186 Report a problem | ||
| 12/3/2025 | Pending sale | $279,900$122/sqft |
Source: Berkshire Hathaway HomeServices Homesale Realty #PAYK2093186 Report a problem | ||
| 12/3/2025 | Listed for sale | $279,900$122/sqft |
Source: Berkshire Hathaway HomeServices Homesale Realty #PAYK2093186 Report a problem | ||
| 12/3/2025 | Pending sale | $279,900$122/sqft |
Source: Berkshire Hathaway HomeServices Homesale Realty #PAYK2093186 Report a problem | ||
| 12/3/2025 | Pending sale | $279,900$122/sqft |
Source: Berkshire Hathaway HomeServices Homesale Realty #PAYK2093186 Report a problem | ||
| 12/2/2025 | Pending sale | $279,900$122/sqft |
Source: Berkshire Hathaway HomeServices Homesale Realty #PAYK2093186 Report a problem | ||
| 12/2/2025 | Listed for sale | $279,900$122/sqft |
Source: Berkshire Hathaway HomeServices Homesale Realty #PAYK2093186 Report a problem | ||
| 12/2/2025 | Pending sale | $279,900$122/sqft |
Source: Berkshire Hathaway HomeServices Homesale Realty #PAYK2093186 Report a problem | ||
| 12/2/2025 | Pending sale | $279,900$122/sqft |
Source: Berkshire Hathaway HomeServices Homesale Realty #PAYK2093186 Report a problem | ||
| 11/22/2025 | Pending sale | $279,900$122/sqft |
Source: Bright MLS #PAYK2093186 Report a problem | ||
| 11/18/2025 | Listed for sale | $279,900+86.7%$122/sqft |
Source: Bright MLS #PAYK2093186 Report a problem | ||
| 12/30/2004 | Sold | $149,900+13.8%$65/sqft |
Source: Public Record Report a problem | ||
| 10/3/2003 | Sold | $131,700$57/sqft |
Source: Public Record Report a problem | ||
Public tax history
| Year | Property taxes | Tax assessment |
|---|---|---|
| 2025 | $4,054 +2.9% | $132,300 |
| 2024 | $3,939 | $132,300 |
| 2023 | $3,939 +9.3% | $132,300 |
| 2022 | $3,603 | $132,300 |
| 2021 | $3,603 | $132,300 |
| 2020 | $3,603 +1.9% | $132,300 |
| 2019 | $3,536 +2.2% | $132,300 |
| 2018 | $3,460 +324.5% | $132,300 |
| 2017 | $815 | $132,300 |
| 2016 | -- | $132,300 |
| 2015 | -- | $132,300 |
| 2014 | -- | $132,300 |
| 2013 | -- | $132,300 |
| 2012 | -- | $132,300 |
| 2011 | -- | $132,300 |
| 2010 | -- | $132,300 |
| 2009 | -- | $132,300 |
| 2008 | -- | $132,300 |
| 2007 | -- | $132,300 |
| 2006 | -- | $132,300 +37.5% |
| 2005 | -- | $96,210 |
| 2004 | -- | $96,210 |
| 2003 | -- | $96,210 |
| 2002 | -- | $96,210 |
| 2000 | -- | $96,210 |
| 1999 | -- | $96,210 |
Find assessor info on the county website
Neighborhood: 17406
Nearby homes
- $195,0003 bd1 ba1k sqft344 Woodland View Dr, York, PA 17406Sold
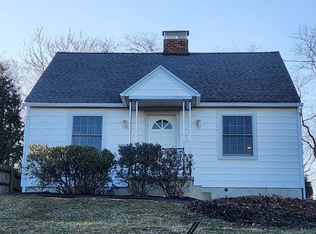
- $205,0002 bd1 ba1k sqft338 Woodland View Dr, York, PA 17406Pending

- $279,3003 bd2 ba2.3k sqft359 Woodland View Dr, York, PA 17406Off Market
- $240,4003 bd1 ba1k sqft324 Woodland View Dr, York, PA 17406Off Market
- $310,0002 bd1 ba1.7k sqft378 Woodland View Dr, York, PA 17406For Sale
- $261,7004 bd1 ba1.4k sqft341 Woodland View Dr, York, PA 17406Off Market
- $295,9004 bd2 ba1.5k sqft369 Woodland View Dr, York, PA 17406Off Market
- $245,8002 bd1 ba1.4k sqft329 Woodland View Dr, York, PA 17406Off Market
Nearby schools
GreatSchools rating
- 6/10Hayshire El SchoolGrades: K-3Distance: 0.3 mi
- 9/10Central York Middle SchoolGrades: 7-8Distance: 2 mi
- 9/10Central York High SchoolGrades: 9-12Distance: 1.8 mi
Schools provided by the listing agent
- Middle: Central York
- High: Central York
- District: Central York
Source: Bright MLS. This data may not be complete. We recommend contacting the local school district to confirm school assignments for this home.


Get pre-qualified for a loan
At Zillow Home Loans, we can pre-qualify you in as little as 5 minutes with no impact to your credit score.An equal housing lender. NMLS #10287.
Sell for more on Zillow
Get a Zillow Showcase℠ listing at no additional cost and you could sell for .
$292,000
2% more
+$5,840
With Zillow Showcase(estimated)
$297,840
- Pennsylvania
- York County
- York
- 17406
- 356 Woodland View Dr
Nearby cities
Nearby neighborhoods
Nearby zip codes
Other York Topics
