Sellers are under contract for home of their choice. This sale will be contingent on the on the settlement of their new home. We need approximatley a 60 day close or post settlement occupancy Cameras on property Sentrilock Access./Front Door Get ready to fall in love with this adorable, Cape Cod coming live June 5! From the moment you step through the front door, you’re welcomed by a charming dining room that flows effortlessly into both the cozy living room and the beautifully inviting kitchen a layout that feels warm, functional, and perfect for entertaining. The main level offers comfortable everyday living with a quaint, inviting feel throughout the kitchen, dining, and living areas. Upstairs, you’ll find two cozy, nicely sized bedrooms along with an updated bathroom that adds a fresh touch to the home. The lower level offers endless possibilities and would make the perfect man cave, rec room, workout space, or hangout area. Step outside to enjoy the fenced-in backyard ideal for relaxing, entertaining, or your fur babies. This one is full of charm, comfort, and character you won’t want to miss it!
Pending
$205,000
338 Woodland View Dr, York, PA 17406
2beds
1,078sqft
:
Get pre-qualified$1,406/mo
Single Family Residence
Built in 1935
8,699 Square Feet Lot
$209,300 Zestimate®
$190/sqft
$-- HOA
What's special
Charming dining roomBeautifully inviting kitchen
- 51 days |
- 96 |
- 1 |
Likely to sell faster than
Zillow last checked:
Listing updated:
Listed by:
Jessica Smith 717-353-4971,
Iron Valley Real Estate of Central MD (410) 989-9896
Source: Bright MLS,MLS#: PAYK2104098
Facts & features
Interior
Bedrooms & bathrooms
- Bedrooms: 2
- Bathrooms: 1
- Full bathrooms: 1
Basement
- Area: 0
Heating
- Hot Water, Central, Natural Gas
Cooling
- Window Unit(s), Electric
Appliances
- Included: Electric Water Heater
Features
- Basement: Unfinished
- Number of fireplaces: 1
Interior area
- Total structure area: 1,078
- Total interior livable area: 1,078 sqft
- Finished area above ground: 1,078
- Finished area below ground: 0
Video & virtual tour
Property
Parking
- Parking features: Driveway
- Has uncovered spaces: Yes
Accessibility
- Accessibility features: None
Features
- Levels: Two
- Stories: 2
- Pool features: None
Lot
- Size: 8,699 Square Feet
Details
- Additional structures: Above Grade, Below Grade
- Parcel number: 360000401900000000
- Zoning: RESIDENTIAL
- Special conditions: Standard
Construction
Type & style
- Home type: SingleFamily
- Architectural style: Cape Cod
- Property subtype: Single Family Residence
Materials
- Vinyl Siding, Aluminum Siding
- Foundation: Concrete Perimeter
Condition
- New construction: No
- Year built: 1935
Utilities & green energy
- Sewer: Public Sewer
- Water: Public
Community & HOA
Community
- Subdivision: Manchester Twp
HOA
- Has HOA: No
Location
- Region: York
- Municipality: MANCHESTER TWP
Financial & listing details
- Price per square foot: $190/sqft
- Tax assessed value: $93,700
- Annual tax amount: $2,996
- Date on market: 6/5/2026
- Listing agreement: Exclusive Agency
- Listing terms: Cash,Conventional,FHA,VA Loan,USDA Loan
- Inclusions: Refrigerator, Stove, Microwave, Dishwasher, Island, Dresser / Shoe Rack In Walk In Closet, Work Bench, Swing Set, A / C Units (3), Island In Kitchen, Dehumidifier, Fitted Window Plant Shelf
- Exclusions: Washer / Dryer, Chest Freezer, Tomato Plants, Patio Furniture, Bar, Air Fryer, Grill, Smoker
- Ownership: Fee Simple
Estimated market value
$209,300
$199,000 - $220,000
$1,643/mo
Price history
| Date | Event | Price |
|---|---|---|
| 6/8/2026 | Pending sale | $205,000$190/sqft |
Source:  Bright MLS #PAYK2104098 Report a problem Bright MLS #PAYK2104098 Report a problem | ||
| 6/5/2026 | Listed for sale | $205,000+36.7%$190/sqft |
Source: Bright MLS #PAYK2104098 Report a problem | ||
| 3/12/2020 | Sold | $150,000+3.5%$139/sqft |
Source: Public Record Report a problem | ||
| 1/18/2020 | Pending sale | $144,900$134/sqft |
Source: Coldwell Banker Residential Brokerage - York #PAYK130920 Report a problem | ||
| 1/12/2020 | Price change | $144,900-3.3%$134/sqft |
Source: Coldwell Banker Residential Brokerage - York #PAYK130920 Report a problem | ||
| 1/5/2020 | Listed for sale | $149,900+85%$139/sqft |
Source: Coldwell Banker Residential Brokerage #PAYK130920 Report a problem | ||
| 11/8/2019 | Sold | $81,025+1.3%$75/sqft |
Source: Public Record Report a problem | ||
| 7/23/2019 | Listed for sale | $80,000-15.8%$74/sqft |
Source: Keller Williams of Central PA #PAYK106068 Report a problem | ||
| 6/4/2019 | Listing removed | $95,000$88/sqft |
Source: Keller Williams of Central PA #PAYK106068 Report a problem | ||
| 4/6/2019 | Pending sale | $95,000$88/sqft |
Source: Keller Williams of Central PA #PAYK106068 Report a problem | ||
| 1/15/2019 | Listed for sale | $95,000-10.4%$88/sqft |
Source: Keller Williams of Central PA #PAYK106068 Report a problem | ||
| 6/19/2015 | Sold | $106,000+6.1%$98/sqft |
Source: Public Record Report a problem | ||
| 4/6/2015 | Pending sale | $99,900$93/sqft |
Source: EXIT REALTY CAPITAL AREA #10263061 Report a problem | ||
| 3/4/2015 | Price change | $99,900-4.9%$93/sqft |
Source: EXIT REALTY CAPITAL AREA #21413851 Report a problem | ||
| 2/26/2015 | Price change | $105,000-4.5%$97/sqft |
Source: Exit Realty Capital Area #21413851 Report a problem | ||
| 2/4/2015 | Price change | $109,900-4.4%$102/sqft |
Source: Exit Realty Capital Area #21413851 Report a problem | ||
| 1/31/2015 | Price change | $114,900-4.2%$107/sqft |
Source: Exit Realty Capital Area #21413851 Report a problem | ||
| 1/1/2015 | Price change | $119,900-14.4%$111/sqft |
Source: Exit Realty Capital Area #21413851 Report a problem | ||
| 10/1/2014 | Listed for sale | $140,000+75.2%$130/sqft |
Source: Owner Report a problem | ||
| 10/5/1998 | Sold | $79,900$74/sqft |
Source: Public Record Report a problem | ||
Public tax history
| Year | Property taxes | Tax assessment |
|---|---|---|
| 2025 | $2,871 +2.9% | $93,700 |
| 2024 | $2,789 | $93,700 |
| 2023 | $2,789 +9.3% | $93,700 |
| 2022 | $2,551 | $93,700 |
| 2021 | $2,551 | $93,700 |
| 2020 | $2,551 +1.9% | $93,700 |
| 2019 | $2,505 +2.2% | $93,700 |
| 2018 | $2,450 +324.5% | $93,700 |
| 2017 | $577 | $93,700 |
| 2016 | -- | $93,700 |
| 2015 | -- | $93,700 |
| 2014 | -- | $93,700 |
| 2013 | -- | $93,700 |
| 2012 | -- | $93,700 |
| 2011 | -- | $93,700 |
| 2010 | -- | $93,700 |
| 2009 | -- | $93,700 |
| 2008 | -- | $93,700 |
| 2007 | -- | $93,700 |
| 2006 | -- | $93,700 +35.6% |
| 2005 | -- | $69,080 |
| 2004 | -- | $69,080 |
| 2003 | -- | $69,080 |
| 2002 | -- | $69,080 |
| 2000 | -- | $69,080 |
| 1999 | -- | $69,080 |
Find assessor info on the county website
Monthly payment
Est. payment
Payment breakdown
Explore the cost of this home by adjusting the details. Changes won't be saved.Climate risks
Neighborhood: 17406
Nearby schools
GreatSchools rating
- 6/10Hayshire El SchoolGrades: K-3Distance: 0.4 mi
- 9/10Central York Middle SchoolGrades: 7-8Distance: 2 mi
- 9/10Central York High SchoolGrades: 9-12Distance: 1.8 mi
Schools provided by the listing agent
- District: Central York
Source: Bright MLS. This data may not be complete. We recommend contacting the local school district to confirm school assignments for this home.
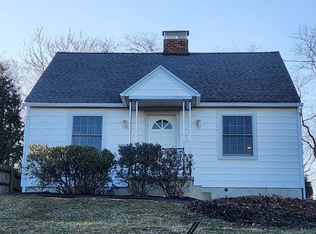
- $195,0003 bd1 ba1k sqft344 Woodland View Dr, York, PA 17406Sold
- $240,4003 bd1 ba1k sqft324 Woodland View Dr, York, PA 17406Off Market
- $282,1004 bd2 ba2.2k sqft356 Woodland View Dr, York, PA 17406Sold

- $260,6003 bd1 ba1.4k sqft320 Woodland View Dr, York, PA 17406Off Market
- $257,2003 bd1 ba1.1k sqft2475 Mayfield St, York, PA 17406Off Market
- $261,7004 bd1 ba1.4k sqft341 Woodland View Dr, York, PA 17406Off Market
- $245,8002 bd1 ba1.4k sqft329 Woodland View Dr, York, PA 17406Off Market
- $265,6004 bd1 ba1.2k sqft327 Woodland View Dr, York, PA 17406Off Market
A local agent can set up tours, give advice and negotiate with sellers.
A local lender can help you make sure your offer is ready when you are.
Similar homes
- $199,9953 bd2 ba1.5k sqft2789 Clearsprings Blvd, York, PA 17406For Sale

 MLS ID #PAYK2108206, Liz Hamberger, Keller Williams Keystone Realty. Bright MLS
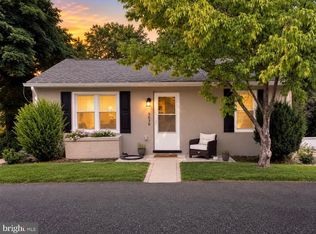
 - $265,0003 bd2 ba1.2k sqft2636 N Sherman St, York, PA 17406For Sale
 MLS ID #PAYK2107406, Nicholas Feudale, Keller Williams Keystone Realty. Bright MLS
 - $199,9003 bd1 ba1.2k sqft222 Cottage Hill Rd, York, PA 17401For Sale
 MLS ID #PAYK2106494, Nicholas Feudale, Keller Williams Keystone Realty. Bright MLS
 - $230,0003 bd1 ba1.4k sqft2560 N Sherman St, York, PA 17406For Sale
 MLS ID #PAYK2104390, Dawn Graham, Chris Timmons Group LLC. Bright MLS
 - $184,9003 bd1 ba1.1k sqft32 Woodland Ave, York, PA 17404For SaleMLS ID #PAYK2107438, Shane Laucks, Inch & Co. Real Estate, LLC. Bright MLS
- $198,9004 bd2 ba1.2k sqft40 N Hartman St, York, PA 17403For SaleMLS ID #PAYK2106038, Isaac Spearman, Renaissance Realty Sales, LLC. Bright MLS
- $217,7502 bd1 ba792 sqft2411 Brooklyn Rd, Dover, PA 17315For SaleMLS ID #PAYK2108234, Mr. Kim E Moyer, Berkshire Hathaway HomeServices Homesale Realty. Bright MLS
- $219,3003 bd1 ba874 sqft724 Village Rd, York, PA 17404For SaleMLS ID #PAYK2103674, Robyn Pottorff, Berkshire Hathaway HomeServices Homesale Realty. Bright MLS
- $200,0002 bd1 ba856 sqft1731 6th Ave, York, PA 17403For SaleMLS ID #PAYK2099476, Robyn Pottorff, Berkshire Hathaway HomeServices Homesale Realty. Bright MLS
- $210,0002 bd1 ba1k sqft1010 Village Way #1010, York, PA 17404For SaleMLS ID #PAYK2107394, Nicole Hawk, The Exchange Real Estate Company LLC. Bright MLS
- $209,9003 bd1 ba1.4k sqft47 N Franklin St, York, PA 17403For SaleMLS ID #PAYK2103482, John MacDonald, Core Partners Realty LLC. Bright MLS
- $159,9002 bd1 ba986 sqft1123 E Poplar St, York, PA 17403For SaleMLS ID #PAYK2107198, Steven Brown, Charles E Brown Real Estate LLC. Bright MLS
- $279,9003 bd2 ba1.1k sqft970 Sundale Dr, York, PA 17402For SaleMLS ID #PAYK2107910, Lisa Y Hartlaub, Berkshire Hathaway HomeServices Homesale Realty. Bright MLS
- $200,0004 bd2 ba1.5k sqft1415 W King St, York, PA 17404For SaleMLS ID #PAYK2102748, Glenda Kane, Realty One Group Generations. Bright MLS
- $239,9003 bd1 ba1.3k sqft3591 Emig School Rd, Dover, PA 17315For SaleMLS ID #PAYK2106942, Seth Hueter, Berkshire Hathaway HomeServices Homesale Realty. Bright MLS
- $199,9992 bd2 ba1.2k sqft1000 Country Club Rd, York, PA 17403For SaleMLS ID #PAYK2106510, Tally Fisher, Howard Hanna Real Estate Services-York. Bright MLS
- $287,9003 bd1 ba1.3k sqft55 Central Ave, York, PA 17406For SaleMLS ID #PAYK2105896, Jesse Behler, Inch & Co. Real Estate, LLC. Bright MLS
- $290,0003 bd1 ba1.5k sqft324 Kreutz Creek Rd, York, PA 17406For SaleMLS ID #PAYK2105032, Tamera Phillips, Coldwell Banker Realty. Bright MLS
- $208,0004 bd2 ba1.4k sqft637 W College Ave, York, PA 17401For SaleMLS ID #PAYK2101616, Susana Castillo, Coldwell Banker Realty. Bright MLS
- $139,8992 bd2 ba840 sqft315 W North St, York, PA 17401For SaleMLS ID #PAYK2107810, Nikki Macias, Cavalry Realty LLC. Bright MLS
