Bring your decorating ideas and make this home your own. Super Value in Central York School District in close proximity to amenities such as shopping, markets, medical facilities, restaurants, I-83, and U.S. Route 30. Enjoy the view from your hilltop Brick Cape Cod on your 1.671 acre lot. Off street parking in your paved driveway along with a 6-Car Detached Garage. 1,713 SqFt of finished living area on the first floor features Living Room with Fireplace, Dining Room, Eat-In Kitchen, Huge Family Room, 2 Bedrooms and 1 Full Bathroom. Second level has an additional 500+/- SqFt that can be finished. Home is conveniently located with easy commute to Harrisburg, Lancaster, Baltimore, or DC. Don’t delay, Schedule your private tour Today! Take a look, you won't be disappointed! Home is owned by U.S. Department of Housing and Urban Development (HUD), Case #446-223314. Home is eligible for FHA Financing: IN (Insured). Also qualifies for FHA 203K Rehab Financing. Finance Home Improvements Into Your New Mortgage! Insurability subject to buyers appraisal. Buyer pays all transfer costs. Seller makes no representations or warranties as to property condition. Sold As-Is. Seller will do no repairs. Seller may contribute up to 3% for buyer’s closing costs, upon buyer request. ALL REQUIRED MUNICIPAL INSPECTIONS, IF ANY, ARE THE RESPONSIBILITY OF THE BUYER. See Additional Information in Associated Documents. Equal Housing Opportunity.
Foreclosure
Est. $310,000
378 Woodland View Dr, York, PA 17406
2beds
1,713sqft
Single Family Residence
Built in 1950
1.67 Acres Lot
$301,900 Zestimate®
$181/sqft
$-- HOA
Overview
- 44 days |
- 704 |
- 29 |
Zillow last checked:
Listing updated:
Listed by:
Bradley D Snouffer 717-515-4903,
American Eagle Realty (717) 515-4903
Source: Bright MLS,MLS#: PAYK2105818
Facts & features
Interior
Bedrooms & bathrooms
- Bedrooms: 2
- Bathrooms: 1
- Full bathrooms: 1
- Main level bathrooms: 1
- Main level bedrooms: 2
Rooms
- Room types: Living Room, Dining Room, Bedroom 2, Kitchen, Family Room, Basement, Foyer, Bedroom 1, Attic, Full Bath
Bedroom 1
- Features: Flooring - Carpet
- Level: Main
Bedroom 2
- Features: Flooring - Carpet
- Level: Main
Other
- Features: Attic - Floored, Attic - Walk-Up
- Level: Upper
Basement
- Features: Basement - Unfinished
- Level: Lower
Dining room
- Features: Flooring - Carpet
- Level: Main
Family room
- Features: Flooring - Carpet
- Level: Main
Foyer
- Features: Flooring - Carpet
- Level: Main
Other
- Features: Countertop(s) - Solid Surface, Bathroom - Tub Shower, Flooring - Ceramic Tile
- Level: Main
Kitchen
- Features: Countertop(s) - Solid Surface, Double Sink, Dining Area, Flooring - Vinyl, Eat-in Kitchen, Kitchen - Gas Cooking
- Level: Main
Living room
- Features: Fireplace - Wood Burning, Flooring - Carpet
- Level: Main
Heating
- Hot Water, Natural Gas
Cooling
- Central Air, Electric
Appliances
- Included: Oven/Range - Gas, Refrigerator, Gas Water Heater
- Laundry: In Basement
Features
- Attic, Bathroom - Tub Shower, Dining Area, Entry Level Bedroom, Family Room Off Kitchen, Floor Plan - Traditional, Formal/Separate Dining Room, Eat-in Kitchen, Dry Wall
- Flooring: Carpet, Wood, Vinyl
- Windows: Double Pane Windows, Vinyl Clad
- Basement: Unfinished
- Number of fireplaces: 1
- Fireplace features: Heatilator, Stone
Interior area
- Total structure area: 2,225
- Total interior livable area: 1,713 sqft
- Finished area above ground: 1,713
- Finished area below ground: 0
Property
Parking
- Total spaces: 6
- Parking features: Garage Faces Front, Garage Faces Rear, Concrete, Detached
- Garage spaces: 6
- Has uncovered spaces: Yes
Accessibility
- Accessibility features: None
Features
- Levels: One and One Half
- Stories: 1.5
- Patio & porch: Patio
- Exterior features: Lighting, Rain Gutters
- Pool features: None
- Has view: Yes
- View description: Panoramic, Valley
Lot
- Size: 1.67 Acres
- Features: Front Yard, Rear Yard, SideYard(s), Suburban
Details
- Additional structures: Above Grade, Below Grade
- Parcel number: 360000401930000000
- Zoning: RS
- Special conditions: HUD Owned
Construction
Type & style
- Home type: SingleFamily
- Architectural style: Cape Cod
- Property subtype: Single Family Residence
Materials
- Brick
- Foundation: Block
- Roof: Asphalt
Condition
- New construction: No
- Year built: 1950
Utilities & green energy
- Electric: Circuit Breakers
- Sewer: Public Sewer
- Water: Public
Community & HOA
Community
- Subdivision: None Available
HOA
- Has HOA: No
Location
- Region: York
- Municipality: MANCHESTER TWP
Financial & listing details
- Price per square foot: $181/sqft
- Tax assessed value: $154,140
- Annual tax amount: $4,928
- Date on market: 6/16/2026
- Listing agreement: Exclusive Right To Sell
- Listing terms: FHA 203(b),FHA 203(k),Cash
- Ownership: Fee Simple
- Road surface type: Black Top
Foreclosure details
Estimated market value
$301,900
$287,000 - $317,000
$1,561/mo
Price history
| Date | Event | Price |
|---|---|---|
| 6/17/2026 | Listed for sale | $310,000+45%$181/sqft |
Source:  Bright MLS #PAYK2105818 Report a problem Bright MLS #PAYK2105818 Report a problem | ||
| 3/11/2026 | Sold | $213,726$125/sqft |
Source: Public Record Report a problem | ||
Public tax history
| Year | Property taxes | Tax assessment |
|---|---|---|
| 2025 | $4,724 +2.9% | $154,140 |
| 2024 | $4,589 | $154,140 |
| 2023 | $4,589 +9.3% | $154,140 |
| 2022 | $4,197 +0% | $154,140 |
| 2021 | $4,197 | $154,140 |
| 2020 | $4,197 +1.9% | $154,140 |
| 2019 | $4,120 +2.2% | $154,140 |
| 2018 | $4,031 +324.5% | $154,140 |
| 2017 | $950 | $154,140 |
| 2016 | -- | $154,140 |
| 2015 | -- | $154,140 |
| 2014 | -- | $154,140 |
| 2013 | -- | $154,140 |
| 2012 | -- | $154,140 |
| 2011 | -- | $154,140 |
| 2010 | -- | $154,140 |
| 2009 | -- | $154,140 |
| 2008 | -- | $154,140 |
| 2007 | -- | $154,140 |
| 2006 | -- | $154,140 +30.7% |
| 2005 | -- | $117,960 -4.7% |
| 2004 | -- | $123,760 |
| 2003 | -- | $123,760 +4.9% |
| 2002 | -- | $117,960 |
| 2000 | -- | $117,960 |
| 1999 | -- | $117,960 |
Find assessor info on the county website
Monthly payment
Climate risks
Neighborhood: 17406
Nearby schools
GreatSchools rating
- 6/10Hayshire El SchoolGrades: K-3Distance: 0.4 mi
- 9/10Central York Middle SchoolGrades: 7-8Distance: 1.9 mi
- 9/10Central York High SchoolGrades: 9-12Distance: 1.8 mi
Schools provided by the listing agent
- Middle: Central York
- High: Central York
- District: Central York
Source: Bright MLS. This data may not be complete. We recommend contacting the local school district to confirm school assignments for this home.
- $426,8003 bd3 ba1.9k sqft390 Woodland View Dr, York, PA 17406Off Market
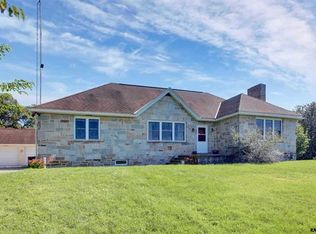
- $282,1004 bd2 ba2.2k sqft356 Woodland View Dr, York, PA 17406Sold

- $195,0003 bd1 ba1k sqft344 Woodland View Dr, York, PA 17406Sold
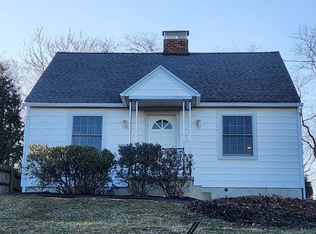
- $205,0002 bd1 ba1k sqft338 Woodland View Dr, York, PA 17406Pending

- $173,0002 bd2 ba1k sqft1203 Skyview Dr, York, PA 17406Sold
- $300,3004 bd2 ba1.5k sqft369 Woodland View Dr, York, PA 17406Off Market
- $295,7003 bd2 ba2.2k sqft379 Woodland View Dr, York, PA 17406Off Market
- $284,1003 bd2 ba2.3k sqft359 Woodland View Dr, York, PA 17406Off Market
A local agent can set up tours, give advice and negotiate with sellers.
A local lender can help you make sure your offer is ready when you are.
Similar homes
- $320,0004 bd2 ba1.7k sqft605 Norman Rd, York, PA 17406For Sale
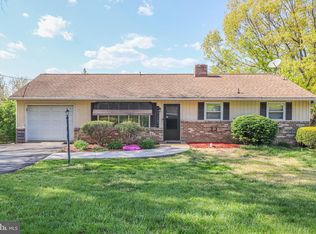
 MLS ID #PAYK2101928, Stacey Zimnicky, Core Partners Realty LLC. Bright MLS
 - $290,0003 bd1 ba1.5k sqft324 Kreutz Creek Rd, York, PA 17406For Sale
 MLS ID #PAYK2105032, Tamera Phillips, Coldwell Banker Realty. Bright MLS
 - $287,9003 bd1 ba1.3k sqft55 Central Ave, York, PA 17406For Sale
 MLS ID #PAYK2105896, Jesse Behler, Inch & Co. Real Estate, LLC. Bright MLS
 - $229,9002 bd1 ba988 sqft2308 Pleasant View Dr, York, PA 17406For Sale
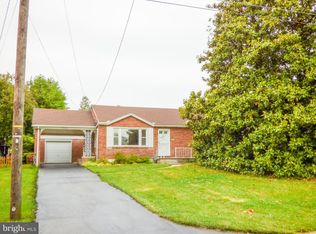 MLS ID #PAYK2105226, Rick Smith, Berkshire Hathaway HomeServices Homesale Realty. Bright MLS
 - $230,0003 bd1 ba1.4k sqft2560 N Sherman St, York, PA 17406For SaleMLS ID #PAYK2104390, Dawn Graham, Chris Timmons Group LLC. Bright MLS
- $329,9003 bd2 ba2k sqft1215 Perry Ln, York, PA 17403For SaleMLS ID #PAYK2103598, Maria Accardo, Keller Williams Keystone Realty. Bright MLS
- $337,9003 bd2 ba2k sqft190 Mountain View Dr, York, PA 17404For SaleMLS ID #PAYK2107170, Valerie Garcia, Manor West Realty. Bright MLS
- $349,9993 bd3 ba2.2k sqft1589 Hollywood Pkwy, York, PA 17403For SaleMLS ID #PAYK2103878, Keith Lucas, Coldwell Banker Realty. Bright MLS
- $339,0003 bd2 ba1.8k sqft4107 Trowbridge Rd, York, PA 17402For SaleMLS ID #PAYK2106658, Mike Keller, H.K. Keller. Bright MLS
- $346,0005 bd3 ba2k sqft4761 Baer Valley Ln, York, PA 17406For SaleMLS ID #PAYK2089220, Nicole Byrd, First Capitol Property Management. Bright MLS
- $350,0003 bd2 ba1.8k sqft2708 Sunset Ln, York, PA 17408For SaleMLS ID #PAYK2107296, Dominic Davis, Keller Williams Keystone Realty. Bright MLS
- $279,9003 bd1 ba1.2k sqft928 E Princess St, York, PA 17403For SaleMLS ID #PAYK2105354, Ed Puppelo, American Eagle Realty. Bright MLS
- $329,9003 bd3 ba1.9k sqft85 Chatham Ln, Red Lion, PA 17356For SaleMLS ID #PAYK2108146, Eric Axe, Century 21 Dale Realty Co.. Bright MLS
- $279,9003 bd1 ba2.1k sqft4330 Paradise Rd, Dover, PA 17315For SaleMLS ID #PAYK2107616, STEVE TURNER, House Broker Realty LLC. Bright MLS
- $389,0003 bd3 ba1.9k sqft2156 Southbrook Dr, York, PA 17403For SaleMLS ID #PAYK2108056, Frank Messina, Coldwell Banker Realty. Bright MLS
- $309,9003 bd3 ba1.3k sqft1708 Manor Rd, Windsor, PA 17366For SaleMLS ID #PAYK2105932, Steven Brown, Charles E Brown Real Estate LLC. Bright MLS
- $275,0003 bd2 ba1.7k sqft1738 Boxwood Ct, Dover, PA 17315For SaleMLS ID #PAYK2108360, Tyarra Toomey, Keller Williams Keystone Realty. Bright MLS
- $269,9953 bd1 ba1.7k sqft34 Woodland Dr, Jacobus, PA 17407For SaleMLS ID #PAYK2105658, Christopher Martin, Coldwell Banker Realty. Bright MLS
- $306,9003 bd2 ba1.8k sqft9 Park Circle Dr, Lancaster, PA 17603For SaleMLS ID #PALA2092176, Erin Chaboya, RE/MAX SmartHub Realty. Bright MLS
- $239,9003 bd1 ba1k sqft1627 Filbert St, York, PA 17404For SaleMLS ID #PAYK2105612, Jamie Fair, Century 21 Dale Realty Co.. Bright MLS
