Built in 1983, this detached raised ranch duplex features a traditional floor plan that maximizes space and functionality. With 2,000 finished square feet, this property includes 3 bedrooms and 2 baths in one unit and 2 bedrooms, 1 bath in the other unit, perfect for multigenerational living or additional rental income. The larger unit's 3rd bedroom and bath are located in the finished basement, complete with living area and walkout entrance. The eat-in kitchen provides a cozy place for meals and conversation. Outside, the property sits on a generous 1-acre lot, partially wooded and level, providing a tranquil retreat. Enjoy picturesque views of the hills and surrounding trees, perfect for relaxation or outdoor activities. The exterior features include inviting decks and patios, ideal for entertaining or unwinding in nature. Located in a rural setting, this property is not only a peaceful home but also a strategic investment. Its secluded location offers potential for appreciation, while the dual unit setup opens avenues for rental income. With an attached garage and paved driveway, accessibility is a breeze. Amazing opportunity to live in one side and rent out the other side. Don't miss the chance to own a piece of this inviting landscape!
For sale
$346,000
4761 Baer Valley Ln, York, PA 17406
5beds
3baths
2,000sqft
:
Get pre-qualified$2,348/mo
Duplex
Built in 1983
-- sqft lot
$-- Zestimate®
$173/sqft
$-- HOA
What's special
Finished basementAttached garageTraditional floor planEat-in kitchenPaved drivewayMaximizes space and functionalityPartially wooded and level
- 322 days |
- 700 |
- 33 |
Zillow last checked:
Listing updated:
Listed by:
Nicole Byrd 717-779-9833,
First Capitol Property Management (717) 779-9833
Source: Bright MLS,MLS#: PAYK2089220
Facts & features
Interior
Bedrooms & bathrooms
- Bedrooms: 5
- Bathrooms: 3
Heating
- Baseboard, Electric
Cooling
- Ceiling Fan(s)
Appliances
- Included: Oven/Range - Electric, Electric Water Heater
- Laundry: In Basement, Hookup
Features
- 2nd Kitchen, Ceiling Fan(s), Combination Kitchen/Dining, Floor Plan - Traditional, Eat-in Kitchen, Primary Bath(s), Dry Wall
- Flooring: Carpet, Laminate
- Doors: Insulated, Sliding Glass
- Windows: Double Pane Windows, Insulated Windows
- Basement: Full,Garage Access,Improved,Exterior Entry,Walk-Out Access,Finished
- Has fireplace: No
Interior area
- Total structure area: 2,000
- Total interior livable area: 2,000 sqft
Property
Parking
- Total spaces: 7
- Parking features: Basement, Garage Faces Side, Driveway, Attached
- Attached garage spaces: 2
- Uncovered spaces: 5
Accessibility
- Accessibility features: 2+ Access Exits, Accessible Entrance
Features
- Patio & porch: Deck, Patio
- Exterior features: Lighting
- Pool features: None
- Has view: Yes
- View description: Mountain(s), Trees/Woods
Lot
- Size: 1 Acres
- Features: Backs to Trees, Level, Not In Development, Wooded, Rural, Secluded, Sloped
Details
- Additional structures: Above Grade
- Parcel number: 31000JK0113F000000
- Zoning: RURAL AGRICULTURAL
- Zoning description: present use residential
- Special conditions: Standard
Construction
Type & style
- Home type: MultiFamily
- Architectural style: Raised Ranch/Rambler
- Property subtype: Duplex
Materials
- Aluminum Siding, Vinyl Siding
- Foundation: Block, Active Radon Mitigation
- Roof: Shingle
Condition
- Very Good
- New construction: No
- Year built: 1983
Utilities & green energy
- Electric: 200+ Amp Service
- Sewer: On Site Septic
- Water: Well
- Utilities for property: Cable Available, Electricity Available, Phone Available, Cable, Satellite Internet Service
Community & HOA
Community
- Security: Smoke Detector(s)
- Subdivision: Hellam
Location
- Region: York
- Municipality: HELLAM TWP
Financial & listing details
- Price per square foot: $173/sqft
- Tax assessed value: $155,230
- Annual tax amount: $5,810
- Date on market: 9/8/2025
- Listing agreement: Exclusive Right To Sell
- Listing terms: Cash,Conventional
- Inclusions: Refrigerators, Ranges, Water Treatment
- Exclusions: Tenant's Personal Items And Appliances
- Ownership: Fee Simple
- Total actual rent: 30170
- Income includes: Apartment Rentals
- Road surface type: Black Top
Estimated market value
Not available
Estimated sales range
Not available
Not available
Price history
| Date | Event | Price |
|---|---|---|
| 12/15/2025 | Price change | $346,000+3.3%$173/sqft |
Source:  Bright MLS #PAYK2089220 Report a problem Bright MLS #PAYK2089220 Report a problem | ||
| 11/14/2025 | Price change | $335,000-3.2%$168/sqft |
Source: Bright MLS #PAYK2089220 Report a problem | ||
| 9/8/2025 | Listed for sale | $346,000+16.1%$173/sqft |
Source: Bright MLS #PAYK2089220 Report a problem | ||
| 3/24/2021 | Listing removed | -- |
Source: Owner Report a problem | ||
| 12/25/2019 | Listing removed | $298,000$149/sqft |
Source: Owner Report a problem | ||
| 12/19/2019 | Price change | $298,000-0.7%$149/sqft |
Source: Owner Report a problem | ||
| 9/4/2019 | Listed for sale | $300,000$150/sqft |
Source: Owner Report a problem | ||
| 5/14/2019 | Listing removed | $935 |
Source: First Capitol Property Management Report a problem | ||
| 3/26/2019 | Listed for rent | $935-6% |
Source: First Capitol Property Management Report a problem | ||
| 6/10/2018 | Listing removed | $995 |
Source: First Capitol Property Management Report a problem | ||
| 5/22/2018 | Price change | $995+10.6% |
Source: First Capitol Property Management Report a problem | ||
| 3/10/2018 | Listed for rent | $900+5.9% |
Source: Southern Management Rentals, LLC. Report a problem | ||
| 3/17/2017 | Listing removed | $850 |
Source: Southern Management Rentals, LLC. Report a problem | ||
| 1/17/2017 | Listed for rent | $850 |
Source: Southern Management Rentals, LLC. Report a problem | ||
Public tax history
| Year | Property taxes | Tax assessment |
|---|---|---|
| 2025 | $5,655 +5% | $155,230 |
| 2024 | $5,383 | $155,230 |
| 2023 | $5,383 +5.1% | $155,230 |
| 2022 | $5,121 | $155,230 |
| 2021 | $5,121 +96.1% | $155,230 +96.1% |
| 2020 | $2,611 +4.5% | $79,140 |
| 2019 | $2,499 +2.3% | $79,140 |
| 2018 | $2,442 +343.4% | $79,140 |
| 2017 | $551 | $79,140 |
| 2016 | -- | $79,140 +32.8% |
| 2015 | -- | $59,580 -39.8% |
| 2013 | -- | $99,010 |
| 2012 | -- | $99,010 |
| 2011 | -- | $99,010 |
| 2010 | -- | $99,010 |
| 2009 | -- | $99,010 |
| 2008 | -- | $99,010 |
| 2007 | -- | $99,010 |
| 2006 | -- | $99,010 +18.1% |
| 2005 | -- | $83,870 |
| 2004 | -- | $83,870 |
| 2003 | -- | $83,870 |
| 2002 | -- | $83,870 |
| 2000 | -- | $83,870 |
| 1999 | -- | $83,870 |
Find assessor info on the county website
Monthly payment
Est. payment
Payment breakdown
Explore the cost of this home by adjusting the details. Changes won't be saved.Climate risks
Neighborhood: 17406
Nearby schools
GreatSchools rating
- 4/10Kreutz Creek El SchoolGrades: K-5Distance: 1.9 mi
- 6/10Eastern York Middle SchoolGrades: 6-8Distance: 3.6 mi
- 7/10Eastern York High SchoolGrades: 9-12Distance: 3.6 mi
Schools provided by the listing agent
- Elementary: Kreutz Creek
- Middle: Eastern York
- High: Eastern York
- District: Eastern York
Source: Bright MLS. This data may not be complete. We recommend contacting the local school district to confirm school assignments for this home.
- $451,2002 bd2 ba3.2k sqft4700 Baer Ridge Ln, York, PA 17406Off Market
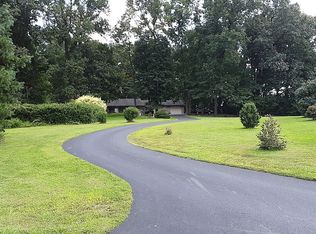
- $500,0005 bd3 ba2.9k sqft4742 Baer Valley Ln, Hellam, PA 17406Off Market
- $255,0002 bd1 ba1k sqft4785 Baer Valley Ln, York, PA 17406Sold
- $450,200-- bd-- ba87k sqft4624 Baer Valley Ln, Hellam, PA 17406Off Market
- $206,3003 bd2 ba684 sqft983 Owl Valley Rd, Hellam, PA 17406Off Market
- $80,8002 bd1 ba672 sqft955 Owl Valley Rd, York, PA 17406Off Market
- $622,9003 bd1 ba1.3k sqft997 Owl Valley Rd, York, PA 17406Off Market
- $363,1003 bd1 ba2.1k sqft941 Owl Valley Rd, York, PA 17406Off Market
A local agent can set up tours, give advice and negotiate with sellers.
A local lender can help you make sure your offer is ready when you are.
Similar homes
- $389,9007 bd-- ba2.1k sqft1150-1152 E Philadelphia St, York, PA 17403For Sale

 MLS ID #PAYK2106424, Mike Watroba, EXP Realty, LLC. Bright MLS
 - $310,0002 bd1 ba1.7k sqft378 Woodland View Dr, York, PA 17406For Sale
 MLS ID #PAYK2105818, Bradley D Snouffer, American Eagle Realty. Bright MLS
 - $320,0004 bd2 ba1.7k sqft605 Norman Rd, York, PA 17406For Sale
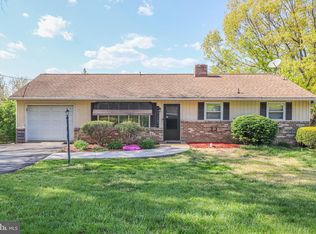 MLS ID #PAYK2101928, Stacey Zimnicky, Core Partners Realty LLC. Bright MLS
 - $377,5003 bd3 ba2.2k sqft1589 Hollywood Pkwy, York, PA 17403For Sale
 MLS ID #PAYK2103878, Keith Lucas, Coldwell Banker Realty. Bright MLS
 - $339,9003 bd2 ba2k sqft190 Mountain View Dr, York, PA 17404For SaleMLS ID #PAYK2107170, Valerie Garcia, Manor West Realty. Bright MLS
- $500,0004 bd3 ba2.4k sqft335 Laurel Dr, York, PA 17406For SaleMLS ID #PAYK2103966, Robert C Myers JR., EXP Realty, LLC. Bright MLS
- $389,0003 bd3 ba1.9k sqft2156 Southbrook Dr, York, PA 17403For SaleMLS ID #PAYK2108056, Frank Messina, Coldwell Banker Realty. Bright MLS
- $350,0003 bd2 ba1.8k sqft2708 Sunset Ln, York, PA 17408For SaleMLS ID #PAYK2107296, Dominic Davis, Keller Williams Keystone Realty. Bright MLS
- $265,0003 bd2 ba1.2k sqft2636 N Sherman St, York, PA 17406For SaleMLS ID #PAYK2107406, Nicholas Feudale, Keller Williams Keystone Realty. Bright MLS
- $375,0003 bd2 ba1.6k sqft1700 Stone Mill Rd, Lancaster, PA 17603For SaleMLS ID #PALA2092410, Monica Miller, Realty ONE Group Unlimited. Bright MLS
- $329,9003 bd2 ba2k sqft1215 Perry Ln, York, PA 17403For SaleMLS ID #PAYK2103598, Maria Accardo, Keller Williams Keystone Realty. Bright MLS
- $295,0003 bd2 ba1.4k sqft236 Chelmsford Dr, Marietta, PA 17547For SaleMLS ID #PALA2091118, Kris Niehaus, Weichert Realtors - The Ortega Group. Bright MLS
- $264,7003 bd2 ba1.4k sqft532 Riverview Dr, Wrightsville, PA 17368For SaleMLS ID #PAYK2108384, Abbey Norton, Tesla Realty Group, LLC. Bright MLS
- $265,0004 bd2 ba1.9k sqft2312 Craley Rd, Windsor, PA 17366For SaleMLS ID #PAYK2105020, Dana Hess, EXP Realty, LLC. Bright MLS
- $269,9002 bd3 ba2.1k sqft102 Lorenzo Ct #102, York, PA 17402For SaleMLS ID #PAYK2107180, Ryan Lutz, Mylin Properties. Bright MLS
- $199,9953 bd2 ba1.5k sqft2789 Clearsprings Blvd, York, PA 17406For SaleMLS ID #PAYK2108206, Liz Hamberger, Keller Williams Keystone Realty. Bright MLS
- $372,5004 bd2 ba1.8k sqft1132 Cornell Dr, Hummelstown, PA 17036For SaleMLS ID #PADA2061164, BERNIE READINGER, Berkshire Hathaway HomeServices Homesale Realty. Bright MLS
- $350,0004 bd2 ba2.1k sqft2 Hoover Rd, Lancaster, PA 17603AuctionMLS ID #PALA2090932, Kimberly Eby, Bering Real Estate Co.. Bright MLS
- $369,9004 bd2 ba2k sqft7 Crestline Dr, Manchester, PA 17345For SaleMLS ID #PAYK2107614, Dylan Madsen, Coldwell Banker Realty. Bright MLS
- $409,9003 bd3 ba2k sqft744 Wise Ave, Red Lion, PA 17356For SaleMLS ID #PAYK2105036, Ralph Miller, Coldwell Banker Realty. Bright MLS
