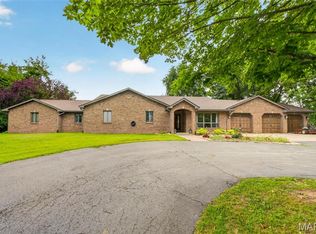
Welcome to Outback Trails! Privacy and space on 2+ acres. This spacious ranch-style home built in 2005 offers 5 bedrooms, 2.5 baths on the main floor and room to spread out in the partially finished basement. Open concept with updates including flooring, countertops, plumbing & electrical fixtures, paint, appliances, non-conforming basement bedrooms and expanded driveway. 2 "mother in law suites" including kitchen, ding living room, bath and bedrooms. Located on a quiet street in the sought-after Outback Trails community just minutes from I-55 / I-70 with St. Louis commuter access. 2+ acre lot perfect for shop, pool, or garden - bring your vision. Oversized living areas and tons of storage. A rare opportunity to own acreage at this price point in Marine. Call your favorite Realtor for a private showing!
Active
Listed by: Coldwell Banker Brown Realtors • Chad C Davis • 618-799-3496
$589,900
3560 Boomerang Dr, Marine, IL 62061
9beds
5,348sqft
:
Get pre-qualified$4,131/mo
Single Family Residence
Built in 2005
2.3 Acres Lot
$584,400 Zestimate®
$110/sqft
$95/mo HOA
What's special
Spacious ranch-style homePartially finished basementOpen conceptTons of storageExpanded driveway
- 5 days |
- 827 |
- 62 |
Zillow last checked:
Listing updated:
Listed by:
Chad C Davis 618-799-3496,
Coldwell Banker Brown Realtors
Source: MARIS,MLS#: 26049243 Originating MLS: Southwestern Illinois Board of REALTORS
Originating MLS: Southwestern Illinois Board of REALTORSFacts & features
Interior
Bedrooms & bathrooms
- Bedrooms: 9
- Bathrooms: 4
- Full bathrooms: 3
- 1/2 bathrooms: 1
- Main level bathrooms: 3
- Main level bedrooms: 5
Bedroom
- Description: Bedroom
- Features: Floor Covering: Carpeting
- Level: Main
- Area: 196
- Dimensions: 14x14
Bedroom
- Description: Bedroom
- Features: Floor Covering: Carpeting
- Level: Main
- Area: 240
- Dimensions: 15x16
Bedroom
- Description: Bedroom
- Features: Floor Covering: Luxury Vinyl Plank
- Area: 112
- Dimensions: 14x8
Bedroom
- Description: Bedroom
- Features: Floor Covering: Luxury Vinyl Plank
- Level: Main
- Area: 81
- Dimensions: 9x9
Bedroom
- Description: Bedroom
- Features: Floor Covering: Luxury Vinyl Plank
- Level: Main
- Area: 112
- Dimensions: 14x8
Bedroom
- Description: Bedroom
- Features: Floor Covering: Luxury Vinyl Plank
- Level: Basement
- Area: 240
- Dimensions: 16x15
Bedroom
- Description: Bedroom
- Features: Floor Covering: Carpeting
- Level: Basement
- Area: 240
- Dimensions: 16x15
Bathroom
- Description: Bathroom
- Features: Floor Covering: Luxury Vinyl Plank
- Level: Main
- Area: 70
- Dimensions: 7x10
Bathroom
- Description: 1/2 Bath
- Features: Floor Covering: Luxury Vinyl Plank
- Level: Main
- Area: 25
- Dimensions: 5x5
Bathroom
- Description: Bath
- Features: Floor Covering: Vinyl
- Level: Main
- Area: 117
- Dimensions: 9x13
Bathroom
- Description: Bathroom
- Features: Floor Covering: Vinyl
- Level: Basement
- Area: 64
- Dimensions: 8x8
Other
- Description: Bedroom
- Features: Floor Covering: Carpeting
- Level: Main
- Area: 210
- Dimensions: 15x14
Bonus room
- Description: Bonus Room
- Features: Floor Covering: Concrete
- Level: Basement
- Area: 168
- Dimensions: 14x12
Bonus room
- Description: Bonus Room
- Features: Floor Covering: Concrete
- Level: Basement
- Area: 168
- Dimensions: 14x12
Dining room
- Description: Dining Room
- Features: Floor Covering: Luxury Vinyl Plank
- Level: Main
- Area: 264
- Dimensions: 22x12
Dining room
- Description: Dining Room
- Features: Floor Covering: Luxury Vinyl Plank
- Level: Main
- Area: 100
- Dimensions: 10x10
Dining room
- Description: Dining Room
- Features: Floor Covering: Carpeting
- Level: Basement
- Area: 63
- Dimensions: 9x7
Kitchen
- Description: Kitchen
- Features: Floor Covering: Luxury Vinyl Plank
- Level: Main
- Area: 169
- Dimensions: 13x13
Kitchen
- Description: Kitchen
- Features: Floor Covering: Luxury Vinyl Plank
- Level: Main
- Area: 169
- Dimensions: 13x13
Kitchen
- Description: Kitchen
- Features: Floor Covering: Vinyl
- Level: Main
- Area: 182
- Dimensions: 13x14
Kitchen
- Description: Kitchen
- Features: Floor Covering: Luxury Vinyl Plank
- Level: Basement
- Area: 108
- Dimensions: 12x9
Laundry
- Description: Laundry
- Features: Floor Covering: Luxury Vinyl Plank
- Level: Main
- Area: 80
- Dimensions: 10x8
Laundry
- Description: Laundry Room
- Features: Floor Covering: Carpeting
- Level: Basement
- Area: 49
- Dimensions: 7x7
Living room
- Description: Living Room
- Features: Floor Covering: Luxury Vinyl Plank
- Level: Main
- Area: 650
- Dimensions: 26x25
Living room
- Description: Living Room
- Features: Floor Covering: Luxury Vinyl Plank
- Level: Main
- Area: 225
- Dimensions: 15x15
Living room
- Description: Living Room
- Features: Floor Covering: Carpeting
- Level: Basement
- Area: 225
- Dimensions: 15x15
Heating
- Forced Air
Cooling
- Central Air
Appliances
- Laundry: Main Level
Features
- Basement: Other
- Number of fireplaces: 1
- Fireplace features: None
Interior area
- Total structure area: 5,348
- Total interior livable area: 5,348 sqft
- Finished area above ground: 3,608
- Finished area below ground: 1,740
Video & virtual tour
Property
Parking
- Total spaces: 3
- Parking features: Garage - Attached
- Attached garage spaces: 3
Features
- Levels: One
Lot
- Size: 2.3 Acres
- Features: Rectangular Lot
Details
- Parcel number: 062172203301009
- Special conditions: Standard
Construction
Type & style
- Home type: SingleFamily
- Architectural style: Ranch
- Property subtype: Single Family Residence
Materials
- Brick, Vinyl Siding
Condition
- Year built: 2005
Utilities & green energy
- Electric: Ameren
- Sewer: Private Sewer
- Water: Public
- Utilities for property: Cable Available, Electricity Connected, Phone Available, Sewer Connected, Water Connected
Community & HOA
Community
- Subdivision: Outback Trls
HOA
- Has HOA: Yes
- HOA fee: $95 monthly
- HOA name: Outback Trails
Location
- Region: Marine
Financial & listing details
- Price per square foot: $110/sqft
- Tax assessed value: $444,660
- Annual tax amount: $9,922
- Date on market: 7/31/2026
- Cumulative days on market: 5 days
- Listing terms: Cash,Conventional,FHA,VA Loan
- Ownership: Private
- Electric utility on property: Yes
Estimated market value
$584,400
$555,000 - $614,000
$2,808/mo
Price history
| Date | Event | Price |
|---|---|---|
| 7/31/2026 | Listed for sale | $589,900+66.2%$110/sqft |
Source:  MARIS #26049243 Report a problem MARIS #26049243 Report a problem | ||
| 8/4/2022 | Sold | $355,000-5.3%$66/sqft |
Source: MARIS #21019378 Report a problem | ||
| 7/7/2022 | Contingent | $375,000$70/sqft |
Source: MARIS #21019378 Report a problem | ||
| 6/9/2022 | Price change | $375,000-3.8%$70/sqft |
Source: MARIS #21019378 Report a problem | ||
| 5/18/2022 | Price change | $390,000-9.3%$73/sqft |
Source: MARIS #21019378 Report a problem | ||
| 4/18/2022 | Listed for sale | $430,000$80/sqft |
Source: MARIS #21019378 Report a problem | ||
| 3/28/2022 | Contingent | $430,000$80/sqft |
Source: MARIS #21019378 Report a problem | ||
| 3/4/2022 | Listed for sale | $430,000+561.5%$80/sqft |
Source: MARIS #21019378 Report a problem | ||
| 10/28/2003 | Sold | $65,000$12/sqft |
Source: Public Record Report a problem | ||
Public tax history
| Year | Property taxes | Tax assessment |
|---|---|---|
| 2024 | $9,188 +9.8% | $148,220 +12.1% |
| 2023 | $8,370 -24.4% | $132,210 -22.6% |
| 2022 | $11,066 +28.8% | $170,760 +7% |
| 2021 | $8,592 -2.3% | $159,540 +3.3% |
| 2020 | $8,792 -0.5% | $154,470 +3.3% |
| 2019 | $8,835 | $149,530 +10.4% |
| 2018 | -- | $135,470 |
| 2017 | $9,389 +10.9% | $135,470 +0.5% |
| 2016 | $8,464 | $134,730 +3.2% |
| 2015 | $8,464 | $130,560 |
| 2014 | $8,464 | $130,560 -1.1% |
| 2013 | $8,464 | $132,060 -8.8% |
| 2012 | -- | $144,800 -1.3% |
| 2011 | -- | $146,710 -1.4% |
| 2010 | -- | $148,820 +2.3% |
| 2009 | -- | $145,430 -5.7% |
| 2007 | -- | $154,300 +6.5% |
| 2005 | -- | $144,900 +493.4% |
| 2004 | -- | $24,420 |
Find assessor info on the county website
Monthly payment
Est. payment
Payment breakdown
Explore the cost of this home by adjusting the details. Changes won't be saved.Climate risks
Neighborhood: 62061
Nearby schools
GreatSchools rating
- 8/10Marine Elementary SchoolGrades: K-5Distance: 1.6 mi
- 7/10Triad Middle SchoolGrades: 6-8Distance: 5.3 mi
- 9/10Triad High SchoolGrades: 9-12Distance: 6.8 mi
Schools provided by the listing agent
- Elementary: Triad Dist 2
- Middle: Triad Dist 2
- High: Triad
Source: MARIS. This data may not be complete. We recommend contacting the local school district to confirm school assignments for this home.
- $523,2602.24 Acres3554 Boomerang Dr, Marine, IL 62061Off Market

- $628,4005 bd3 ba2.2k sqft3566 Boomerang Dr, Marine, IL 62061Off Market
- $690,9001 bd3 ba2.2k sqft3599 Boomerang Dr, Marine, IL 62061Off Market
- $536,6004 bd3 ba3.3k sqft3587 Boomerang Dr, Marine, IL 62061Off Market
- $451,2003 bd2 ba1.9k sqft3563 Boomerang Dr, Marine, IL 62061Off Market
- $381,2002 Acres3611 Boomerang Dr, Marine, IL 62061Off Market
- $493,6003 bd2 ba2k sqft3593 Boomerang Dr, Marine, IL 62061Off Market
- $507,7004 bd2 ba1.9k sqft3569 Boomerang Dr, Marine, IL 62061Off Market
A local agent can set up tours, give advice and negotiate with sellers.
Similar homes
- $725,0006 bd3 ba4.3k sqft8536 Armsleigh Pl, O Fallon, IL 62269For Sale

 MLS ID #26045796, Don D Carrington, Keller Williams Pinnacle. MARIS
 - $575,0006 bd4 ba3.9k sqft7348 Kindlewood Dr, Edwardsville, IL 62025For Sale
 MLS ID #26032792, Julie Fleck, RE/MAX Alliance. MARIS
 - $659,0006 bd6 ba5.6k sqft149 Bethel Rd, O Fallon, IL 62269For Sale
 MLS ID #26009764, Jean Lewis, Keller Williams Pinnacle. MARIS
 - $699,9006 bd4 ba3.9k sqft20 Country Club Vw, Edwardsville, IL 62025For Sale
 MLS ID #26013114, Karen Marcus, RE/MAX Alliance. MARIS
 - $465,0006 bd5 ba5k sqft116 W Henry St, Staunton, IL 62088For SaleMLS ID #26018487, Melissa A Quinones, RE/MAX Alliance. MARIS
- $299,9009 bd4 ba4.4k sqft590 S 2nd St, Breese, IL 62230For SaleMLS ID #26048008, Jared Kues, Kues Bros. Realty, Ltd.. MARIS
- $385,0007 bd4 ba3.3k sqft329 Rutledge St, Worden, IL 62097For SaleMLS ID #25023057, Julia Kennedy, Landmark Realty. MARIS
