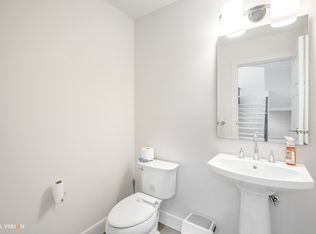
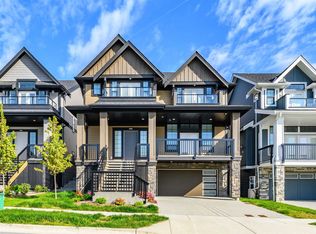
Stunning south-facing home on Burke Mountain with breathtaking, unobstructed views of Mt. Baker and the city skyline. This well-designed residence features soaring ceilings on the main floor and an open-concept layout with a spacious kitchen offering granite countertops, stainless steel appliances, pantry, and built-in shelving. Upstairs includes 3 bedrooms plus a versatile den that can easily be converted into a fourth bedroom, highlighted by a primary suite with a walk-in closet, ensuite, and spectacular views. The unfinished basement offers excellent potential for a future suite, recreation room, home gym, or additional living space. Conveniently located near parks, hiking trails, schools, shopping, and everyday amenities. A great opportunity in sought-after Burke Mountain.
For sale
C$1,769,000
3563 Highland Dr, Coquitlam, BC V3E 3H2
4beds
2,463sqft
Single Family Residence
Built in 2015
4,356 Square Feet Lot
$-- Zestimate®
C$718/sqft
C$-- HOA
What's special
South-facing homeOpen-concept layoutSpacious kitchenGranite countertopsStainless steel appliancesBuilt-in shelvingVersatile den
- 90 days
- 38
- 2
Zillow last checked:
Listing updated:
Listed by:
Benson Lee PREC*,
Nu Stream Realty Inc. Brokerage
Source: Greater Vancouver REALTORS®,MLS®#: R3135195 Originating MLS®#: Greater Vancouver
Originating MLS®#: Greater VancouverFacts & features
Interior
Bedrooms & bathrooms
- Bedrooms: 4
- Bathrooms: 3
- Full bathrooms: 2
- 1/2 bathrooms: 1
Heating
- Forced Air, Natural Gas
Appliances
- Included: Washer/Dryer, Dishwasher, Refrigerator, Stove, Microwave
- Laundry: In Unit
Features
- Central Vacuum
- Basement: Unfinished
- Number of fireplaces: 1
- Fireplace features: Gas
Interior area
- Total structure area: 3,343
- Total interior livable area: 2,463 sqft
Video & virtual tour
Property
Parking
- Total spaces: 4
- Parking features: Additional Parking, Garage Door Opener
- Has garage: Yes
Features
- Levels: Two
- Stories: 2
- Exterior features: Balcony
- Has view: Yes
- View description: CITY
- Frontage length: 0
Lot
- Size: 4,356 Square Feet
- Features: Recreation Nearby
Details
- Other equipment: Heat Recov. Vent.
Construction
Type & style
- Home type: SingleFamily
- Property subtype: Single Family Residence
Condition
- Year built: 2015
Community & HOA
Community
- Features: Near Shopping
- Security: Security System
HOA
- Has HOA: No
Location
- Region: Coquitlam
Financial & listing details
- Price per square foot: C$718/sqft
- Annual tax amount: C$7,135
- Date on market: 6/11/2026
- Ownership: Freehold NonStrata
Price history
Price history is unavailable.
Public tax history
Tax history is unavailable.
Climate risks
Neighborhood: Northeast Coquitlam

Similar homes
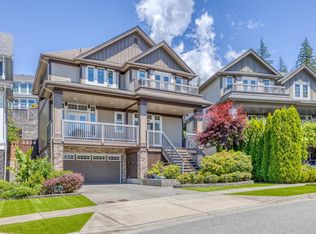
- C$1,838,0007 bd4 ba3.2k sqft1451 Dayton St, Coquitlam, BC V3E 3H2For Sale
 MLS ID #R3163050, Carly McClellan - PREC, Macdonald Realty (Surrey/152) Brokerage. Greater Vancouver REALTORS®
 - C$2,086,0004 bd4 ba3.5k sqft3539 Trestle Ct, Coquitlam, BC V3E 0L5For Sale
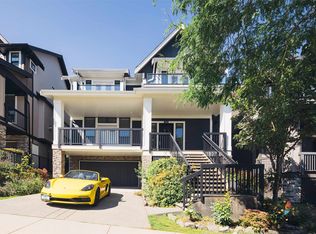 MLS ID #R3154791, Arion Xiao PREC*, 1NE Collective Realty Inc. Brokerage. Greater Vancouver REALTORS®
 - C$2,099,0005 bd4 ba3.3k sqft3501 Bishop Pl, Coquitlam, BC V3E 0K2For Sale
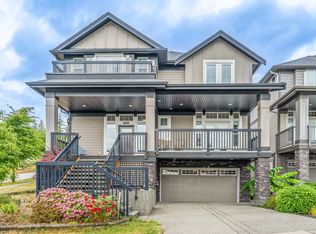 MLS ID #R3150372, Benson Lee PREC*, Nu Stream Realty Inc. Brokerage. Greater Vancouver REALTORS®
 - C$1,980,0005 bd4 ba3.5k sqft3565 Sheffield Ave, Coquitlam, BC V3E 0K2For Sale
 MLS ID #R3124252, Jack Gao, Regent Park Realty Inc. Brokerage. Greater Vancouver REALTORS®
