Skip main navigation
Sold for $1,365,000
  • $1,365,000

    3564 Doubletrack Ln, Castle Rock, CO 80108

    5beds
    6,354sqft
    Single Family Residence
    Built in 2024
    0.27 Acres Lot
    $1,352,400 Zestimate®
    $215/sqft
    $5,599 Estimated rent

    Home value

    $1,352,400

    $1.28M - $1.42M

    $5,599/mo

    Zestimate® history
    Loading
    Loading...

    Owner options

    List your home for rent

    $5,599/mo

    Rent Zestimate®

    Find your next renter with Zillow Rental Manager. Plus, with online applications, you can quickly screen prospective tenants – for free.

    Learn more

    $5,599/mo

    Rent Zestimate®

    Refinance and save

    $6,576/mo

    Est. payment

    Refinancing to a lower rate could help reduce your monthly payments and save thousands over the life of the loan.

    See today's rates

    $6,576/mo

    Est. payment

    Explore your selling options

    Work with a Zillow partner agent

    Leverage their expertise and Zillow's premium Showcase listings to get your home seen by more buyers.

    Get started

    List with your own agent

    Get your home in front of millions of buyers by listing it on Zillow.

    Learn how to do it

    Sell it yourself

    Take full control of how buyers see your home on Zillow by listing For Sale by Owner (FSBO).

    List your home

    What's special

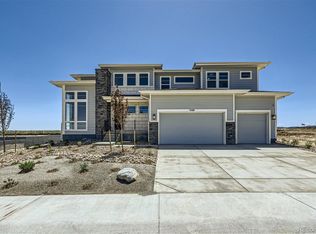
    Gorgeous Shavano floorplan built by Toll Brothers. The home's impressive entry leads to a grand two-story foyer that leads you to the expansive great room, dining room, and chefs' kitchen, offering a seamless flow that is perfect for both entertaining and everyday living. The heart of the home is the chefs' kitchen featuring a 6 burner gas stove, high end appliances and a spacious center island with a breakfast bar that provides ample space for casual meals and gathering. There is a non conforming main level bedroom equipped with a murphy bed, perfect for guest to have their own space. Step out the back sliding door and enjoy your low maintenance back yard oasis featuring a covered patio, outdoor kitchen, gas firepit and sunken hot tub. The majestic primary bedroom suite serves as a true retreat within the home. This tranquil space is highlighted by dual walk-in custom closets, offering abundant storage for your wardrobe. The accompanying deluxe primary bath is nothing short of luxurious, with dual vanities and a lavish glass-enclosed shower that adds a touch of sophistication. A generous loft area serves as a central hub, connecting the secondary bedrooms and providing additional living space for recreation or relaxation. Each of the secondary bedrooms is thoughtfully designed with walk-in closets, ensuring ample storage. Two of these rooms share a Jack N Jill bath, which features separate dual-sink vanity areas to maximize convenience, while the third bedroom enjoys the privacy of its own bathroom. You will notice an abundance of "WOW" features totaling over $150,000 throughout the home that include high end light fixtures, EVP flooring, tile backsplash, quartz countertops, custom paint throughout, radon mitigation, tankless water heater, window coverings and a professionally landscaped yard. Builder Warranty still in place through 7/30/2025

    Zillow last checked:

    Listing updated:

    Listed by:

    Kris Ceretto 303-235-0400,

    Coldwell Banker Realty-N Metro

    Bought with:

    Non-IRES Agent

    Non-IRES

    Source: IRES as distributed by MLS GRID,MLS#: 1027838MLS Logo

    Facts & features

    Interior

    Bedrooms & bathrooms
    • Bedrooms: 5
    • Bathrooms: 4
    • 3/4 bathrooms: 3
    • 1/2 bathrooms: 1
    • Main level bathrooms: 1
    Rooms
    • Room types: Loft
    Primary bedroom
    • Description: Luxury Vinyl
    • Features: Luxury Features Primary Bath
    • Level: Upper
    • Area: 280 Square Feet
    • Dimensions: 20 x 14
    Bedroom 2
    • Description: Luxury Vinyl
    • Level: Main
    • Area: 221 Square Feet
    • Dimensions: 17 x 13
    Bedroom 3
    • Description: Luxury Vinyl
    • Level: Upper
    • Area: 198 Square Feet
    • Dimensions: 11 x 18
    Bedroom 4
    • Description: Luxury Vinyl
    • Level: Upper
    • Area: 165 Square Feet
    • Dimensions: 11 x 15
    Bedroom 5
    • Description: Luxury Vinyl
    • Level: Upper
    • Area: 221 Square Feet
    • Dimensions: 13 x 17
    Great room
    • Description: Luxury Vinyl
    • Area: 462 Square Feet
    • Dimensions: 22 x 21
    Kitchen
    • Description: Luxury Vinyl
    • Level: Main
    • Area: 286 Square Feet
    • Dimensions: 13 x 22
    Study
    • Description: Luxury Vinyl
    • Level: Main
    • Area: 120 Square Feet
    • Dimensions: 10 x 12
    Heating
    • Forced Air, Humidity Control
    Cooling
    • Central Air, Ceiling Fan(s)
    Appliances
    • Included: Gas Range, Double Oven, Dishwasher, Refrigerator, Washer, Dryer, Microwave, Disposal
    Features
    • Eat-in Kitchen, Open Floorplan, Pantry, Walk-In Closet(s), Jack & Jill Bathroom, Kitchen Island, High Ceilings
    • Windows: Window Coverings
    • Basement: Full,Unfinished,Built-In Radon,Sump Pump
    • Has fireplace: Yes
    • Fireplace features: Gas, Living Room
    Interior area
    • Total structure area: 4,282
    • Total interior livable area: 6,354 sqft
    • Finished area above ground: 4,282

    Property

    Parking
    • Total spaces: 4
    • Parking features: Garage Door Opener, Attached, Oversized
    • Attached garage spaces: 4
    • Details: Attached
    Features
    • Levels: Two
    • Stories: 2
    • Patio & porch: Patio
    • Exterior features: Sprinkler System
    • Spa features: Heated
    • Fencing: Fenced,Wood
    • Has view: Yes
    • View description: Mountain(s)
    Lot
    • Size: 0.27 Acres
    • Features: Corner Lot, Paved, Water Rights Excluded
    Details
    • Parcel number: R0618682
    • Zoning: SFR
    • Special conditions: Private Owner

    Construction

    Type & style
    • Home type: SingleFamily
    • Property subtype: Single Family Residence
    Materials
    • Frame, Stone, Other, Concrete
    • Roof: Other
    Condition
    • New construction: Yes
    • Year built: 2024
    Details
    • Builder model: Shavano Prairie
    • Builder name: Toll Brothers

    Utilities & green energy

    • Sewer: Public Sewer
    • Water: City
    • Utilities for property: Natural Gas Available, Electricity Available
    Green energy
    • Energy efficient items: Windows

    Community & HOA

    Community
    • Features: Clubhouse, Pool, Playground, Fitness Center, Trail(s)
    • Security: Fire Alarm
    • Subdivision: Macanta
    HOA
    • Has HOA: Yes
    • Services included: Trash
    • HOA fee: $100 monthly
    • HOA name: MSI LLC
    • HOA phone: 720-974-4257
    Location
    • Region: Castle Rock

    Financial & listing details

    • Price per square foot: $215/sqft
    • Tax assessed value: $1,329,590
    • Annual tax amount: $10,125
    • Date on market: 3/6/2025
    • Listing terms: Cash,Conventional,FHA,VA Loan
    • Exclusions: Staging Items and Personal Property
    • Electric utility on property: Yes
    • Road surface type: Asphalt

    Price history

    DateEventPrice
    5/23/2025Sold$1,365,000+1.9%$215/sqft
    Source: IRES as distributed by MLS GRID #1027838 Report a problem
    4/25/2025Pending sale$1,340,000$211/sqft
    Source: REcolorado as distributed by MLS GRID #9702094 Report a problem
    4/17/2025Price change$1,340,000-3.6%$211/sqft
    Source: REcolorado as distributed by MLS GRID #9702094 Report a problem
    4/7/2025Price change$1,390,000-5.8%$219/sqft
    Source: REcolorado as distributed by MLS GRID #9702094 Report a problem
    2/17/2025Price change$1,475,000-4.8%$232/sqft
    Source: REcolorado as distributed by MLS GRID #9702094 Report a problem
    2/5/2025Price change$1,549,000-2.6%$244/sqft
    Source: REcolorado as distributed by MLS GRID #9702094 Report a problem
    1/11/2025Price change$1,590,000-6.5%$250/sqft
    Source: REcolorado as distributed by MLS GRID #9702094 Report a problem
    12/18/2024Listed for sale$1,700,000+27.4%$268/sqft
    Source: REcolorado as distributed by MLS GRID #9702094 Report a problem
    7/31/2024Sold$1,334,008$210/sqft
    Source: Public Record Report a problem

    Public tax history

    YearProperty taxesTax assessment
    2025$9,081 +13.8%$83,100 +50.4%
    2024$7,979 +3918%$55,250 +15.5%
    2023$199 $47,840
    Find assessor info on the county website

    Neighborhood: 80108

    Nearby schools

    GreatSchools rating
    Schools provided by the listing agent
    • Elementary: Sage Canyon
    • Middle: Mesa
    • High: Douglas County Sr

    Source: IRES as distributed by MLS GRID. This data may not be complete. We recommend contacting the local school district to confirm school assignments for this home.

    Get a cash offer in 3 minutes
    Find out how much your home could sell for in as little as 3 minutes with a no-obligation cash offer.
    Estimated market value
    $1,352,400
    Get a cash offer in 3 minutes
    Find out how much your home could sell for in as little as 3 minutes with a no-obligation cash offer.
    Estimated market value
    $1,352,400