THE LOWEST PRICED NEW CONSTRUCTION 3 BEDROOM HOME PRESENTLY AVAILABLE! Quiet Culdesac location convenient to schools for all ages and a straight shot down to the lake, shopping, and entertainment. 1253 sq. ft. with 3 bedrooms, 2 baths, and attached 2-car garage. LOADED with extras including ceramic tile flooring throughout, hand textured walls & ceilings with two-tone paint, tall baseboards, coffered ceilings in all bedrooms, 8 ft. doors, oil rubbed bronze light & plumbing fixtures, pre-wired for security, and MORE. Vaulted Great room, kitchen with custom soft-close cabinetry, granite slab countertops, stainless appliances, corner pantry, and causal dining for family & friends. 27 ft. 2-car garage with auto opener accessed via the level driveway and pre-wired/plumbed for air, water softener, and R/O. Custom through-color concrete tile roof, exterior stone accents, and fully fenced private rear yard with ample room for the largest of pools and detached structures. Forever gorgeous sunsets, mountain views, and custom too! Cutting Edge quality for cutting edge lifestyles. Check it out!
New construction
$475,000
3565 El Rey Ln, Lake Havasu City, AZ 86406
3beds
1,253sqft
Single Family Residence
Built in 2026
0.28 Acres Lot
$470,000 Zestimate®
$379/sqft
$-- HOA
What's special
Pre-wired for securityExterior stone accentsCorner pantryLevel drivewayTall baseboardsGranite slab countertopsVaulted great room
- 66 days
- 122
- 9
Zillow last checked:
Listing updated:
Listed by:
Pamela J Swain pswain0719@gmail.com,
Selman And Associates,
Michael Konen 928-486-1868,
Selman And Associates
Source: Lake Havasu AOR,MLS#: 1042250
Facts & features
Interior
Bedrooms & bathrooms
- Bedrooms: 3
- Bathrooms: 2
- Full bathrooms: 1
- 3/4 bathrooms: 1
Primary bedroom
- Area: 159.5
- Dimensions: 11 x 14.5
Bedroom 2
- Area: 120.75
- Dimensions: 10.5 x 11.5
Bedroom 3
- Area: 120.75
- Dimensions: 10.5 x 11.5
Dining room
- Area: 84
- Dimensions: 8 x 10.5
Kitchen
- Area: 99
- Dimensions: 9 x 11
Living room
- Area: 202.5
- Dimensions: 13.5 x 15
Heating
- Roof Mount Unit(s), Heat Pump, Central
Cooling
- Roof Mount Unit(s), Central Air, Electric
Appliances
- Included: Electric Water Heater, Microwave
- Laundry: In Garage, Electric Dryer Hookup
Features
- Vaulted Ceiling(s), Smart Thermostat, Casual Dining, Counters-Granite/Stone, Rear Kitchen, Breakfast Bar, Ceiling Fan(s), Open Floorplan, Pantry, Walk-In Closet(s)
- Flooring: Tile
Interior area
- Total structure area: 1,253
- Total interior livable area: 1,253 sqft
Video & virtual tour
Property
Parking
- Total spaces: 2
- Parking features: Garage Door Opener, Door - 8 Ft Height
- Attached garage spaces: 2
Features
- Levels: One
- Stories: 1
- Patio & porch: Patio, Covered Patio
- Exterior features: Watering System
- Fencing: Back Yard,Chain Link,Privacy
- Has view: Yes
- View description: Mountain(s)
Lot
- Size: 0.28 Acres
- Dimensions: 25 x 191 x 132 x 118
- Features: Level, Cul-De-Sac
Details
- Parcel number: 10503047
- Zoning description: L-R-2 Two-Family Residential
Construction
Type & style
- Home type: SingleFamily
- Architectural style: Southwestern
- Property subtype: Single Family Residence
Materials
- Frame, Stucco
- Roof: Tile
Condition
- New construction: Yes
- Year built: 2026
Details
- Builder name: Cutting Edge Homes, Inc.
Utilities & green energy
- Sewer: Public Sewer
- Water: Public
Community & HOA
Community
- Security: Prewired
- Subdivision: Lake Havasu City
Location
- Region: Lake Havasu City
Financial & listing details
- Price per square foot: $379/sqft
- Tax assessed value: $111,088
- Annual tax amount: $481
- Date on market: 8/28/2026
- Cumulative days on market: 67 days
- Listing terms: 1031 Exchange,Cash,Conventional,FHA,VA Loan
Estimated market value
$470,000
$447,000 - $494,000
$2,193/mo
Price history
| Date | Event | Price |
|---|---|---|
| 8/28/2026 | Listed for sale | $475,000+265.4%$379/sqft |
Source:  Lake Havasu AOR #1042250 Report a problem | ||
| 2/4/2026 | Sold | $130,000-3.7%$104/sqft |
Source: Lake Havasu AOR #1037186 Report a problem | ||
| 1/16/2026 | Pending sale | $134,999$108/sqft |
Source: Lake Havasu AOR #1037186 Report a problem | ||
| 1/10/2026 | Price change | $134,999-6.9%$108/sqft |
Source: Lake Havasu AOR #1037186 Report a problem | ||
| 9/15/2025 | Listed for sale | $145,000+3.6%$116/sqft |
Source: Lake Havasu AOR #1037186 Report a problem | ||
| 9/24/2024 | Listing removed | $140,000$112/sqft |
Source: Lake Havasu AOR #1029804 Report a problem | ||
| 9/11/2024 | Price change | $140,000-6.7%$112/sqft |
Source: Lake Havasu AOR #1029804 Report a problem | ||
| 3/19/2024 | Listed for sale | $150,000$120/sqft |
Source: Lake Havasu AOR #1029804 Report a problem | ||
| 9/20/2023 | Listing removed | -- |
Source: Owner Report a problem | ||
| 6/22/2023 | Listed for sale | $150,000$120/sqft |
Source: Owner Report a problem | ||
Public tax history
| Year | Property taxes | Tax assessment |
|---|---|---|
| 2026 | $481 +1.7% | $16,663 +1.2% |
| 2025 | $473 -1.3% | $16,467 -2.8% |
| 2024 | $479 +4.5% | $16,933 +24.1% |
| 2023 | $459 -24% | $13,646 +67.1% |
| 2022 | $603 +2% | $8,166 -1% |
| 2021 | $592 +5.3% | $8,251 +15.4% |
| 2019 | $562 | $7,150 +32.9% |
| 2018 | $562 +0.8% | $5,381 +7.7% |
| 2017 | $557 +8.4% | $4,998 -4.8% |
| 2016 | $514 -1.3% | $5,250 +5.3% |
| 2015 | $521 | $4,985 +12.7% |
| 2014 | -- | $4,424 -69.9% |
| 2008 | -- | $14,688 |
| 2007 | -- | -- |
| 2006 | -- | -- |
| 2005 | -- | -- |
| 2004 | -- | -- |
| 2003 | -- | -- |
| 2002 | -- | -- |
| 2000 | $237 | -- |
Find assessor info on the county website
Monthly payment
Est. payment
Payment breakdown
Explore the cost of this home by adjusting the details. Changes won't be saved.Climate risks
Neighborhood: 86406
- $445,5004 bd4 ba2.3k sqft3571 El Rey Ln, Lake Havasu City, AZ 86406Off Market
- $1,4252 bd2 ba1.1k sqft3571 El Rey Ln APT A, Lake Havasu City, AZ 86406For Rent

- $386,3002 bd2 ba1.4k sqft3555 El Rey Ln, Lake Havasu City, AZ 86406Off Market

- $435,0003 bd3 ba1.7k sqft3551 El Rey Ln, Lake Havasu City, AZ 86406Sold

Similar homes
- $449,9003 bd2 ba1.5k sqft3627 El Toro Dr, Lake Havasu City, AZ 86406For Sale

 MLS ID #1042443, Ruth Johnston, Keller Williams Arizona Living Realty. Lake Havasu AOR
- $440,0004 bd2 ba1.8k sqft3662 Swordfish Dr, Lake Havasu City, AZ 86406For Sale
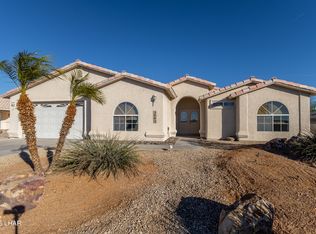 MLS ID #1042951, Shanna Jorgensen, REMAX by the Lake. Lake Havasu AOR
- $419,0003 bd2 ba1.3k sqft3443 Oro Grande Blvd #C, Lake Havasu City, AZ 86406New Construction
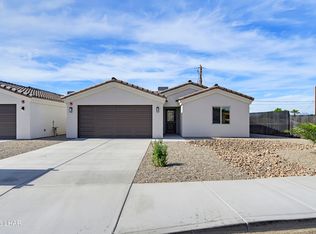 MLS ID #1043240, The Gedalje Group, eXp Realty. Lake Havasu AOR
- $477,9003 bd2 ba1.3k sqft3419 Hassayampa Dr, Lake Havasu City, AZ 86406For Sale
 MLS ID #1042320, Homes at the River Real Estate Group, eXp Realty. Lake Havasu AOR
- $524,9003 bd2 ba1.3k sqft3696 Chesapeake Blvd, Lake Havasu City, AZ 86406For SaleMLS ID #1042223, Sandra Faubion, Realty ONE Group Mountain Desert-LH. Lake Havasu AOR
- $499,9994 bd2 ba1.6k sqft4022 Window Rock Rd, Lake Havasu City, AZ 86406For SaleMLS ID #1042636, Rachelle Pattison, REMAX by the Lake. Lake Havasu AOR
- $419,0003 bd2 ba1.2k sqft3443 Oro Grande Blvd #A, Lake Havasu City, AZ 86406New ConstructionMLS ID #1043232, The Gedalje Group, eXp Realty. Lake Havasu AOR
- $419,0003 bd2 ba1.2k sqft3443 Oro Grande Blvd #B, Lake Havasu City, AZ 86406New ConstructionMLS ID #1043235, The Gedalje Group, eXp Realty. Lake Havasu AOR
- $469,0003 bd2 ba1.5k sqft3700 Reservation Dr, Lake Havasu City, AZ 86406For SaleMLS ID #1042508, Donna Ball, Selman And Associates. Lake Havasu AOR
- $429,0003 bd2 ba1.5k sqft3008 Briggs Ln, Lake Havasu City, AZ 86404For SaleMLS ID #1043173, Armando A. Contla, Coldwell Banker Realty. Lake Havasu AOR
- $459,9003 bd2 ba1.6k sqft4017 Trotwood Dr, Lake Havasu City, AZ 86406For SaleMLS ID #1042809, Cherry Christl, Selman And Associates. Lake Havasu AOR
- $479,0003 bd2 ba1.8k sqft3690 Reservation Dr, Lake Havasu City, AZ 86406For SaleMLS ID #1041336, Ed Jacobs, Paradise Sales & Management. Lake Havasu AOR
- $429,9003 bd2 ba1.4k sqft3715 Clearwater Dr, Lake Havasu City, AZ 86406For SaleMLS ID #1041528, Trend Real Estate Group, Keller Williams Arizona Living Realty. Lake Havasu AOR
- $489,0003 bd2 ba1.3k sqft3540 Enduro Dr, Lake Havasu City, AZ 86404For SaleMLS ID #1041702, The Gedalje Group, eXp Realty. Lake Havasu AOR
- $430,0003 bd2 ba1.6k sqft2510 Talisman Dr, Lake Havasu City, AZ 86406For SaleMLS ID #1043017, Christopher Bench, Help-U-Sell Lake Havasu Realty. Lake Havasu AOR
- $439,0003 bd2 ba1.3k sqft2770 Minnow Pl, Lake Havasu City, AZ 86403For SaleMLS ID #1042530, Brian Rooney, Keller Williams Arizona Living Realty. Lake Havasu AOR
- $445,9003 bd2 ba1.7k sqft3480 Mockingbird Dr, Lake Havasu City, AZ 86406For SaleMLS ID #1041543, Kathy Mccraw, Selman And Associates. Lake Havasu AOR
- $430,0003 bd2 ba1.4k sqft2985 Pepperwood Dr, Lake Havasu City, AZ 86404For SaleMLS ID #1043108, Daniel Baker, Keller Williams Arizona Living Realty. Lake Havasu AOR
- $515,0003 bd2 ba1.7k sqft1684 McCulloch Blvd S, Lake Havasu City, AZ 86406For SaleMLS ID #1042774, Christopher Bench, Help-U-Sell Lake Havasu Realty. Lake Havasu AOR
- $399,9003 bd2 ba1.2k sqft4181 Trotwood Dr, Lake Havasu City, AZ 86406For SaleMLS ID #1042769, Michael Konen, Selman And Associates. Lake Havasu AOR
