A flexible residential opportunity in Irvington's R-2 zone, offering multiple paths for both end-users and investors. Currently configured with a second-floor residential apartment and a street-level space previously used for commercial purposes, the property is well positioned for repositioning. Based on guidance from the Township of Irvington zoning office, the lower level may be converted to residential use with the addition of garage parking subject to buyer due diligence and approvals. This creates several potential use cases: 1) Owner-occupant seeking a live/work setup or future two-unit configuration 2) Investor looking to create a 2-family income-producing property or 3) Value-add buyer seeking to reposition and increase long-term returns The current layout includes: Second-floor three-bedroom apartment with updated finishes, Ground-level open space with basement storage, Separate utilities, allowing for flexible use and income potential For those exploring further upside, there may also be the potential to expand vertically or reconfigure the layout to increase residential density, subject to township approvals. Located just off Grove Street with convenient access to major transportation routes and neighborhood amenities, the property is well positioned for both immediate use and long-term value creation. Buyers are responsible for verifying all zoning, use, and conversion requirements with the Township of Irvington.
Active
$349,900
357 16th Ave #00, Irvington Twp., NJ 07111
--beds
2baths
2,300sqft
Apartment
Built in 1915
-- sqft lot
$-- Zestimate®
$152/sqft
$-- HOA
What's special
Basement storageUpdated finishesSecond-floor three-bedroom apartmentSeparate utilitiesGround-level open space
- 168 days |
- 12 |
- 0 |
Zillow last checked:
Listing updated:
Listed by:
James Hughes 973-783-7400,
Keller Williams - Nj Metro Group,
Cheryl Darmanin
Source: GSMLS,MLS#: 4013652
Facts & features
Interior
Bedrooms & bathrooms
- Bathrooms: 2
Heating
- 2 Units, Natural Gas
Cooling
- 1 Unit, See Remarks
Features
- Doors: Max Door Height: 0
- Basement: Yes,Bilco-Style Door,Crawl Space
Interior area
- Total structure area: 2,300
- Total interior livable area: 2,300 sqft
Property
Parking
- Parking features: None
Features
- Stories: 2
Lot
- Size: 2,613 Square Feet
- Dimensions: 25 x 100
- Features: Residential Area
Details
- Parcel number: 1609001550000000170000
- Zoning description: Mixed Use
- Other equipment: See Remarks
Construction
Type & style
- Home type: Apartment
- Property subtype: Apartment
- Attached to another structure: Yes
Materials
- Formed Concrete, Vinyl Siding
- Roof: Flat
Condition
- Year built: 1915
Utilities & green energy
- Gas: Gas-Natural
- Sewer: Public Sewer
- Water: Public
- Utilities for property: Electricity Connected, Natural Gas Connected, See Remarks
Community & HOA
Community
- Security: Burglar Alarm, Fire Alarm, Smoke Detector(s)
Location
- Region: Irvington
Financial & listing details
- Price per square foot: $152/sqft
- Tax assessed value: $313,600
- Annual tax amount: $8,112
- Date on market: 3/10/2026
- Inclusions: Building Only
- Ownership type: Fee Simple
- Electric utility on property: Yes
Estimated market value
Not available
Estimated sales range
Not available
Not available
Price history
| Date | Event | Price |
|---|---|---|
| 8/22/2026 | Listed for sale | $349,900$152/sqft |
Source:  GSMLS #4013652 Report a problem GSMLS #4013652 Report a problem | ||
Public tax history
Tax history is unavailable.
Monthly payment
Est. payment
Payment breakdown
Explore the cost of this home by adjusting the details. Changes won't be saved.Climate risks
Neighborhood: Northeast
Nearby schools
GreatSchools rating
- 4/10Grove Street Elementary SchoolGrades: PK-5Distance: 0.1 mi
- 3/10University Middle SchoolGrades: 6-8Distance: 0.5 mi
- 1/10Irvington High SchoolGrades: 9-12Distance: 1.3 mi
- $349,9003 bd1 ba2.6k sqft357 16th Ave, Irvington, NJ 07111For Sale

- $--1 bd1 ba900 sqft353 16th Ave, Irvington, NJ 07111Off Market
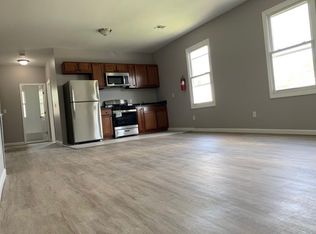
- $--3 bd1 ba1k sqft353 16th Ave #4, Irvington, NJ 07111Off Market
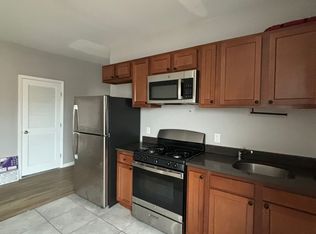
- $--3 bd1 ba1k sqft353 16th Ave #55, Irvington, NJ 07111Off Market
- $--3 bd1 ba1k sqft353 16th Ave #5, Irvington, NJ 07111Off Market
- $250,0002,613 sqft351 16th Ave, Irvington, NJ 07111Sold
- $128,5005,545 sqft354-356 16th Ave, Irvington, NJ 07111Off Market
- $684,600-- bd-- ba-- sqft359 16th Ave, Irvington, NJ 07111Off Market
A local agent can set up tours, give advice and negotiate with sellers.
Similar homes
- $349,9003 bd1 ba2.6k sqft357 16th Ave, Irvington Twp., NJ 07111For SaleMLS ID #4019908, James Hughes, Keller Williams - Nj Metro Group. GSMLS
- $--2 bd2 ba1.7k sqft119 Dickerson St, Newark, NJ 07107AuctionAuction.com 2
- $359,9995 bd3 ba3k sqft196 S 6Th St, Newark City, NJ 07103For Sale
 MLS ID #4041994, Alexander Fayn, Prominent Properties Sir. GSMLS
 - $349,0004 bd1 ba2.6k sqft667 Scotland Rd, City Of Orange Twp., NJ 07050For Sale
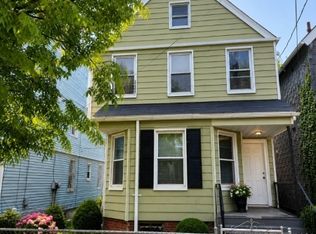 MLS ID #4035650, Mordy Abelesz, Exp Realty, Llc. GSMLS
 - $450,0005 bd2 ba1.8k sqft130 Florence Ave, Irvington Twp., NJ 07111For SaleMLS ID #4027139, Habib O. Lawal, Homesmart First Advantage Realty. GSMLS
- $350,0004 bd3 ba1.3k sqft32 Emmet St, Newark City, NJ 07114For SaleMLS ID #4027399, Jabari Delray Brown, The Thompson Realty Group. GSMLS
- $450,0006 bd2 ba2.2k sqft52 Valley St, Newark City, NJ 07106For SaleMLS ID #4047295, Armando Pina, Gild Realty. GSMLS
- $359,9993 bd2 ba1.2k sqft90 Clinton Ave #407, Newark City, NJ 07114For SaleMLS ID #4042463, Jennifer Dasilva, Signature Realty Nj. GSMLS
- $---- bd-- ba2.2k sqft135 Highland Ave, Newark, NJ 07104AuctionServiceLink Auction
- $459,9994 bd3 ba1.2k sqft11 Tichenor Ter, Irvington, NJ 07111For Sale By Owner
- $369,9002 bd3 ba1.7k sqft54 S Maple Ave #D, East Orange City, NJ 07018For SaleMLS ID #4046544, James Hughes, Keller Williams - Nj Metro Group. GSMLS
- $339,0002 bd1 ba1.6k sqft350 Scotland Rd BLDG 350 #106, City Of Orange Twp., NJ 07050For SaleMLS ID #4036597, Ilia Wood, West Of Hudson Real Estate. GSMLS
- $399,0003 bd1 ba1.4k sqft331 1/2 Forest, Kearny Town, NJ 07032For SaleMLS ID #4022192, Jason Debarberie, Neno-Rosa Agency. GSMLS
- $395,0002 bd3 ba1.2k sqft48 Cornerstone Ln, Newark City, NJ 07103For SaleMLS ID #4016698, Laurena White, Prominent Properties Sir. GSMLS
- $374,9994 bd2 ba2k sqft62 Highland St, Paterson City, NJ 07524For SaleMLS ID #4044559, Anthony Zito, Keller Williams Village Square. GSMLS
- $389,0003 bd2 ba1.3k sqft52 Lincoln Ave, City Of Orange Twp., NJ 07050For SaleMLS ID #4043772, Pamela Sockwell, Compass New Jersey, Llc. GSMLS
- $369,9002 bd2 ba1.3k sqft1190 W St Gorge Ave C-31 BLDG 1190 #C31, Linden City, NJ 07036For SaleMLS ID #4043138, Stanislav Nemcik, Century 21 Alliance Realty. GSMLS
- $399,9995 bd2 ba1.4k sqft54 N 4Th St, Paterson City, NJ 07522For SaleMLS ID #4044751, Marlon Tatis, Keller Williams Village Square. GSMLS
- $499,9994 bd3 ba2.5k sqft315 Meeker Ave, Newark City, NJ 07112For SaleMLS ID #4017444, Hugo Alves, Signature Realty Nj. GSMLS
- $479,0003 bd3 ba1.4k sqft169 Oakwood Pl, City Of Orange Twp., NJ 07050For SaleMLS ID #4036893, Mizell Ewing, Coldwell Banker Realty. GSMLS
