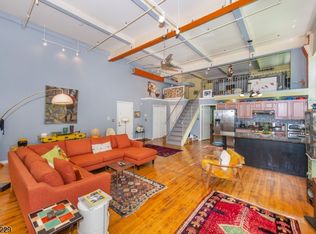

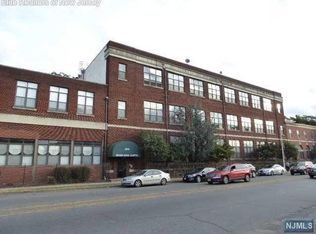
Welcome to Unit 106 at Highland Lofts, a light-filled, urban-inspired 2-bedroom loft with soaring 15ft beamed ceilings, exposed brick walls, oversized factory-style windows, hardwood floors, central air, and a modern-industrial aesthetic. Located directly across from the Highland train station, it's an NYC commuter's dream.The open-concept layout features a spacious kitchen with quartz countertops, a large center island perfect for cooking and entertaining, stainless steel appliances, and seamless flow into the expansive living and dining areas. French doors lead to the primary bedroom, complete with a generous closet and lofted space ideal for a home office, reading nook, or creative retreat. Open the doors wide and enjoy an even greater sense of openness and connection to the living space.The airy second-level loft overlooks the main living area while providing flexible space for a bedroom, office, gym, or studio. Sunlight pours throughout, highlighting the home's unique architectural details and creating a space that feels both dramatic and inviting.Additional amenities include secure intercom entry, elevator access, a private storage unit, basement laundry facilities, a pet-friendly community, and a recently renovated rooftop deck for residents and guests to enjoy. Conveniently located near public transportation (local bus right in front), the Valley Arts District, South Orange Village, Whole Foods, NJPAC, Prudential Center, restaurants, shops, and entertainment.
Under contract cont. to show
Price cut: $11K (8/14)
$339,000
350 Scotland Rd BLDG 350 #106, City Of Orange Twp., NJ 07050
2beds
1,608sqft
Condominium
Built in 1926
-- sqft lot
$-- Zestimate®
$211/sqft
$759/mo HOA
What's special
Spacious kitchenCentral airExposed brick wallsUnique architectural detailsGenerous closetHardwood floorsModern-industrial aesthetic
- 108 days
- 659
- 68
Zillow last checked:
Listing updated:
Listed by:
Ilia Wood 973-337-6035,
West Of Hudson Real Estate
Source: GSMLS,MLS#: 4036597
Facts & features
Interior
Bedrooms & bathrooms
- Bedrooms: 2
- Bathrooms: 1
- Full bathrooms: 1
Bedroom 1
- Level: First
- Area: 234
- Dimensions: 13 x 18
Bedroom 2
- Level: Second
- Area: 252
- Dimensions: 12 x 21
Dining room
- Features: Living/Dining Combo
- Level: First
- Area: 196
- Dimensions: 14 x 14
Kitchen
- Features: Kitchen Island, Eat-in Kitchen
- Level: First
- Area: 320
- Dimensions: 20 x 16
Living room
- Level: First
- Area: 234
- Dimensions: 13 x 18
Heating
- 1 Unit, Natural Gas
Cooling
- 1 Unit
Appliances
- Included: Carbon Monoxide Detector, Dishwasher, Range/Oven-Gas, Refrigerator, Electric Water Heater
- Laundry: Ground Level
Features
- Entrance Foyer, Loft, Bathroom, Utility Room, Storage Room
- Flooring: Vinyl-Linoleum, Wood
- Windows: Drapes
- Basement: None
- Has fireplace: No
Interior area
- Total structure area: 1,608
- Total interior livable area: 1,608 sqft
Video & virtual tour
Property
Parking
- Parking features: Off Street
Features
- Levels: Multi Floor Unit
- Patio & porch: Deck
- Exterior features: Sidewalk
- Fencing: Metal Fence
Lot
- Size: 1,608 Square Feet
- Dimensions: 1608 SF
- Features: Level
Details
- Parcel number: 1617049010000000280000C0106
Construction
Type & style
- Home type: Condo
- Property subtype: Condominium
Materials
- Brick
- Roof: Flat
Condition
- Year built: 1926
Utilities & green energy
- Gas: Gas-Natural
- Sewer: Public Sewer
- Water: Public
- Utilities for property: Electricity Connected, Natural Gas Connected, Cable Available, Fiber Optic Available, Garbage Included
Community & HOA
Community
- Features: Elevator, Storage
- Security: Carbon Monoxide Detector
- Subdivision: Highland Lofts
HOA
- Has HOA: Yes
- Services included: Maintenance-Common Area, Maintenance Structure, Snow Removal, Trash
- HOA fee: $759 monthly
Location
- Region: Orange
Financial & listing details
- Price per square foot: $211/sqft
- Tax assessed value: $236,100
- Annual tax amount: $9,514
- Date on market: 6/24/2026
- Exclusions: none
- Ownership type: Condominium
- Electric utility on property: Yes
Estimated market value
Not available
Estimated sales range
Not available
Not available
Price history
| Date | Event | Price |
|---|---|---|
| 8/14/2026 | Price change | $339,000-3.1%$211/sqft |
Source:  GSMLS #4036597 Report a problem GSMLS #4036597 Report a problem | ||
| 8/11/2026 | Pending sale | $350,000$218/sqft |
Source: GSMLS #4036597 Report a problem | ||
| 6/24/2026 | Listed for sale | $350,000$218/sqft |
Source: GSMLS #4036597 Report a problem | ||
Public tax history
Tax history is unavailable.
Monthly payment
Est. payment
Payment breakdown
Explore the cost of this home by adjusting the details. Changes won't be saved.Climate risks
Neighborhood: 07050
Similar homes
- $375,0003 bd2 ba1.3k sqft240 N 19Th St, East Orange City, NJ 07017For Sale
 MLS ID #4056983, Shaprase Thomas, Hi-Level Real Estate. GSMLS
 - $--2 bd2 ba1.7k sqft119 Dickerson St, Newark, NJ 07107Auction
 Auction.com 2
 - $319,9002 bd1 ba1k sqftGloria Gables, Jersey City, NJ 07304For Sale
 MLS ID #260020141, CARL F CHESNA. HCMLS
 - $359,9993 bd2 ba1.2k sqft90 Clinton Ave #407, Newark City, NJ 07114For Sale
 MLS ID #4042463, Jennifer Dasilva, Signature Realty Nj. GSMLS
 - $300,0002 bd2 ba1.2k sqft40 Fayette St APT 26, Perth Amboy, NJ 08861For Sale
 MLS ID #2702724R, PRISCY MARICHAL. All Jersey MLS
