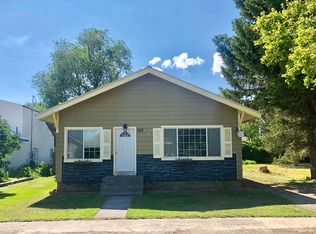
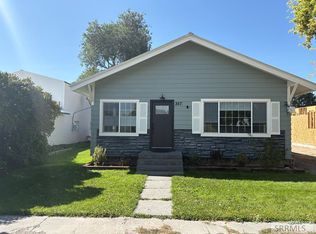
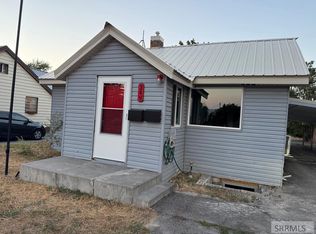
This recently remodeled and updated 3 bed 1 bath home provides main floor living. THE KITCHEN HAS GRANITE COUNTERS, NEW CABINETS & NEW CRISP WHITE APPLIANCES to perfectly compliment the updates! The bathroom is also tastefully updated & the mature yard is easy to maintain with rear lawn sprinkler system. No more scraping windows with this 2 car detached garage equipped with automatic door opener! The unfinished basement houses mechanicals for easy maintenance. Located with good access to all local services and recreation in the area. Not far from Heise Hot Springs & Kelly Canyon Ski Resort! Come enjoy this quiet community!
For sale
$285,000
357 1st W, Ririe, ID 83443
3beds
1,464sqft
Single Family Residence
Built in 1915
6,534 Square Feet Lot
$-- Zestimate®
$195/sqft
$-- HOA
What's special
Automatic door openerRecently remodeled and updatedMature yardMain floor livingNew crisp white appliancesRear lawn sprinkler systemKitchen has granite counters
- 10 days
- 517
- 67
Likely to sell faster than
Zillow last checked:
Listing updated:
Listed by:
Tina Miller 208-709-7796,
Assist 2 Sell The Realty Team
Source: SRMLS,MLS#: 2189040
Facts & features
Interior
Bedrooms & bathrooms
- Bedrooms: 3
- Bathrooms: 1
- Full bathrooms: 1
- Main level bathrooms: 1
- Main level bedrooms: 3
Family room
- Level: Main
Kitchen
- Level: Main
Living room
- Level: Main
Basement
- Area: 400
Heating
- Natural Gas, Forced Air
Cooling
- None
Appliances
- Included: Dishwasher, Disposal, Microwave, Electric Range, Refrigerator, Electric Water Heater
- Laundry: Main Level
Features
- Ceiling Fan(s), New Paint-Full, Walk-In Closet(s), Main Floor Family Room, Mud Room
- Flooring: Luxury Vinyl, Carpet, New Floor Coverings-Full
- Basement: Partial,Unfinished
- Has fireplace: No
- Fireplace features: None
Interior area
- Total structure area: 1,464
- Total interior livable area: 1,464 sqft
- Finished area above ground: 1,064
- Finished area below ground: 400
Property
Parking
- Total spaces: 2
- Parking features: 2 Stalls, Detached, Garage Door Opener, Gravel
- Garage spaces: 2
- Has uncovered spaces: Yes
Features
- Levels: One
- Stories: 1
- Patio & porch: 1, Deck
- Fencing: Wood,Full
Lot
- Size: 6,534 Square Feet
- Features: Level, Low Traffic, Near Park, Near Schools, Established Lawn, Flower Beds, Sprinkler-Auto
Details
- Parcel number: RPB0175006010A
- Zoning description: Jefferson-R1-Residential1 Zone
Construction
Type & style
- Home type: SingleFamily
- Architectural style: Other
- Property subtype: Single Family Residence
Materials
- Frame, Primary Exterior Material: Metal Siding
- Foundation: Concrete Perimeter
- Roof: Metal
Condition
- Year built: 1915
Utilities & green energy
- Electric: Rocky Mountain Power, Circuit Breakers
- Sewer: Public Sewer
- Water: Public
Community & HOA
Community
- Subdivision: None
HOA
- Has HOA: No
- Services included: None
Location
- Region: Ririe
Financial & listing details
- Price per square foot: $195/sqft
- Tax assessed value: $204,357
- Annual tax amount: $1,274
- Date on market: 9/4/2026
- Listing terms: Cash,FHA,RD,VA Loan
- Inclusions: Dishwasher, Disposal, Microwave, Electric Range, Refrigerator, Electric Water Heater
- Exclusions: Personal Property
Estimated market value
Not available
Estimated sales range
Not available
Not available
Price history
| Date | Event | Price |
|---|---|---|
| 9/4/2026 | Listed for sale | $285,000-4.2%$195/sqft |
Source:  SRMLS #2189040 Report a problem SRMLS #2189040 Report a problem | ||
| 10/24/2025 | Listing removed | $297,500$203/sqft |
Source: SRMLS #2179554 Report a problem | ||
| 10/8/2025 | Price change | $297,500-11.2%$203/sqft |
Source: SRMLS #2179554 Report a problem | ||
| 9/13/2025 | Listed for sale | $335,000$229/sqft |
Source: SRMLS #2179554 Report a problem | ||
Public tax history
| Year | Property taxes | Tax assessment |
|---|---|---|
| 2025 | $1,238 -4.6% | $204,357 +7.5% |
| 2024 | $1,298 +11.2% | $190,167 -1.2% |
| 2023 | $1,167 -15.7% | $192,534 +5.8% |
| 2022 | $1,384 -8.3% | $181,925 +38.1% |
| 2021 | $1,509 +50.4% | $131,750 +42.4% |
| 2020 | $1,003 +60.9% | $92,517 +21.3% |
| 2018 | $624 -13.8% | $76,293 +2.7% |
| 2017 | $724 -6.1% | $74,308 +100% |
| 2016 | $771 -5.9% | $37,149 +6% |
| 2015 | $819 +0.6% | $35,056 |
| 2014 | $814 -2.2% | $35,056 +5.5% |
| 2013 | $833 | $33,238 -4.2% |
| 2012 | -- | $34,692 |
| 2011 | -- | -- |
Find assessor info on the county website
Monthly payment
Est. payment
Payment breakdown
Explore the cost of this home by adjusting the details. Changes won't be saved.Climate risks
Neighborhood: 83443
Nearby schools
Schools provided by the listing agent
- Elementary: RIRIE 252EL
- Middle: RIRIE 252JH
- High: RIRIE 252HS
Source: SRMLS. This data may not be complete. We recommend contacting the local school district to confirm school assignments for this home.
Similar homes
- $310,0003 bd2 ba1k sqft256 Susan Dr, Rexburg, ID 83440For Sale
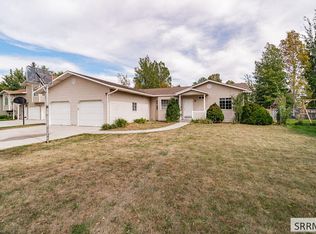 MLS ID #2189164, Ross Mangum, eXp Realty LLC. SRMLS
 - $339,0003 bd1 ba1.7k sqft6850 S 2000 W, Rexburg, ID 83440For Sale
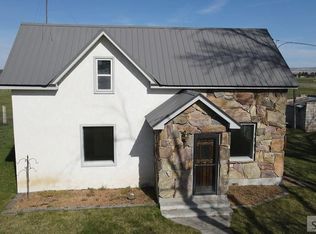 MLS ID #2185745, Ryan Lerwill, Keller Williams Realty East Idaho. SRMLS
 - $335,0003 bd2 ba2k sqft349 E 2nd N, Rigby, ID 83442For Sale
 MLS ID #2187949, Jorelle McClellan, Silvercreek Realty Group. SRMLS
 - $250,0002 bd2 ba1.1k sqft119 Idaho Ave, Rigby, ID 83442For Sale
 MLS ID #2188946, Whitney Peterson, Legacy Premier Realty. SRMLS
