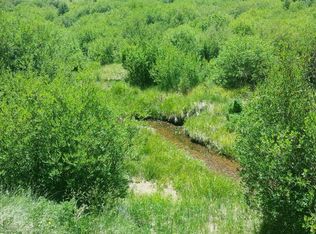
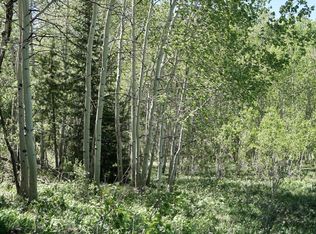
Escape to your own private mountain retreat in this beautifully furnished A-frame set on 5.9 acres near Kremmling. This one-of-a-kind home was featured on the cover of 5280 Magazine and showcases dramatic floor-to-ceiling windows overlooking expansive views of evergreens, aspens, and the surrounding Colorado landscape.
Inside, the open-concept living space is filled with natural light and includes a full kitchen with a dishwasher, radiant-heated floors, and a convenient stackable washer and dryer. The home offers two bedrooms: a lofted primary suite and a second bedroom on the main level. The main floor includes a ¾ bathroom with a stand-up shower, while the lofted primary bedroom features its own ensuite ¾ bathroom, also with a stand-up shower.
Step outside onto the large Trex deck, ideal for relaxing, dining, and taking in the views. The outdoor living spaces also include a dedicated firepit area with a Solo Stove and Polywood Adirondack chairs, plus a Goodland wood-burning hot tub with privacy screening.
The property is being sold completely turnkey. Furniture, linens, cookware, pots, pans, dishes, and other household essentials are included, making it ready for immediate personal use or continued operation as a mountain getaway.
For sale
$725,000
357 GCR 160, Kremmling, CO 80459
2beds
1,413sqft
Single Family Residence
Built in 2021
5.9 Acres Lot
$-- Zestimate®
$513/sqft
$-- HOA
What's special
- 58 days
- 380
- 51
Zillow last checked:
Listing updated:
Listed by:
Amber Lemon 970-531-2149 amber@amberlemon.com,
Coldwell Banker - Elevated Realty
Source: REcolorado as distributed by MLS GRID,MLS#: 7802088
Facts & features
Interior
Bedrooms & bathrooms
- Bedrooms: 2
- Bathrooms: 2
- 3/4 bathrooms: 2
- Main level bathrooms: 1
- Main level bedrooms: 1
Bedroom
- Level: Main
Bedroom
- Level: Upper
Bathroom
- Level: Main
Bathroom
- Level: Upper
Dining room
- Level: Main
Kitchen
- Level: Main
Laundry
- Level: Main
Living room
- Level: Main
Heating
- Radiant Floor
Cooling
- None
Appliances
- Included: Dishwasher, Dryer, Microwave, Range, Refrigerator, Washer
- Laundry: In Unit
Features
- Built-in Features, Open Floorplan, Vaulted Ceiling(s)
- Has basement: No
- Furnished: Yes
Interior area
- Total structure area: 1,413
- Total interior livable area: 1,413 sqft
- Finished area above ground: 1,413
Video & virtual tour
Property
Parking
- Total spaces: 4
- Details: Off Street Spaces: 4
Features
- Levels: Two
- Stories: 2
- Patio & porch: Deck
- Exterior features: Fire Pit, Lighting, Private Yard
- Has spa: Yes
- Spa features: Spa/Hot Tub, Heated
- Has view: Yes
- View description: Meadow, Mountain(s)
Lot
- Size: 5.9 Acres
Details
- Parcel number: 135325304025
- Zoning: AA1
- Special conditions: Standard
Construction
Type & style
- Home type: SingleFamily
- Architectural style: A-Frame
- Property subtype: Single Family Residence
Materials
- Frame
- Roof: Metal
Condition
- Year built: 2021
Utilities & green energy
- Water: Well
- Utilities for property: Electricity Connected, Natural Gas Not Available, Phone Available, Propane
Community & HOA
Community
- Security: Video Doorbell
- Subdivision: Old Park
HOA
- Has HOA: No
Location
- Region: Granby
Financial & listing details
- Price per square foot: $513/sqft
- Annual tax amount: $2,090
- Date on market: 8/14/2026
- Listing terms: Cash,Conventional
- Exclusions: Tbd
- Ownership: Corporation/Trust
- Electric utility on property: Yes
- Road surface type: Dirt, Gravel
Estimated market value
Not available
Estimated sales range
Not available
Not available
Price history
| Date | Event | Price |
|---|---|---|
| 8/14/2026 | Listed for sale | $725,000$513/sqft |
Source:  REcolorado as distributed by MLS GRID #7802088 Report a problem REcolorado as distributed by MLS GRID #7802088 Report a problem | ||
Public tax history
Tax history is unavailable.
Monthly payment
Est. payment
Payment breakdown
Explore the cost of this home by adjusting the details. Changes won't be saved.Climate risks
Neighborhood: 80446
Nearby schools
Schools provided by the listing agent
- Elementary: West Grand
- Middle: West Grand
- High: West Grand
- District: West Grand 1-JT
Source: REcolorado as distributed by MLS GRID. This data may not be complete. We recommend contacting the local school district to confirm school assignments for this home.
Similar homes
- $725,0002 bd2 ba1.4k sqft357 GCR 160, Kremmling, CO 80459For Sale
 MLS ID #26-1172, Amber Lemon, Coldwell Banker Elevated Realty. GCBOR
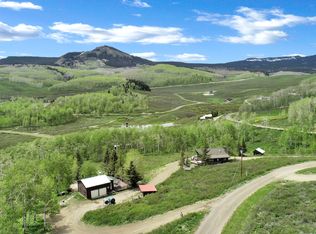
 - $600,0003 bd1 ba1.5k sqft574 GCR 286, Kremmling, CO 80459For Sale
 MLS ID #26-327, Amber Lemon, Coldwell Banker Elevated Realty. GCBOR
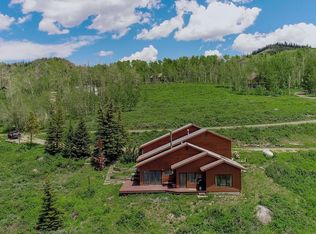
 - $975,0002 bd2 ba1.5k sqft502 County Road 286, Kremmling, CO 80459For Sale
 MLS ID #S1069005, Kelly Conway, Ski Town Commercial. Altitude Realtors
 - $695,0003 bd2 ba1.6k sqft32596 Ute Trail, Oak Creek, CO 80467For Sale
 MLS ID #S1070380, Joe Armstrong, The Group Inc.. Altitude Realtors
 - $585,0003 bd3 ba1.3k sqft432 County Road 101, Silverthorne, CO 80498For SaleMLS ID #S1071810, Anne Marie Ohly, Omni Real Estate. Altitude Realtors
- $569,0003 bd2 ba1.3k sqft96 County Road 1016, Kremmling, CO 80459For SaleMLS ID #S1071368, Sean Saffell, Coldwell Banker Mountain Properties. Altitude Realtors
- $799,0003 bd3 ba2k sqft33632 Seneca Trail, Oak Creek, CO 80467For SaleMLS ID #S1068860, Josie Tolan, Steamboat Sotheby's International Realty. Altitude Realtors
- $495,0003 bd3 ba1.4k sqft312 19th, Kremmling, CO 80459For SaleMLS ID #S1071104, Brenda Kellen, Keller Williams Top Of Rockies. Altitude Realtors
- $395,0003 bd1 ba1.7k sqft220 20th, Kremmling, CO 80459For SaleMLS ID #S1071115, Brenda Kellen, Keller Williams Top Of Rockies. Altitude Realtors
- $495,0002 bd1 ba1.2k sqft21109 Yuma Way, Oak Creek, CO 80467For SaleMLS ID #S1069489, Jim Walters, RE/MAX Partners. Altitude Realtors
- $430,0003 bd3 ba1.3k sqft509 N 12th Street UNIT A, Kremmling, CO 80459For SaleMLS ID #S1070865, Tucker Zimmerman, Slifer Smith & Frampton R.E.. Altitude Realtors
- $426,0002 bd2 ba1k sqft343 Kinsey Avenue, Kremmling, CO 80459New ConstructionMLS ID #S1063996, Anne Marie Ohly, Omni Real Estate. Altitude Realtors
- $398,0002 bd2 ba1k sqft323 Kinsey Avenue, Kremmling, CO 80459New ConstructionMLS ID #S1063997, Anne Marie Ohly, Omni Real Estate. Altitude Realtors
- $426,0002 bd2 ba1k sqft313 Kinsey Avenue, Kremmling, CO 80459New ConstructionMLS ID #S1063999, Anne Marie Ohly, Omni Real Estate. Altitude Realtors
