Packed with Bonus Space, Storage & Standout Features! Welcome to 3570 Sycamore Circle, a spacious 5-bedroom, 3-bath Idaho Falls home tucked into a quiet area with a unique setting. Behind the backyard, a canal-side walking path provides a great place to get outside, with a private gate for easy access & no neighboring home directly behind the property. Inside, the eat-in kitchen offers plenty of room to gather, while a main-floor office with double doors sits conveniently near the entry. The primary suite features a walk-in closet, jetted tub, separate shower & large vanity. Downstairs, enjoy a large family room, oversized cold storage & a second basement entrance from the garage leading into an additional room ideal for storage, hobbies or flexible use. Above the garage, an approximately 390 sq ft heated bonus room with private garage access offers endless possibilities. The spacious laundry/mudroom provides abundant cabinetry & storage, while the triple garage features a drive-through 3rd bay for convenient backyard access. Best of all, the solar panels are paid in full, adding energy-saving value without a solar loan. With exceptional storage, flexible bonus spaces & thoughtful features throughout, this home offers room for everyday life & so much more.
For sale
Price cut: $15K (10/20)
$525,000
3570 Sycamore Cir, Idaho Falls, ID 83402
5beds
3,450sqft
Single Family Residence
Built in 2004
10,585 Square Feet Lot
$-- Zestimate®
$152/sqft
$11/mo HOA
What's special
Canal-side walking pathFlexible bonus spacesExceptional storageOversized cold storage
- 28 days
- 1,029
- 83
Likely to sell faster than
Zillow last checked:
Listing updated:
Listed by:
Anderson Hicks Group 208-227-5320,
Keller Williams Realty East Idaho,
Lani L VanderBeek 208-403-5800,
Keller Williams Realty East Idaho
Source: SRMLS,MLS#: 2189460
Facts & features
Interior
Bedrooms & bathrooms
- Bedrooms: 5
- Bathrooms: 3
- Full bathrooms: 3
- Main level bathrooms: 2
- Main level bedrooms: 2
Family room
- Level: Basement,Upper
Kitchen
- Level: Main
Living room
- Level: Main
Basement
- Area: 1530
Office
- Level: Main
Heating
- Natural Gas, Forced Air
Cooling
- Central Air
Appliances
- Included: Dishwasher, Dryer, Microwave, Electric Range, Refrigerator, Washer, Plumbed For Water Softener
- Laundry: Main Level
Features
- Ceiling Fan(s), Vaulted Ceiling(s), Walk-In Closet(s), Master Downstairs, Master Bath, Mud Room, Office
- Flooring: Carpet, New Floor Coverings-Partial, Tile
- Basement: Egress Windows,Full
- Attic: Storage
- Number of fireplaces: 1
- Fireplace features: 1, Gas
Interior area
- Total structure area: 3,450
- Total interior livable area: 3,450 sqft
- Finished area above ground: 1,920
- Finished area below ground: 1,530
Video & virtual tour
Property
Parking
- Total spaces: 3
- Parking features: 3 Stalls, Attached, Garage Door Opener, Concrete
- Attached garage spaces: 3
- Has uncovered spaces: Yes
Features
- Levels: One
- Stories: 1
- Patio & porch: Covered, Patio
- Has spa: Yes
- Spa features: Bath
- Fencing: Wood,Full,Privacy
Lot
- Size: 10,585 Square Feet
- Features: Established Lawn, Many Trees, Flower Beds
Details
- Parcel number: RPA2010001017O
- Zoning description: Idaho Falls-R1-Single Dwel Res
Construction
Type & style
- Home type: SingleFamily
- Property subtype: Single Family Residence
Materials
- Frame, Primary Exterior Material: Stone, Primary Exterior Material: Vinyl Siding
- Foundation: Concrete Perimeter
Condition
- Year built: 2004
Utilities & green energy
- Electric: Idaho Falls Power, Circuit Breakers
- Sewer: Public Sewer
- Water: Public
Community & HOA
Community
- Subdivision: Ridgewood Park-Bon
HOA
- Has HOA: Yes
- HOA fee: $130 annually
Location
- Region: Idaho Falls
Financial & listing details
- Price per square foot: $152/sqft
- Tax assessed value: $561,124
- Annual tax amount: $3,385
- Date on market: 9/24/2026
- Listing terms: Cash,Conventional,1031 Exchange,FHA,VA Loan
- Inclusions: Stove, Fridge, Dishwasher, B/I Microwave, Washer And Dryer
- Exclusions: Seller's Personal Property
Estimated market value
Not available
Estimated sales range
Not available
Not available
Price history
| Date | Event | Price |
|---|---|---|
| 10/20/2026 | Price change | $525,000-2.8%$152/sqft |
Source:  SRMLS #2189460 Report a problem SRMLS #2189460 Report a problem | ||
| 9/24/2026 | Listed for sale | $540,000-1.8%$157/sqft |
Source: SRMLS #2189460 Report a problem | ||
| 6/21/2022 | Listing removed | -- |
Source: SRMLS #2144411 Report a problem | ||
| 6/16/2022 | Price change | $550,000-4.3%$159/sqft |
Source: SRMLS #2144411 Report a problem | ||
| 6/9/2022 | Price change | $575,000-2.5%$167/sqft |
Source: SRMLS #2144411 Report a problem | ||
| 5/25/2022 | Listed for sale | $589,900$171/sqft |
Source: SRMLS #2144411 Report a problem | ||
Public tax history
| Year | Property taxes | Tax assessment |
|---|---|---|
| 2026 | $3,294 +0.8% | $561,124 +7.3% |
| 2025 | $3,269 +21.6% | $523,174 +2% |
| 2024 | $2,688 -28.4% | $512,675 +0.5% |
| 2023 | $3,753 +8% | $510,305 +12.7% |
| 2022 | $3,476 +14.1% | $452,669 +30.6% |
| 2021 | $3,046 -9.1% | $346,629 +8.7% |
| 2020 | $3,353 +10.1% | $318,934 +14.8% |
| 2019 | $3,046 -9.1% | $277,794 -3.2% |
| 2018 | $3,353 +32.1% | $286,992 +15.2% |
| 2017 | $2,539 +8% | $249,026 +5.2% |
| 2016 | $2,351 | $236,743 +11.9% |
| 2015 | $2,351 +3.3% | $211,609 |
| 2014 | $2,276 | $211,609 +18.1% |
| 2013 | -- | $179,129 -0.2% |
| 2012 | -- | $179,569 +15% |
| 2011 | $1,777 +1.8% | $156,199 -9.3% |
| 2010 | $1,745 | $172,271 |
Find assessor info on the county website
Monthly payment
Est. payment
Payment breakdown
Explore the cost of this home by adjusting the details. Changes won't be saved.Climate risks
Neighborhood: 83402
Nearby schools
Schools provided by the listing agent
- Elementary: SUNNYSIDE 91EL
- Middle: TAYLOR VIEW 91JH
- High: IDAHO FALLS 91HS
Source: SRMLS. This data may not be complete. We recommend contacting the local school district to confirm school assignments for this home.
Similar homes
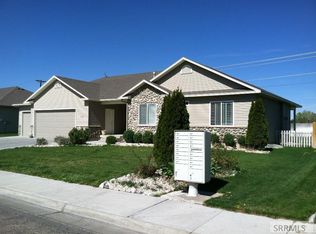
- $499,0005 bd3 ba3k sqft2770 Homestead Ln, Idaho Falls, ID 83404For Sale
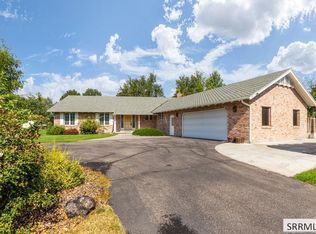 MLS ID #2189956, Suzan Swendsen, Snake River Realty. SRMLS
 - $609,0006 bd3 ba3.2k sqft6315 Maggie Dr, Idaho Falls, ID 83402For Sale
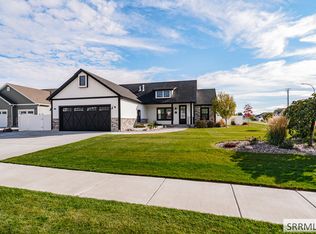 MLS ID #2189958, Danielle Hansen, eXp Realty LLC. SRMLS
 - $540,0005 bd3 ba3.3k sqft890 Summerfield Dr, Idaho Falls, ID 83404For Sale By Owner
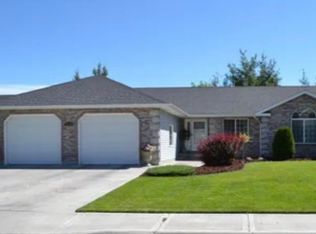
- $575,0005 bd3 ba3.4k sqft6060 Malory Dr, Idaho Falls, ID 83402For Sale
 MLS ID #2189845, Nikki Marcovitz, Keller Williams Realty East Idaho. SRMLS
