Welcome to this beautifully updated single level 3-bedroom, 2-bathroom home combining modern upgrades with functional living space. Offering 1,674 square feet of main living area, this property features a bonus 204-square-foot fully insulated patio room—perfect for a home office, gym, or playroom located in University City. Recent upgrades (2020) include: updated/remodeled kitchen plus new staainless steel appliances and luxury vinyl plank flooring in kitchen, living room, halls and front bedroom, baseboards, recessed canned lights in kitchen and hallway. Primary suite with 2 month new plush carpet. Other updates: Primary suite bathroom updated with vaulted ceiling and skylight. 2nd bathroom updated with tile shower, vanity, mirror and lights. Upgraded interior doors and crown moulding and more. Bonus room has 2 skylights! Close to schools, parks, shopping, restaurants and freeway access. Welcome to this beautifully updated single level 3-bedroom, 2-bathroom home combining modern upgrades with functional living space. Offering 1,674 square feet of main living area, this property features a bonus 204-square-foot fully insulated patio room—perfect for a home office, gym, or playroom located in University City. Recent upgrades (2020) include: updated/remodeled kitchen plus new staainless steel appliances and luxury vinyl plank flooring in kitchen, living room, halls and front bedroom, baseboards, recessed canned lights in kitchen and hallway. Primary suite with 2 month new plush carpet. Other updates: Primary suite bathroom updated with vaulted ceiling and skylight. 2nd bathroom updated with tile shower, vanity, mirror and lights. Upgraded interior doors and crown moulding and more. Bonus room has 2 skylights! Close to schools, parks, shopping, restaurants and freeway access.
For sale
$1,585,000
3573 Mercer Ct, San Diego, CA 92122
3beds
1,674sqft
:
Get pre-qualified$10,038/mo
Single Family Residence
Built in 1966
6,700 Square Feet Lot
$-- Zestimate®
$947/sqft
$-- HOA
What's special
- 27 days |
- 1,399 |
- 38 |
Zillow last checked:
Listing updated:
Listed by:
Terri Day DRE #01734707 858-775-8377,
Dalton Wade, Inc.
Source: SDMLS,MLS#: 260015712 Originating MLS: SDMLS
Originating MLS: SDMLSFacts & features
Interior
Bedrooms & bathrooms
- Bedrooms: 3
- Bathrooms: 2
- Full bathrooms: 2
Heating
- Fireplace, Forced Air Unit
Cooling
- Wall/Window, N/K
Appliances
- Included: Dishwasher, Disposal, Garage Door Opener, Pool/Spa/Equipment, Refrigerator, Convection Oven, Energy Star Appliances, Gas Oven, Gas Stove, Range/Stove Hood, Recirculated Exhaust Fan, Self Cleaning Oven, Gas Range, Gas Cooking
- Laundry: Electric, Gas
Features
- Flooring: Carpet, Linoleum/Vinyl, Tile
- Number of fireplaces: 1
- Fireplace features: FP in Living Room
- Common walls with other units/homes: Detached
Interior area
- Total structure area: 1,674
- Total interior livable area: 1,674 sqft
Video & virtual tour
Property
Parking
- Total spaces: 4
- Parking features: Attached, Garage - Side Entry, Garage Door Opener
- Garage spaces: 2
Features
- Levels: 1 Story
- Patio & porch: Deck, Slab, Stone/Tile, Patio
- Pool features: N/K
- Spa features: Above Ground, Heated, Private, Fiberglass
- Fencing: Full,Good Condition,Wood
Lot
- Size: 6,700 Square Feet
Details
- Parcel number: 3483102900
- Special conditions: Call Agent
Construction
Type & style
- Home type: SingleFamily
- Architectural style: Craftsman
- Property subtype: Single Family Residence
Materials
- Stone, Hardboard
- Roof: Composition
Condition
- Year built: 1966
Utilities & green energy
- Sewer: Sewer Connected
- Water: Meter on Property
Community & HOA
Community
- Subdivision: UNIVERSITY CITY
Location
- Region: San Diego
Financial & listing details
- Price per square foot: $947/sqft
- Tax assessed value: $241,225
- Annual tax amount: $3,578
- Date on market: 6/26/2026
- Listing terms: Cash,Conventional,FHA
Foreclosure details
Estimated market value
Not available
Estimated sales range
Not available
Not available
Price history
| Date | Event | Price |
|---|---|---|
| 6/27/2026 | Listed for sale | $1,585,000$947/sqft |
Source:  SDMLS #260015712 Report a problem SDMLS #260015712 Report a problem | ||
| 6/18/2026 | Listing removed | $1,585,000$947/sqft |
Source: SDMLS #260010637 Report a problem | ||
| 5/31/2026 | Listed for sale | $1,585,000+246.4%$947/sqft |
Source: SDMLS #260010637 Report a problem | ||
| 9/24/2002 | Sold | $457,500$273/sqft |
Source: Public Record Report a problem | ||
Public tax history
| Year | Property taxes | Tax assessment |
|---|---|---|
| 2025 | $3,578 +21.7% | $241,225 +2% |
| 2024 | $2,940 +2.3% | $236,497 +2% |
| 2023 | $2,874 +2.7% | $231,861 +2% |
| 2022 | $2,798 +0.7% | $227,315 +2% |
| 2021 | $2,779 +1.2% | $222,859 +1% |
| 2020 | $2,746 +3.1% | $220,575 +2% |
| 2019 | $2,664 -67.9% | $216,251 -69.3% |
| 2018 | $8,299 +248.6% | $703,800 +238.6% |
| 2017 | $2,381 +1.7% | $207,856 +2% |
| 2016 | $2,340 +1.5% | $203,781 +1.5% |
| 2015 | $2,305 +1.6% | $200,721 +2% |
| 2014 | $2,268 | $196,790 +0.5% |
| 2013 | -- | $195,902 +2% |
| 2012 | -- | $192,062 +2% |
| 2011 | -- | $188,297 +0.8% |
| 2010 | -- | $186,891 -0.2% |
| 2009 | -- | $187,336 +2% |
| 2008 | -- | $183,663 +2% |
| 2007 | -- | $180,063 +2% |
| 2006 | -- | $176,533 +2% |
| 2005 | -- | $173,073 -62.9% |
| 2004 | -- | $466,040 +1.9% |
| 2003 | -- | $457,500 +556.2% |
| 2002 | -- | $69,723 +2% |
| 2001 | -- | $68,357 |
Find assessor info on the county website
Monthly payment
Est. payment
Payment breakdown
Explore the cost of this home by adjusting the details. Changes won't be saved.Climate risks
Neighborhood: University City
Nearby schools
GreatSchools rating
- 9/10Spreckels Elementary SchoolGrades: K-5Distance: 0.3 mi
- 8/10Standley Middle SchoolGrades: 6-8Distance: 0.3 mi
- 10/10University City High SchoolGrades: 9-12Distance: 0.6 mi
Schools provided by the listing agent
- District: San Diego Unified School Distric
Source: SDMLS. This data may not be complete. We recommend contacting the local school district to confirm school assignments for this home.
- $1,560,8004 bd2 ba2k sqft3595 Mercer Ct, San Diego, CA 92122Off Market
- $1,841,7005 bd3 ba2.3k sqft3555 Mercer Ct, San Diego, CA 92122Off Market
- $1,847,1003 bd3 ba2.8k sqft6326 Mercer St, San Diego, CA 92122Off Market
- $1,722,2004 bd3 ba2.3k sqft3578 Mercer Ct, San Diego, CA 92122Off Market
- $1,507,2004 bd2 ba1.7k sqft6366 Mercer St, San Diego, CA 92122Off Market
- $1,524,7003 bd2 ba1.8k sqft3586 Millikin Ave, San Diego, CA 92122Off Market
- $1,455,9003 bd2 ba1.6k sqft6314 Mercer St, San Diego, CA 92122Off Market
- $1,813,1004 bd2 ba2.3k sqft3576 Millikin Ave, San Diego, CA 92122Off Market
A local agent can set up tours, give advice and negotiate with sellers.
Similar homes
- $1,599,9004 bd3 ba1.5k sqft2802 Cowley Way, San Diego, CA 92110For Sale
 MLS ID #260016547, Daniel Talman, Bankers Hill Capital, Inc.. SDMLS
 - $1,195,0003 bd2 ba1.3k sqft3635 Luna Ave, San Diego, CA 92117For Sale
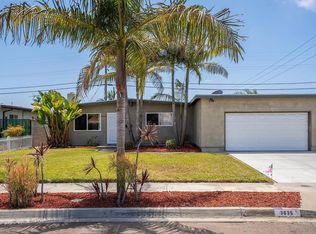 MLS ID #260018127, Jason Oakes, ROA California Inc. SDMLS
 - $1,399,0003 bd2 ba2.2k sqft4789 Andalusia Ave, San Diego, CA 92117For Sale
 MLS ID #PTP2603865, Patricia Kang, Keller Williams La Jolla. CRMLS
 - $1,235,0003 bd3 ba1.4k sqft4165 Porte De Merano Unit 152, San Diego, CA 92122For Sale
 MLS ID #PTP2603744, Josie Ortiz, Coldwell Banker West. CRMLS
 - $1,649,0004 bd3 ba2.2k sqft2838 Bay Canyon Ct, San Diego, CA 92117For SaleMLS ID #PTP2605059, Bridgette Young, eXp Realty of California, Inc.. CRMLS
- $1,395,0003 bd2 ba1.6k sqft3006 Yonge St, San Diego, CA 92106For SaleMLS ID #260017875, Brian T Corn, Brian Corn, Broker. SDMLS
- $1,599,0003 bd3 ba1.8k sqftCanyon Ridge, San Diego, CA 92130For SaleMLS ID #260017698, Sean Gao, Sunrise Investment Internation. SDMLS
- $1,675,0003 bd2 ba1.9k sqft3109 Hawk St, San Diego, CA 92103For SaleMLS ID #260017782, Keegan Wetzel, Real Broker. SDMLS
- $1,740,0003 bd2 ba1.5k sqftCONDOMINIUM, San Diego, CA 92109For SaleMLS ID #260017562, Craig J Bauman, Craig J. Bauman. SDMLS
- $1,600,0003 bd2 ba1.6k sqft697 Ocean View Ave, Encinitas, CA 92024For SaleMLS ID #NDP2606221, Kara Brem, Windermere Real Estate. CRMLS
- $1,299,0004 bd2 ba1.6k sqft15229 Andorra Way, San Diego, CA 92129For SaleMLS ID #260016935, Jignasha Bhakta, Dahlia Real Estate. SDMLS
- $1,310,0004 bd3 ba2k sqft11037 Pallon Way, San Diego, CA 92124For SaleMLS ID #260010735, Neil J Czujko, Sea Cliff Real Estate. SDMLS
- $1,999,0003 bd3 ba1.7k sqft2435 Frankfort St, San Diego, CA 92110For SaleMLS ID #260011375, Vincent Crudo, Compass. SDMLS
- $1,160,0004 bd2 ba1.6k sqft10421 Calico Cir, San Diego, CA 92126For SaleMLS ID #260016215, Anne D Gold, Compass. SDMLS
- $1,298,3004 bd2 ba1.6k sqft1840 Locust St, San Diego, CA 92106For SaleMLS ID #260016075, Brian E Danney, eXp Realty of California, Inc.. SDMLS
- $900,0003 bd2 ba1.3k sqft4709 Greenbrier Ave, San Diego, CA 92120For SaleMLS ID #260017692, Sara K Driscoll, Coldwell Banker West. SDMLS
- $1,299,9994 bd3 ba2.4k sqft8710 Echo Dr, La Mesa, CA 91941For SaleMLS ID #NDP2606930, Jessie Magallanes, eXp Realty of California, Inc. CRMLS
- $1,349,0003 bd3 ba1.8k sqft12027 Rue Des Amis, San Diego, CA 92131For SaleMLS ID #260016731, Mary N Aronoff, Douglas Elliman of California, Inc.. SDMLS
- $989,0003 bd2 ba1.1k sqft10979 Salinas Way, San Diego, CA 92126For SaleMLS ID #260015265, Yvette Mercado, Angel Lynn Realty Inc.. SDMLS
- $1,550,0004 bd3 ba2.2k sqft15595 Corte Montanoso, San Diego, CA 92127For SaleMLS ID #260014601, Zaldy Garcia, Classic American Realty. SDMLS
Local buyer's agents are ready to help
