Rural Rambler on 5 Acres – Just 2.6 Miles from Frazee!
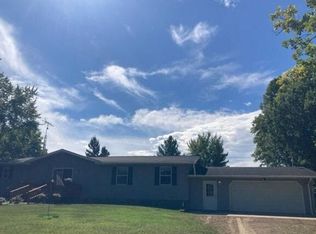
Enjoy the peace and space of country living without giving up convenience. This 3-bedroom rambler-style homestead sits on a beautiful 5-acre lot and has many updates.
Relax in the 3-season porch or entertain on the large deck while taking in the surrounding views. The partially finished basement offers room to grow, with options for additional bedrooms.
A 32x34 insulated, steel-sided shop is ready for projects, equipment, or hobbies, and a 14x30 steel-sided shed provides even more room for toys, tools, or animals. Home has an attached single stall garage.
Recent improvements include newer windows and shingles, an updated kitchen with hickory cabinets and rolling center island, and additional updates on both the main floor and in the basement.
A new survey has been completed. This listing is for Parcel B on the survey 5.07 acres. Parcel A, an adjoining 14.39 acres, is also available but will not be sold prior to the sale of the home.
Whether you’re looking for a hobby farm, room for your hobbies, or simply more elbow room, this property delivers space, updates, and a great location!
Active
Price cut: $10K (11/12)
$299,000
35742 State Highway 87, Frazee, MN 56544
3beds
1,716sqft
Single Family
Built in 1965
5.07 Acres Lot
$-- Zestimate®
$174/sqft
$-- HOA
What's special
Rolling center islandSurrounding viewsAttached single stall garageLarge deckNewer windows
- 21 days
- 867
- 54
Likely to sell faster than
Zillow last checked:
Listing updated:
Listed by:
Austin Bachmann 218-841-2469,
Counselor Realty Detroit Lakes
Source: NorthstarMLS as distributed by MLS GRID,MLS#: 7164799
Facts & features
Interior
Bedrooms & bathrooms
- Bedrooms: 3
- Bathrooms: 2
- Full bathrooms: 1
- 3/4 bathrooms: 1
Bedroom
- Level: Main
- Area: 140 Square Feet
- Dimensions: 10x14
Bedroom 2
- Level: Main
- Area: 150 Square Feet
- Dimensions: 10x15
Bedroom 3
- Level: Main
- Area: 99 Square Feet
- Dimensions: 9x11
Bathroom
- Level: Main
- Area: 80 Square Feet
- Dimensions: 8x10
Bathroom
- Level: Basement
- Area: 80 Square Feet
- Dimensions: 8x10
Bonus room
- Level: Basement
- Area: 110 Square Feet
- Dimensions: 10x11
Dining room
- Level: Main
- Area: 100 Square Feet
- Dimensions: 10x10
Family room
- Level: Basement
- Area: 330 Square Feet
- Dimensions: 11x30
Kitchen
- Level: Main
- Area: 121 Square Feet
- Dimensions: 11x11
Laundry
- Level: Basement
- Area: 210 Square Feet
- Dimensions: 10x21
Living room
- Level: Main
- Area: 198 Square Feet
- Dimensions: 11x18
Mud room
- Level: Main
- Area: 126 Square Feet
- Dimensions: 9x14
Other
- Level: Main
- Area: 154 Square Feet
- Dimensions: 11x14
Utility room
- Level: Basement
- Area: 104 Square Feet
- Dimensions: 8x13
Heating
- Baseboard, Boiler, Hot Water
Cooling
- None
Appliances
- Included: Dryer, Range, Refrigerator, Washer
- Laundry: Laundry Room
Features
- Basement: Block
- Has fireplace: No
Interior area
- Total structure area: 2,288
- Total interior livable area: 1,716 sqft
- Finished area above ground: 1,144
- Finished area below ground: 572
Video & virtual tour
Property
Parking
- Total spaces: 1
- Parking features: Attached, Detached Garage
- Attached garage spaces: 1
- Details: Garage Dimensions (18x24)
Accessibility
- Accessibility features: Other
Features
- Levels: One
- Stories: 1
Lot
- Size: 5.07 Acres
- Dimensions: 396 x 586
- Features: Tree Coverage - Medium
Details
- Additional structures: Garage(s), Workshop, Storage Shed
- Foundation area: 1144
- Parcel number: 290111000
- Zoning description: Residential-Single Family
Construction
Type & style
- Home type: SingleFamily
- Property subtype: Single Family
Materials
- Frame
- Roof: Age 8 Years or Less,Asphalt
Condition
- New construction: No
- Year built: 1965
Utilities & green energy
- Electric: 200+ Amp Service
- Gas: Electric, Oil
- Sewer: Private Sewer
- Water: Private
Community & HOA
HOA
- Has HOA: No
Location
- Region: Frazee
Financial & listing details
- Price per square foot: $174/sqft
- Tax assessed value: $234,400
- Annual tax amount: $912
- Date on market: 10/25/2026
- Cumulative days on market: 5 days
Estimated market value
Not available
Estimated sales range
Not available
Not available
Price history
| Date | Event | Price |
|---|---|---|
| 11/12/2026 | Price change | $299,000-3.2%$174/sqft |
Source:  NorthstarMLS as distributed by MLS GRID #7164799 Report a problem | ||
| 10/25/2026 | Listed for sale | $309,000$180/sqft |
Source: NorthstarMLS as distributed by MLS GRID #7164799 Report a problem | ||
Public tax history
| Year | Property taxes | Tax assessment |
|---|---|---|
| 2025 | $920 -24.3% | $234,400 +9.4% |
| 2024 | $1,216 +10.3% | $214,300 -11.2% |
| 2023 | $1,102 +14.6% | $241,400 +23.4% |
| 2022 | $962 +15.1% | $195,700 +21% |
| 2021 | $836 -5.6% | $161,800 +4.1% |
| 2020 | $886 +24.4% | $155,400 -0.6% |
| 2019 | $712 | $156,300 +20.5% |
| 2018 | $712 -16% | $129,700 -6.1% |
| 2017 | $848 -4.1% | $138,100 +2.8% |
| 2016 | $884 +2.6% | $134,400 +5.2% |
| 2015 | $862 +4.4% | $127,700 +0.2% |
| 2014 | $826 -0.2% | $127,500 |
| 2012 | $828 +12.5% | -- |
| 2011 | $736 -3.2% | -- |
| 2010 | $760 | -- |
Find assessor info on the county website
Monthly payment
Est. payment
Payment breakdown
Explore the cost of this home by adjusting the details. Changes won't be saved.Climate risks
Neighborhood: 56544

Similar homes
- $275,0003 bd2 ba1.2k sqft508 E Main Ave, Frazee, MN 56544For Sale

 MLS ID #7073876, Marlys Ailie, eXp Realty. NorthstarMLS as distributed by MLS GRID
- $324,0003 bd2 ba1k sqft47140 374th Ave, Frazee, MN 56544For Sale
 MLS ID #7164356, Kara Schumann, The Real Estate Company of Detroit Lakes. NorthstarMLS as distributed by MLS GRID
- $335,0001 bd2 ba1.5k sqft30909 Eagle Lake Rd, Frazee, MN 56544For Sale
 MLS ID #7128113, Marcella George, HomeSmart Adventure Realty. NorthstarMLS as distributed by MLS GRID
- $--3 bd2 ba1.5k sqft45747 210th St, Osage, MN 56570Auction
 Auction.com 2
- $339,0003 bd2 ba1.4k sqft37713 470th St, Frazee, MN 56544New ConstructionMLS ID #7154438, Lisa Jasken, REMAX Lakes Region. NorthstarMLS as distributed by MLS GRID
- $299,0003 bd2 ba1.7k sqft11363 County Highway 17, Detroit Lakes, MN 56501For SaleMLS ID #7168928, Stacy Heinlein, HomeSmart Adventure Realty. NorthstarMLS as distributed by MLS GRID
- $258,0005 bd2 ba1.7k sqft29284 McHugh Rd, Detroit Lakes, MN 56501For SaleMLS ID #7171258, Paula Okeson, Counselor Realty Detroit Lakes. NorthstarMLS as distributed by MLS GRID
- $227,5003 bd1 ba1.5k sqft613 Cherry Ave, Frazee, MN 56544For SaleMLS ID #7121595, Austin Bachmann, Counselor Realty Detroit Lakes. NorthstarMLS as distributed by MLS GRID
- $369,0004 bd2 ba2k sqft14868 Ridge Dr, Detroit Lakes, MN 56501For SaleMLS ID #7164474, Christopher Donley, Boll Realty. NorthstarMLS as distributed by MLS GRID
- $297,9954 bd2 ba1.7k sqft1210 Richard Ave, Detroit Lakes, MN 56501For SaleMLS ID #7171026, Kayla Ulschmid, Keller Williams Realty Profess. NorthstarMLS as distributed by MLS GRID
- $269,9002 bd1 ba1.1k sqft12900 Meadow View Ln, Detroit Lakes, MN 56501For SaleMLS ID #7171907, Alexis Peters, Counselor Realty Detroit Lakes. NorthstarMLS as distributed by MLS GRID
- $340,0003 bd2 ba1.3k sqft28169 Meadow Dr, Detroit Lakes, MN 56501For SaleMLS ID #7148138, Jeff Nardello, Premier Realty Group. NorthstarMLS as distributed by MLS GRID
- $179,9003 bd1 ba1.5k sqft10591 Boot Lake Rd, Frazee, MN 56544For SaleMLS ID #7139775, Melissa Watson, The Real Estate Company of Detroit Lakes. NorthstarMLS as distributed by MLS GRID
- $399,0004 bd2 ba2.1k sqft21240 Brookridge Ln, Detroit Lakes, MN 56501For SaleMLS ID #7156556, Lief Rogstad, Action Realty of Detroit Lakes. NorthstarMLS as distributed by MLS GRID
- $365,0004 bd2 ba2k sqft41485 429th St, Perham, MN 56573For SaleMLS ID #7155897, Christine Albrecht, Epic Realty Lake Country, Inc.. NorthstarMLS as distributed by MLS GRID
- $369,0003 bd2 ba1.6k sqft41757 County Highway 67, New York Mills, MN 56567For SaleMLS ID #7172634, Jerni Holweg, Centennial Realty. NorthstarMLS as distributed by MLS GRID
- $309,0003 bd2 ba1k sqft18829 Frontage Rd, Detroit Lakes, MN 56501For SaleMLS ID #7157510, Marlys Ailie, eXp Realty. NorthstarMLS as distributed by MLS GRID
- $299,0004 bd2 ba936 sqft35852 Rush Lake Loop #3, Ottertail, MN 56571For SaleMLS ID #7144566, Gloria Hedstrom, Boll Realty. NorthstarMLS as distributed by MLS GRID
