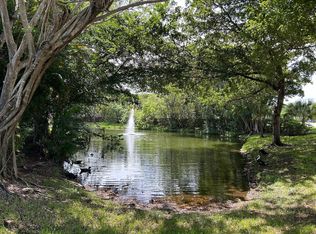
Spacious second-floor condo with beautiful lake views and a desirable split-bedroom floor plan, offering incredible potential for a homeowner ready to add their personal touch or an investor seeking their next opportunity. This 3-bedroom, 2.5 bath home features an open-concept kitchen, dedicated laundry area, generously sized living spaces, and a screened patio overlooking the lake. Ample parking is available, and the well-maintained community offers resort-style amenities including a pool and tennis courts. Priced aggressively for a quick sale—schedule your showing today before it's gone! Some photos have been digitally edited to remove furniture and personal items for marketing purposes.
Pending
$189,999
3575 NW 94th Avenue #8d, Sunrise, FL 33351
3beds
1,195sqft
:
Get pre-qualified$1,978/mo
Condominium
Built in 1984
-- sqft lot
$180,900 Zestimate®
$159/sqft
$623/mo HOA
What's special
Beautiful lake viewsGenerously sized living spacesDedicated laundry areaDesirable split-bedroom floor planOpen-concept kitchen
- 24 days |
- 907 |
- 67 |
Likely to sell faster than
Zillow last checked:
Listing updated:
Listed by:
Michele Galan 561-318-1838,
Estate Group LLC,
Shai Sharoni 954-557-7571,
Estate Group LLC
Source: BeachesMLS,MLS#: B26049316 Originating MLS: BeachesMLS
Originating MLS: BeachesMLSFacts & features
Interior
Bedrooms & bathrooms
- Bedrooms: 3
- Bathrooms: 3
- Full bathrooms: 2
- 1/2 bathrooms: 1
- Main level bathrooms: 2
- Main level bedrooms: 2
Heating
- Central
Cooling
- Central Air
Appliances
- Included: Dryer, Dishwasher, Electric Range, Disposal, Microwave, Range, Refrigerator, Washer
- Laundry: Inside, In Unit, Washer Dryer Install Allowed
Features
- Split Bedrooms, Storage, Upper Level Primary
- Flooring: Carpet, Tile, Wood
- Has fireplace: No
Interior area
- Total structure area: 1,195
- Total interior livable area: 1,195 sqft
Video & virtual tour
Property
Parking
- Total spaces: 2
- Parking features: Assigned, Guest
Accessibility
- Accessibility features: None
Features
- Levels: One
- Stories: 1
- Patio & porch: Screened, Balcony
- Exterior features: Balcony, Outdoor Living Area
- Pool features: Association
- Has view: Yes
- View description: Pond, Water
- Has water view: Yes
- Water view: Pond,Water
- Waterfront features: Pond
Details
- Parcel number: 494120am0320
- Zoning: RM-16
- Special conditions: Standard
Construction
Type & style
- Home type: Condo
- Property subtype: Condominium
Materials
- Block
- Roof: Concrete,Shingle
Condition
- Resale
- New construction: No
- Year built: 1984
Utilities & green energy
- Sewer: Public Sewer
- Water: Public
- Utilities for property: Cable Available, Sewer Available, Water Available
Community & HOA
Community
- Subdivision: GRENADIER LAKES AT WELLEBY CONDO
HOA
- Has HOA: Yes
- Amenities included: Clubhouse, Maintenance, Pool, Tennis Court(s)
- Services included: Common Areas, Maintenance Structure, Pool(s), Recreation Facilities, Water
- HOA fee: $623 monthly
- HOA name: Grenadier Lakes
Location
- Region: Sunrise
Financial & listing details
- Price per square foot: $159/sqft
- Tax assessed value: $139,990
- Annual tax amount: $2,302
- Date on market: 7/6/2026
- Cumulative days on market: 20 days
- Listing terms: Cash,Conventional
Estimated market value
$180,900
$172,000 - $190,000
$2,403/mo
Price history
| Date | Event | Price |
|---|---|---|
| 7/24/2026 | Pending sale | $189,999$159/sqft |
Source:  BeachesMLS #B26049316 Report a problem BeachesMLS #B26049316 Report a problem | ||
| 7/6/2026 | Listed for sale | $189,999+335.9%$159/sqft |
Source: BeachesMLS #B26049316 Report a problem | ||
| 6/1/1984 | Sold | $43,586$36/sqft |
Source: Public Record Report a problem | ||
Public tax history
| Year | Property taxes | Tax assessment |
|---|---|---|
| 2025 | $2,302 +4.2% | $139,990 +2.9% |
| 2024 | $2,209 +2.5% | $136,050 +3% |
| 2023 | $2,154 +7.1% | $132,090 +3% |
| 2022 | $2,011 +3.2% | $128,250 +3% |
| 2021 | $1,948 +3% | $124,520 +1.4% |
| 2020 | $1,891 +2.8% | $122,810 +2.3% |
| 2019 | $1,840 | $120,050 +1.9% |
| 2018 | $1,840 +5.2% | $117,820 +2.1% |
| 2017 | $1,748 +1.3% | $115,400 +2.1% |
| 2016 | $1,725 +1% | $113,030 +60.8% |
| 2015 | $1,709 +4.3% | $70,310 +10% |
| 2014 | $1,639 | $63,920 +10% |
| 2013 | $1,639 +20% | $58,110 +6.2% |
| 2012 | $1,366 +4.3% | $54,700 +2.1% |
| 2011 | $1,310 -9.6% | $53,560 -9.1% |
| 2010 | $1,449 -32.1% | $58,890 -36% |
| 2009 | $2,133 -32.2% | $92,020 -36% |
| 2008 | $3,146 | $143,780 |
Find assessor info on the county website
Monthly payment
Est. payment
Payment breakdown
Explore the cost of this home by adjusting the details. Changes won't be saved.Climate risks
Neighborhood: 33351
Nearby schools
GreatSchools rating
- 6/10Welleby Elementary SchoolGrades: PK-5Distance: 0.5 mi
- 5/10Westpine Middle SchoolGrades: 6-8Distance: 1.1 mi
- 4/10Piper High SchoolGrades: 9-12Distance: 1 mi
Schools provided by the listing agent
- Elementary: Welleby
- Middle: Westpine
- High: Piper
Source: BeachesMLS. This data may not be complete. We recommend contacting the local school district to confirm school assignments for this home.
- $210,0002 bd2 ba925 sqft3615 NW 94th Ave #8F, Sunrise, FL 33351For Sale
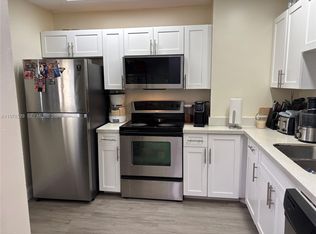
- $217,0002 bd2 ba925 sqft3625 NW 94th Ave #3G, Fort Lauderdale, FL 33351Sold

- $194,8002 bd2 ba925 sqft3629 NW 94th Ave #5G, Sunrise, FL 33351For Sale
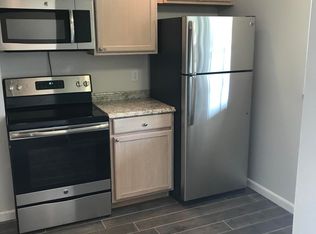
- $250,0002 bd2 ba925 sqft3631 NW 94th Ave #6G, Fort Lauderdale, FL 33351For Sale

- $273,0003 bd2 ba1.1k sqft3655 NW 94th Ave #8H, Fort Lauderdale, FL 33351For Sale
- $195,0002 bd2 ba925 sqft3652 NW 95th Ter #7K, Fort Lauderdale, FL 33351For Sale
- $278,0003 bd2 ba1.1k sqft3622 NW 95th Ter #2L, Sunrise, FL 33351For Sale
- $2,1502 bd2 ba925 sqft3689 NW 94th Ave #51, Fort Lauderdale, FL 33351For Rent
A local agent can set up tours, give advice and negotiate with sellers.
Similar homes
- $199,5002 bd1 ba731 sqft8775 NW 39th Street NW #8775, Sunrise, FL 33351For Sale
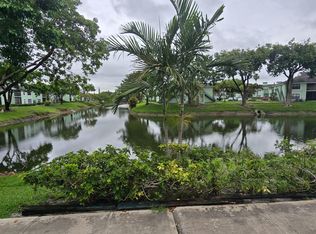
 MLS ID #B26036385, Nava Naama Zamir, Landrich Real Estate, Inc.. BeachesMLS
 - $179,9003 bd2 ba1.1k sqftBahama Village Condo, Coconut Creek, FL 33066For Sale
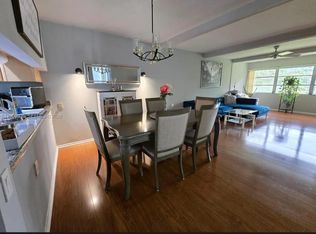
 MLS ID #A12059935, Elbia Reis, Ancora Realty & Investments. MIAMI
 - $159,9002 bd2 ba796 sqftCascades of Lauderhill, Lauderhill, FL 33351For Sale
 MLS ID #B26023308, Margot E Caicedo, Oasis Homes Realty LLC. BeachesMLS
 - $225,0002 bd2 ba1k sqft1, Sunrise, FL 33322For Sale
 MLS ID #F10548724, Sergio D'Ambra, Beachfront Realty Inc. BeachesMLS
 - $197,0002 bd2 ba1k sqft8141 SW 24th Court #108, Davie, FL 33324For SaleMLS ID #R11151775, Ornit Granit, Compass Florida LLC. BeachesMLS
- $169,9002 bd2 ba990 sqft1100 NW 87TH Avenue #406, Coral Springs, FL 33071For SaleMLS ID #B26055200, Xiaohong Sun, United Realty Group Inc. BeachesMLS
- $119,9002 bd2 ba1.1k sqft7041 Environ Boulevard #326, Lauderhill, FL 33319For SaleMLS ID #F10554517, Christina A Picanza, Hot Tropic Properties. BeachesMLS
- $150,0002 bd2 ba850 sqft9900 Sunrise Lakes Boulevard #201, Sunrise, FL 33322For SaleMLS ID #R11168816, Antoinette N Atkinson, Coldwell Banker Realty. BeachesMLS
- $159,9001 bd1 ba653 sqft1, Lauderhill, FL 33351For SaleMLS ID #B26010899, Anwar Naamani, The Keyes Company. BeachesMLS
- $159,9002 bd2 ba1k sqft8390 Sands Point Boulevard #F209, Tamarac, FL 33321For SaleMLS ID #B26040217, Janice E. King, Coldwell Banker Realty. BeachesMLS
- $179,0002 bd2 ba1.1k sqft260 NW 76th Avenue #201, Margate, FL 33063For SaleMLS ID #B26022174, Vilmos Mezei, A to Z Property Services Realty, LLC. BeachesMLS
- $169,0002 bd2 ba949 sqft8000 Colony Circle #201, Tamarac, FL 33321For SaleMLS ID #F10550058, Assaf Hizkiya, Listings Center. BeachesMLS
- $202,0002 bd2 ba1k sqft620 Tennis Club Drive #105, Fort Lauderdale, FL 33311For SaleMLS ID #F10537245, Peter R Hemingway, Integrity Florida Realty LLC. BeachesMLS
- $199,0002 bd2 ba1.1k sqft3490 Foxcroft Road #317, Miramar, FL 33025For SaleMLS ID #F10549495, Sophia Kennedy, Infiniti Realty Inc. BeachesMLS
- $179,9002 bd2 ba1.1k sqftAruba, Coconut Creek, FL 33066For SaleMLS ID #B26045172, Faith E Montgomery, PA, Realty 100. BeachesMLS
- $179,9992 bd2 ba768 sqft10036, Coral Springs, FL 33071For SaleMLS ID #F10475971, Yajaira Torres, Vega Realty LLC. BeachesMLS
- $195,0002 bd2 ba1k sqft3000 NW 42nd Avenue #B101, Coconut Creek, FL 33066For SaleMLS ID #B26015411, Gabriella Ilona Thompson, The Keyes Company. BeachesMLS
- $250,0003 bd3 ba1.6k sqftColonies 2 Condo, Lauderdale Lakes, FL 33313For SaleMLS ID #B26012466, Marc Newman, Buy Rent Free S Florida. BeachesMLS
- $210,0002 bd2 ba900 sqft9235 SW 8th Street #304, Boca Raton, FL 33428For SaleMLS ID #B26055916, Juliana Tamburus De Souza, The Keyes Company. BeachesMLS
- $225,0002 bd2 ba900 sqft21, Plantation, FL 33324For SaleMLS ID #F10545771, Jane A Rickey, The Keyes Company. BeachesMLS
