Skip main navigation
Sold for $350,000
  • $350,000

    3576 N Allen Street, Castle Rock, CO 80108

    2beds
    1,376sqft
    Single Family Residence
    Built in 1974
    0.35 Acres Lot
    $348,700 Zestimate®
    $254/sqft
    $2,674 Estimated rent

    Home value

    $348,700

    $331,000 - $366,000

    $2,674/mo

    Zestimate® history
    Loading
    Loading...

    Owner options

    List your home for rent

    $2,674/mo

    Rent Zestimate®

    Find your next renter with Zillow Rental Manager. Plus, with online applications, you can quickly screen prospective tenants – for free.

    Learn more

    $2,674/mo

    Rent Zestimate®

    Refinance and save

    $2,073/mo

    Est. payment

    Refinancing to a lower rate could help reduce your monthly payments and save thousands over the life of the loan.

    See today's rates

    $2,073/mo

    Est. payment

    Explore your selling options

    Work with a Zillow partner agent

    Leverage their expertise and Zillow's premium Showcase listings to get your home seen by more buyers.

    Get started

    List with your own agent

    Get your home in front of millions of buyers by listing it on Zillow.

    Learn how to do it

    Sell it yourself

    Take full control of how buyers see your home on Zillow by listing For Sale by Owner (FSBO).

    List your home

    What's special

    Mountain viewsLarge lotWet barSpacious garden-level great room
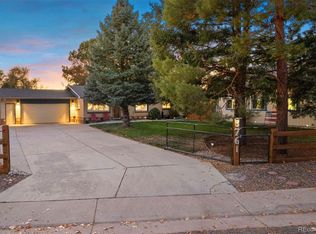
    Bring your tool belt and vision to this one in Silver Heights where sales are rare and there's no HOA! Sitting on a large lot with only one neighbor, 2 bedrooms, 2 bathrooms and a spacious garden-level great room with a wet bar, this is an opportunity to create equity and make it your own. West facing with mountain views, an attached 2-car garage and even a gated boat/RV storage area right next to the house. Located in unincorporated Douglas County with easy proximity to shopping, dining, and all the amenities Castle Rock has to offer. With an amazing price and endless potential, this is a rare chance to put in some sweat equity and transform this property to your liking. Check out the floor plans with the photos as well as the 3D tour. Don’t miss out on this one in Silver Heights!

    Zillow last checked:

    Listing updated:

    Listed by:

    Susie Wargin 303-517-7484 susie@susiewargin.com,

    RE/MAX Alliance

    Bought with:

    Jillian Silkie, 100088436

    Compass - Denver

    Source: REcolorado as distributed by MLS GRID,MLS#: 5463483MLS Logo

    Facts & features

    Interior

    Bedrooms & bathrooms
    • Bedrooms: 2
    • Bathrooms: 2
    • Full bathrooms: 1
    • 3/4 bathrooms: 1
    Bedroom
    • Description: Secondary Bedroom
    • Level: Upper
    • Area: 100 Square Feet
    • Dimensions: 10 x 10
    Bedroom
    • Description: Primary Bedroom
    • Features: Primary Suite
    • Level: Upper
    • Area: 165 Square Feet
    • Dimensions: 11 x 15
    Bathroom
    • Description: Upper Level Full Bathroom
    • Level: Upper
    • Area: 36 Square Feet
    • Dimensions: 6 x 6
    Bathroom
    • Description: Lower Level 3/4 Bathroom
    • Level: Lower
    • Area: 35 Square Feet
    • Dimensions: 5 x 7
    Dining room
    • Description: Slider To The Backyard
    • Level: Main
    • Area: 72 Square Feet
    • Dimensions: 9 x 8
    Family room
    • Description: Main Level Family Room With West Views
    • Level: Main
    • Area: 228 Square Feet
    • Dimensions: 12 x 19
    Great room
    • Description: Large Great Room With Wet Bar
    • Level: Lower
    • Area: 273 Square Feet
    • Dimensions: 21 x 13
    Kitchen
    • Description: Newer Dishwasher
    • Level: Main
    • Area: 99 Square Feet
    • Dimensions: 9 x 11
    Laundry
    • Description: Inside The Mechanical Room
    • Level: Lower
    Heating
    • Forced Air
    Cooling
    • None
    Appliances
    • Included: Cooktop, Dishwasher, Microwave, Oven, Refrigerator
    • Laundry: In Unit
    Features
    • Wet Bar
    • Flooring: Carpet
    • Basement: Bath/Stubbed,Daylight
    Interior area
    • Total structure area: 1,376
    • Total interior livable area: 1,376 sqft
    • Finished area above ground: 1,376
    • Finished area below ground: 0

    Property

    Parking
    • Total spaces: 2
    • Parking features: Concrete, Exterior Access Door
    • Attached garage spaces: 2
    Features
    • Levels: Multi/Split
    • Patio & porch: Patio
    • Exterior features: Private Yard
    • Fencing: Full
    • Has view: Yes
    • View description: Mountain(s)
    Lot
    • Size: 0.35 Acres
    Details
    • Parcel number: R0085286
    • Zoning: SR
    • Special conditions: Standard

    Construction

    Type & style
    • Home type: SingleFamily
    • Property subtype: Single Family Residence
    Materials
    • Wood Siding
    • Foundation: Slab
    • Roof: Unknown
    Condition
    • Fixer
    • Year built: 1974

    Utilities & green energy

    • Sewer: Public Sewer
    • Water: Public
    • Utilities for property: Electricity Connected, Natural Gas Connected

    Community & neighborhood

    Security
    • Security features: Carbon Monoxide Detector(s), Smoke Detector(s)
    Location
    • Region: Castle Rock
    • Subdivision: Silver Heights

    Other

    Other facts
    • Listing terms: Cash,Conventional,FHA,VA Loan
    • Ownership: Individual
    • Road surface type: Paved

    Price history

    DateEventPrice
    10/17/2025Sold$350,000-6.7%$254/sqft
    Source: REcolorado as distributed by MLS GRID #5463483 Report a problem
    9/24/2025Pending sale$375,000$273/sqft
    Source: REcolorado as distributed by MLS GRID #5463483 Report a problem
    9/18/2025Listed for sale$375,000+120.6%$273/sqft
    Source: REcolorado as distributed by MLS GRID #5463483 Report a problem
    12/7/2012Sold$170,000$124/sqft
    Source: Public Record Report a problem

    Public tax history

    YearProperty taxesTax assessment
    2025$2,712 -2%$27,680 -23.5%
    2024$2,767 +41.4%$36,190 -0.9%
    2023$1,956 -1.7%$36,530 +53.1%
    2022$1,990 $23,860 -2.8%
    2021-- $24,550 +13.8%
    2020$1,766 +9.5%$21,580
    2019$1,613 $21,580 +13.8%
    2018$1,613 +7.8%$18,960
    2017$1,497 +28.4%$18,960 +28.7%
    2016$1,165 -1.6%$14,730
    2015$1,185 +31%$14,730 +39.2%
    2014$904 $10,580
    2013-- $10,580 -10.8%
    2012-- $11,860
    2011-- $11,860 +10.7%
    2010-- $10,710 -27.2%
    2009$562 $14,720
    2008-- $14,720 +4.2%
    2007-- $14,120
    2006$1,074 +19.1%$14,120 +19.3%
    2004$901 -32.1%$11,840 -1.9%
    2003$1,327 $12,070
    2002-- $12,070 +9.6%
    2001$836 -3.2%$11,010 +0%
    2000$864 $11,009

    Find assessor info on the county website

    Neighborhood: 80108

    Nearby schools

    GreatSchools rating
    Schools provided by the listing agent
    • Elementary: Castle Rock
    • Middle: Mesa
    • High: Douglas County
    • District: Douglas RE-1

    Source: REcolorado as distributed by MLS GRID. This data may not be complete. We recommend contacting the local school district to confirm school assignments for this home.

    Get a cash offer in 3 minutes
    Find out how much your home could sell for in as little as 3 minutes with a no-obligation cash offer.
    Estimated market value
    $348,700
    Get a cash offer in 3 minutes
    Find out how much your home could sell for in as little as 3 minutes with a no-obligation cash offer.
    Estimated market value
    $348,700