Skip main navigation
Sold for $675,000
  • $675,000

    3660 Betty Street, Castle Rock, CO 80108

    4beds
    2,566sqft
    Single Family Residence
    Built in 1963
    0.4 Acres Lot
    $668,300 Zestimate®
    $263/sqft
    $3,188 Estimated rent

    Home value

    $668,300

    $635,000 - $708,000

    $3,188/mo

    Zestimate® history
    Loading
    Loading...

    Owner options

    List your home for rent

    $3,188/mo

    Rent Zestimate®

    Find your next renter with Zillow Rental Manager. Plus, with online applications, you can quickly screen prospective tenants – for free.

    Learn more

    $3,188/mo

    Rent Zestimate®

    Refinance and save

    $3,971/mo

    Est. payment

    Refinancing to a lower rate could help reduce your monthly payments and save thousands over the life of the loan.

    See today's rates

    $3,971/mo

    Est. payment

    Explore your selling options

    Work with a Zillow partner agent

    Leverage their expertise and Zillow's premium Showcase listings to get your home seen by more buyers.

    Get started

    List with your own agent

    Get your home in front of millions of buyers by listing it on Zillow.

    Learn how to do it

    Sell it yourself

    Take full control of how buyers see your home on Zillow by listing For Sale by Owner (FSBO).

    List your home

    What's special

    Modern light fixturesIncredible mountain viewsOversized backyardCabinetry for additional storageVaulted ceilingsCustom showerEndless entertainment
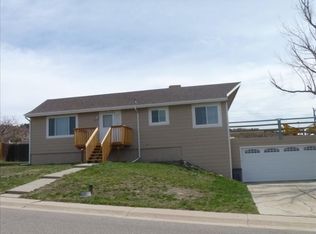
    Beautiful and completely updated 4-bedroom home in the highly sought after Silver Heights community of Castle Rock, with no HOA! Upon arriving, you are greeted by a gorgeous covered patio, a 3-car garage with an extended driveway perfect for RV parking and incredible mountain views. The open interior offers vaulted ceilings and space for a large dining table making entertaining a breeze, laminate wood floors, modern light fixtures, thick baseboards, and spacious common areas. Cook like a chef in the gourmet kitchen equipped with granite counters, stainless steel appliances, 6 burner gas stove top, built-in microwave, double ovens, white cabinetry, gorgeous backsplash, and an oversized island and additional kitchen prep sink. The main retreat includes a walk-in closet and a lavish bathroom with a dual sink vanity and a glass enclosure shower. Do not miss the ample main floor laundry room featuring cabinetry for additional storage! New windows installed in 2022. Downstairs, you'll find the basement boasting a charming family room with an adjacent bonus room that provides endless entertainment, plus two extra bedrooms and a bathroom with a custom shower. The oversized backyard has a storage shed and a large stamped concrete covered patio perfect for those summer BBQ's. The rest of the backyard is awaiting your magic touch to make this home an owned oasis of your dreams. Walking distance to shopping, restaurants, coffee and easy access to I-25. This is the one you've been waiting for, come take a look!

    Zillow last checked:

    Listing updated:

    Listed by:

    Talitha Fulmer talitha.fulmer@gmail.com,

    Mountain Sky Realty

    Bought with:

    Michael Gabriel, 100076669

    Compass - Denver

    Katie Gabriel, 100066677

    Compass - Denver

    Source: REcolorado as distributed by MLS GRID,MLS#: 4569518MLS Logo

    Facts & features

    Interior

    Bedrooms & bathrooms
    • Bedrooms: 4
    • Bathrooms: 3
    • Full bathrooms: 1
    • 3/4 bathrooms: 2
    • Main level bathrooms: 2
    • Main level bedrooms: 2
    Primary bedroom
    • Description: Walk-In Closet
    • Level: Main
    Bedroom
    • Description: Mountain Views
    • Level: Main
    Bedroom
    • Description: Walk-In Closet
    • Level: Basement
    Bedroom
    • Level: Basement
    Primary bathroom
    • Description: Dual Sink Vanity
    • Level: Main
    Bathroom
    • Description: Tub/Shower Combo
    • Level: Main
    Bathroom
    • Description: A Floor-To-Ceiling Tiled Shower
    • Level: Basement
    Bonus room
    • Level: Basement
    Dining room
    • Description: Large Dining Area
    • Level: Main
    Family room
    • Level: Basement
    Kitchen
    • Description: Built-In Appliances, Granite Counters, & Island
    • Level: Main
    Laundry
    • Description: Built-In Cabinets
    • Level: Main
    Living room
    • Description: Vaulted Ceiling And Mountain Views
    • Level: Main
    Heating
    • Forced Air
    Cooling
    • Central Air
    Appliances
    • Included: Cooktop, Dishwasher, Disposal, Double Oven, Microwave, Range Hood, Refrigerator, Water Softener
    • Laundry: In Unit
    Features
    • Ceiling Fan(s), Eat-in Kitchen, Granite Counters, High Ceilings, Kitchen Island, Open Floorplan, Pantry, Primary Suite, Radon Mitigation System, Smart Thermostat, Smoke Free, Vaulted Ceiling(s), Walk-In Closet(s)
    • Flooring: Carpet, Laminate, Tile
    • Basement: Finished,Interior Entry,Partial
    Interior area
    • Total structure area: 2,566
    • Total interior livable area: 2,566 sqft
    • Finished area above ground: 1,418
    • Finished area below ground: 1,089

    Property

    Parking
    • Total spaces: 3
    • Parking features: Concrete, Dry Walled
    • Attached garage spaces: 3
    Features
    • Levels: One
    • Stories: 1
    • Patio & porch: Covered, Front Porch, Patio
    • Exterior features: Private Yard, Rain Gutters
    • Fencing: Full
    • Has view: Yes
    • View description: Mountain(s)
    Lot
    • Size: 0.4 Acres
    Details
    • Parcel number: R0085219
    • Zoning: SR
    • Special conditions: Standard

    Construction

    Type & style
    • Home type: SingleFamily
    • Architectural style: Contemporary
    • Property subtype: Single Family Residence
    Materials
    • Frame
    • Roof: Composition
    Condition
    • Updated/Remodeled
    • Year built: 1963

    Utilities & green energy

    • Sewer: Public Sewer
    • Water: Public
    • Utilities for property: Cable Available, Internet Access (Wired), Natural Gas Available, Phone Available

    Community & HOA

    Community
    • Security: Carbon Monoxide Detector(s), Radon Detector, Smart Locks, Smoke Detector(s), Video Doorbell
    • Subdivision: Silver Heights
    HOA
    • Has HOA: No
    Location
    • Region: Castle Rock

    Financial & listing details

    • Price per square foot: $263/sqft
    • Tax assessed value: $585,784
    • Annual tax amount: $3,482
    • Date on market: 12/12/2024
    • Listing terms: 1031 Exchange,Cash,Conventional,FHA,VA Loan
    • Exclusions: Seller's Personal Property Including Washer And Dryer
    • Ownership: Individual
    • Electric utility on property: Yes
    • Road surface type: Paved

    Price history

    DateEventPrice
    1/14/2025Sold$675,000+0.8%$263/sqft
    Source: REcolorado as distributed by MLS GRID #4569518 Report a problem
    12/19/2024Pending sale$669,900$261/sqft
    Source: REcolorado as distributed by MLS GRID #4569518 Report a problem
    12/18/2024Listed for sale$669,900$261/sqft
    Source: REcolorado as distributed by MLS GRID #4569518 Report a problem
    12/16/2024Pending sale$669,900$261/sqft
    Source: REcolorado as distributed by MLS GRID #4569518 Report a problem
    12/12/2024Listed for sale$669,900+42.5%$261/sqft
    Source: REcolorado as distributed by MLS GRID #4569518 Report a problem
    4/29/2021Sold$470,000+36.2%$183/sqft
    Source: Public Record Report a problem
    12/21/2016Sold$345,000-4.4%$134/sqft
    Source: Public Record Report a problem
    11/22/2016Pending sale$361,000$141/sqft
    Source: RE/MAX ALLIANCE 3000 #8379802 Report a problem
    11/15/2016Price change$361,000-0.3%$141/sqft
    Source: RE/MAX ALLIANCE 3000 #8379802 Report a problem
    11/8/2016Price change$362,000-1.9%$141/sqft
    Source: RE/MAX ALLIANCE 3000 #8379802 Report a problem
    10/26/2016Price change$369,000-0.6%$144/sqft
    Source: RE/MAX ALLIANCE 3000 #8379802 Report a problem
    10/20/2016Price change$371,200-0.3%$145/sqft
    Source: RE/MAX ALLIANCE 3000 #8379802 Report a problem
    9/28/2016Price change$372,200-0.1%$145/sqft
    Source: RE/MAX ALLIANCE 3000 #8379802 Report a problem
    8/29/2016Price change$372,500-2%$145/sqft
    Source: RE/MAX ALLIANCE 3000 #8379802 Report a problem
    8/23/2016Price change$380,000-2.3%$148/sqft
    Source: RE/MAX ALLIANCE 3000 #8379802 Report a problem
    8/11/2016Price change$388,9000%$152/sqft
    Source: RE/MAX ALLIANCE 3000 #8379802 Report a problem
    7/13/2016Price change$389,000-2.8%$152/sqft
    Source: RE/MAX ALLIANCE 3000 #8379802 Report a problem
    6/16/2016Listed for sale$400,000+91.6%$156/sqft
    Source: RE/MAX ALLIANCE 3000 #8379802 Report a problem
    11/2/2001Sold$208,777$81/sqft
    Source: Public Record Report a problem

    Public tax history

    YearProperty taxesTax assessment
    2025$3,414 -2%$36,610 -17.9%
    2024$3,482 +39.8%$44,590 -1%
    2023$2,491 -1.7%$45,030 +48.2%
    2022$2,534 $30,380 -2.8%
    2021-- $31,260 +13.8%
    2020$2,247 +5.8%$27,460
    2019$2,123 0%$27,460 +10.1%
    2018$2,123 +7.8%$24,950
    2017$1,969 +27.4%$24,950 +27.8%
    2016$1,545 +96.7%$19,530
    2015$785 +12.1%$19,530 +19.1%
    2014$701 $16,400
    2013-- $16,400 +0.5%
    2012-- $16,320
    2011-- $16,320 -8.7%
    2010-- $17,880 -3.8%
    2009$710 -49.6%$18,590
    2008$1,410 $18,590 -6.4%
    2007-- $19,860
    2006$1,510 +23.5%$19,860 +23.6%
    2004$1,223 -28.8%$16,070 +2.9%
    2003$1,718 $15,620
    2002-- $15,620 +3.7%
    2001$1,144 -3.2%$15,060 +0%
    2000$1,182 $15,058
    Find assessor info on the county website

    Neighborhood: 80108

    Nearby schools

    GreatSchools rating
    Schools provided by the listing agent
    • Elementary: Castle Rock
    • Middle: Mesa
    • High: Douglas County
    • District: Douglas RE-1

    Source: REcolorado as distributed by MLS GRID. This data may not be complete. We recommend contacting the local school district to confirm school assignments for this home.

    Get a cash offer in 3 minutes
    Find out how much your home could sell for in as little as 3 minutes with a no-obligation cash offer.
    Estimated market value
    $668,300
    Get a cash offer in 3 minutes
    Find out how much your home could sell for in as little as 3 minutes with a no-obligation cash offer.
    Estimated market value
    $668,300