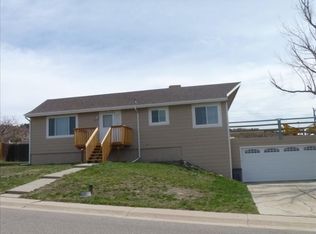
The setting alone is rare, an oversized corner lot with workshop, mature trees, emerald lawns, and a backyard designed for time spent together. Tucked in a quiet and established Castle Rock’s neighborhood, this home pairs timeless character with the freedom to live life on your terms with no HOA. A Spacious backyard and shaded patio with multiple sitting areas invites both relaxing and entertaining.
Inside, main-floor living feels warm and welcoming with refinished wood floors, an open layout, and shiplap accents that bring a touch of Colorado charm. The kitchen and baths have been thoughtfully updated, blending comfort with classic style, and the spacious primary suite includes a walk-in closet, private bath, and direct access to a patio ready for a hot tub. An oversized two-car attached garage and a large driveway provide plenty of parking and storage options.
The real showpiece, however, is the 900-square-foot, heated workshop - a dream for car lovers, craftsmen, and hands-on tinkerers alike. With 13-foot ceilings, a Rotary Lift, dual overhead doors, three 220-volt outlets, and more than twenty standard outlets (20 and counting!), this space is built for restoring, fabricating, and staying inspired. RV hookups on both sides of the home and a septic dump in the front yard make travel prep and parking simple and stress-free.
With no HOA, you’re free to park your RV, store your gear, and live without restrictions—all just minutes from I-25, groceries, dining, trails, and downtown Castle Rock. For those who value quiet, capability, and a bit of Colorado independence, this property offers room to breathe and space to create.
Sold for $659,500
Zillow last checked:
Listing updated:
Bought with:
Kyle Vasey, 100099082
Compass - Denver
Source: REcolorado as distributed by MLS GRID,MLS#: 3419890
Price history
| Date | Event | Price |
|---|---|---|
| 2/20/2026 | Sold | $659,500-1.6%$372/sqft |
Source:  REcolorado as distributed by MLS GRID #3419890 Report a problem REcolorado as distributed by MLS GRID #3419890 Report a problem | ||
| 1/21/2026 | Pending sale | $669,900$377/sqft |
Source: REcolorado as distributed by MLS GRID #3419890 Report a problem | ||
| 1/15/2026 | Price change | $669,900-1.5%$377/sqft |
Source: REcolorado as distributed by MLS GRID #3419890 Report a problem | ||
| 12/22/2025 | Listed for sale | $679,900$383/sqft |
Source: REcolorado as distributed by MLS GRID #3419890 Report a problem | ||
| 12/22/2025 | Pending sale | $679,900$383/sqft |
Source: REcolorado as distributed by MLS GRID #3419890 Report a problem | ||
| 12/15/2025 | Listed for sale | $679,900$383/sqft |
Source: REcolorado as distributed by MLS GRID #3419890 Report a problem | ||
| 12/11/2025 | Pending sale | $679,900$383/sqft |
Source: REcolorado as distributed by MLS GRID #3419890 Report a problem | ||
| 11/21/2025 | Price change | $679,900-1.3%$383/sqft |
Source: REcolorado as distributed by MLS GRID #3419890 Report a problem | ||
| 10/31/2025 | Price change | $689,000-1.6%$388/sqft |
Source: REcolorado as distributed by MLS GRID #3419890 Report a problem | ||
| 10/24/2025 | Price change | $699,9000%$394/sqft |
Source: REcolorado as distributed by MLS GRID #3419890 Report a problem | ||
| 10/16/2025 | Listed for sale | $700,000+23.9%$394/sqft |
Source: REcolorado as distributed by MLS GRID #3419890 Report a problem | ||
| 4/20/2021 | Sold | $565,000+18.9%$318/sqft |
Source: Public Record Report a problem | ||
| 3/28/2018 | Sold | $475,000+1.2%$268/sqft |
Source: Public Record Report a problem | ||
| 2/8/2018 | Pending sale | $469,500$265/sqft |
Source: Denver Southeast #7152949 Report a problem | ||
| 2/3/2018 | Price change | $469,500-5.9%$265/sqft |
Source: Denver Southeast #7152949 Report a problem | ||
| 11/30/2017 | Listed for sale | $499,000+45.7%$281/sqft |
Source: Keller Williams Realty LLC #7152949 Report a problem | ||
| 9/28/2015 | Sold | $342,500+49%$193/sqft |
Source: Public Record Report a problem | ||
| 7/9/2010 | Sold | $229,900-1.1%$130/sqft |
Source: Public Record Report a problem | ||
| 4/26/2007 | Sold | $232,500$131/sqft |
Source: Public Record Report a problem | ||

Get a cash offer in 3 minutes
Find out how much your home could sell for in as little as 3 minutes with a no-obligation cash offer.
Estimated market value
$650,100
