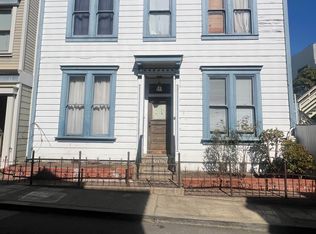
Awash in light from expansive bay windows, this beautiful, fully-detached Marina-style home has been thoughtfully updated for modern living while retaining wonderful period details that include well-kept hardwood floors and a charming fireplace. Ideally-configured for entertaining, the main level boasts an expansive living/dining area with lovely City views and a newly-remodeled chef's kitchen appointed with stainless steel appliances, quartz counters, abundant cabinetry and a pantry. The two spacious bedrooms include an expansive primary bedroom with the potential to add a bath en suite. The main level is completed by an immaculate full bath and convenient breakfast area The lower level offers a spacious, high-ceilinged family room and full bath that opens onto a sunny deck and tranquil garden----an idyllic space to enjoy Bernal's sunny weather! The lower level offers a world of possibilities to be converted to a spacious primary suite, guest quarters or Accessory Dwelling Unit. This lovely home is completed by a high-ceilinged garage with abundant storage. Very near beloved Bernal Heights Park and the shops and restaurants of Cortland Avenue!
Pending
$1,295,000
3577 Folsom St, San Francisco, CA 94110
2beds
1,160sqft
Single Family Residence
Built in 1925
2,077 Square Feet Lot
$-- Zestimate®
$1,116/sqft
$-- HOA
What's special
Charming fireplaceExpansive bay windowsLovely city viewsTranquil gardenQuartz countersSpacious high-ceilinged family roomStainless steel appliances
- 31 days
- 2,679
- 243
Likely to sell faster than
Zillow last checked:
Listing updated:
Listed by:
Tim Johnson DRE #01476421 415-710-9000,
Compass 415-231-2312
Source: SFAR,MLS#: 426164162 Originating MLS: San Francisco Association of REALTORS
Originating MLS: San Francisco Association of REALTORSFacts & features
Interior
Bedrooms & bathrooms
- Bedrooms: 2
- Bathrooms: 1
- Full bathrooms: 1
Rooms
- Room types: Family Room, Kitchen, Living Room, Storage, Wine Storage Area
Primary bedroom
- Features: Closet
- Area: 0
- Dimensions: 0 x 0
Bedroom 1
- Area: 0
- Dimensions: 0 x 0
Bedroom 2
- Area: 0
- Dimensions: 0 x 0
Bedroom 3
- Area: 0
- Dimensions: 0 x 0
Bedroom 4
- Area: 0
- Dimensions: 0 x 0
Bathroom
- Features: Tub w/Shower Over
Dining room
- Area: 0
- Dimensions: 0 x 0
Family room
- Features: Deck Attached, Great Room
- Level: Lower
- Area: 0
- Dimensions: 0 x 0
Kitchen
- Features: Breakfast Room, Pantry Cabinet, Quartz Counter
- Area: 0
- Dimensions: 0 x 0
Living room
- Features: View
- Level: Main
- Area: 0
- Dimensions: 0 x 0
Heating
- Central, Natural Gas
Appliances
- Included: Dishwasher, Free-Standing Gas Range, Free-Standing Refrigerator, Gas Plumbed, Range Hood
Features
- Flooring: Carpet, Wood
- Windows: Bay Window(s)
- Basement: Finished
- Number of fireplaces: 1
- Fireplace features: Brick, Living Room
Interior area
- Total structure area: 1,160
- Total interior livable area: 1,160 sqft
Property
Parking
- Total spaces: 1
- Parking features: Attached, Inside Entrance, Independent, On Site (Single Family Only)
- Attached garage spaces: 1
Features
- Stories: 2
- Has view: Yes
- View description: City
Lot
- Size: 2,077 Square Feet
Details
- Parcel number: 5627043
- Zoning: RH-1
- Special conditions: Trust
Construction
Type & style
- Home type: SingleFamily
- Architectural style: Marina
- Property subtype: Single Family Residence
Materials
- Stucco, Wood
- Foundation: Concrete Perimeter
Condition
- Updated/Remodeled
- New construction: No
- Year built: 1925
Community & HOA
HOA
- Has HOA: No
Location
- Region: San Francisco
- Elevation: 0
Financial & listing details
- Price per square foot: $1,116/sqft
- Tax assessed value: $140,873
- Annual tax amount: $2,391
- Price range: $1.3M - $1.3M
- Date on market: 9/18/2026
- Cumulative days on market: 28 days
- Total actual rent: 0
Estimated market value
Not available
Estimated sales range
Not available
Not available
Price history
| Date | Event | Price |
|---|---|---|
| 10/13/2026 | Pending sale | $1,295,000$1,116/sqft |
Source:  SFAR #426164162 Report a problem SFAR #426164162 Report a problem | ||
| 9/19/2026 | Listed for sale | $1,295,000$1,116/sqft |
Source: SFAR #426164162 Report a problem | ||
Public tax history
| Year | Property taxes | Tax assessment |
|---|---|---|
| 2025 | $2,391 +2.8% | $140,873 +2% |
| 2024 | $2,325 +2.1% | $138,112 +2% |
| 2023 | $2,278 +2.8% | $135,405 +2% |
| 2022 | $2,216 +41.4% | $132,751 +2% |
| 2021 | $1,567 -5% | $130,149 +1% |
| 2020 | $1,649 +8.6% | $128,816 +2% |
| 2019 | $1,519 +3.3% | $126,291 +2% |
| 2018 | $1,470 +1.2% | $123,815 +2% |
| 2017 | $1,452 +3.7% | $121,388 +2% |
| 2016 | $1,400 +1.3% | $119,009 +1.5% |
| 2015 | $1,382 -13.9% | $117,223 +2% |
| 2014 | $1,606 | $114,928 +0.5% |
| 2013 | -- | $114,409 +2% |
| 2012 | -- | $112,167 +2% |
| 2011 | -- | $109,968 +0.8% |
| 2010 | -- | $109,147 -0.2% |
| 2009 | -- | $109,407 +2% |
| 2008 | -- | $107,262 +2% |
| 2007 | -- | $105,159 +2% |
| 2006 | -- | $103,098 +2% |
| 2005 | -- | $101,078 +3.9% |
| 2003 | -- | $97,282 +2% |
| 2002 | -- | $95,375 +2% |
| 2001 | -- | $93,508 +2% |
| 2000 | -- | $91,674 |
Find assessor info on the county website
Monthly payment
Est. payment
Payment breakdown
Explore the cost of this home by adjusting the details. Changes won't be saved.Climate risks
Neighborhood: Bernal Heights
Similar homes
- $1,250,0002 bd2 ba1.1k sqft2 Juri St, San Francisco, CA 94110For Sale
 MLS ID #426168504, Timothy R. Mullins DRE #01277809, Mullins & Co.. SFAR
 - $1,498,0002 bd1 ba1.6k sqft894 Guerrero St, San Francisco, CA 94110For Sale
 MLS ID #426158992, Andreas Ernst DRE #02028138, Compass. SFAR
 - $1,295,0003 bd2 ba1.4k sqft279 Bartlett St, San Francisco, CA 94110For Sale
 MLS ID #426168660, Eileen Bermingham DRE #01352627, Corcoran Icon Properties. SFAR
 - $1,225,0003 bd2 ba1.2k sqft1659 Dolores St, San Francisco, CA 94110For Sale
 MLS ID #426163802, Jan Zheng DRE #02146058, Vanguard Properties. SFAR
Local buyer's agents are ready to help
