Welcome to 3578 Hauser Court in Bargersville, Indiana! Comprising 3 bedrooms and 2 bathrooms, this single-story home offers a spacious and comfortable living environment. Upon entering, you'll be greeted by an open floorplan that creates a sense of flow and connectivity throughout the home. The kitchen, complete with an island, is perfect for those who love to cook and entertain. Imagine the joy of preparing delicious meals while socializing with family and friends. The owner's suite with an en-suite bathroom adds a touch of luxury and privacy, ensuring that you can relax and unwind after a long day. With ample space and tasteful finishes, the bathroom is both functional and aesthetically pleasing. The owner's bedroom has its own walk-in closet, too!
Sold
$358,950
3578 Hauser Ct, Bargersville, IN 46106
3beds
1,716sqft
Residential, Single Family Residence
Built in 2024
6,534 Square Feet Lot
$348,200 Zestimate®
$209/sqft
$2,116 Estimated rent
Home value
$348,200
$331,000 - $366,000
$2,116/mo
Zestimate® history
Owner options
List your home for rent
$2,116/mo
Rent Zestimate®
Find your next renter with Zillow Rental Manager. Plus, with online applications, you can quickly screen prospective tenants – for free.
$2,116/mo
Rent Zestimate®
Refinance and save
$2,385/mo
Est. payment
Refinancing to a lower rate could help reduce your monthly payments and save thousands over the life of the loan.
$2,385/mo
Est. payment
Explore your selling options
Work with a Zillow partner agent
Leverage their expertise and Zillow's premium Showcase listings to get your home seen by more buyers.
Get startedList with your own agent
Get your home in front of millions of buyers by listing it on Zillow.
Learn how to do itSell it yourself
Take full control of how buyers see your home on Zillow by listing For Sale by Owner (FSBO).
List your homeWhat's special
Zillow last checked:
Listing updated:
Listed by:
Cassie Newman 317-286-6926,
M/I Homes of Indiana, L.P.
Bought with:
Jamie Suchotzky
Red Hot, REALTORS LLC
Source: MIBOR as distributed by MLS GRID,MLS#: 21972279
Facts & features
Interior
Bedrooms & bathrooms
- Bedrooms: 3
- Bathrooms: 2
- Full bathrooms: 2
- Main level bathrooms: 2
- Main level bedrooms: 3
Bedroom 3
- Features: Carpet
- Level: Main
- Area: 110 Square Feet
- Dimensions: 10x11
Heating
- Forced Air
Cooling
- Has cooling: Yes
Appliances
- Included: Dishwasher, Microwave, Electric Oven
Features
- Double Vanity, Tray Ceiling(s), Kitchen Island, Walk-In Closet(s)
- Has basement: No
- Number of fireplaces: 1
- Fireplace features: Electric
Interior area
- Total structure area: 1,716
- Total interior livable area: 1,716 sqft
Property
Parking
- Total spaces: 2
- Parking features: Attached, Garage Door Opener
- Attached garage spaces: 2
Features
- Levels: One
- Stories: 1
Lot
- Size: 6,534 Square Feet
Details
- Parcel number: 410435023061000039
- Horse amenities: None
Construction
Type & style
- Home type: SingleFamily
- Architectural style: Craftsman
- Property subtype: Residential, Single Family Residence
- Attached to another structure: Yes
Materials
- Cement Siding, Stone
- Foundation: Slab
Condition
- New Construction
- New construction: Yes
- Year built: 2024
Details
- Builder name: M/I Homes
Utilities & green energy
- Water: Municipal/City
Community & HOA
Community
- Subdivision: Subdivision Not Available See Legal
HOA
- Has HOA: Yes
- HOA fee: $179 monthly
Location
- Region: Bargersville
Financial & listing details
- Price per square foot: $209/sqft
- Tax assessed value: $334,200
- Annual tax amount: $8
- Date on market: 4/4/2024
- Cumulative days on market: 71 days
Price history
| Date | Event | Price |
|---|---|---|
| 9/13/2024 | Sold | $358,950-0.7%$209/sqft |
Source:  MIBOR as distributed by MLS GRID #21972279 Report a problem MIBOR as distributed by MLS GRID #21972279 Report a problem | ||
| 6/13/2024 | Pending sale | $361,455-0.3%$211/sqft |
Source: MIBOR as distributed by MLS GRID #21972279 Report a problem | ||
| 5/31/2024 | Price change | $362,445+0.3%$211/sqft |
Source:  M/I Homes Report a problem M/I Homes Report a problem | ||
| 5/20/2024 | Price change | $361,4450%$211/sqft |
Source: M/I Homes Report a problem | ||
| 5/15/2024 | Price change | $361,455+0.3%$211/sqft |
Source: MIBOR as distributed by MLS GRID #21972279 Report a problem | ||
| 4/5/2024 | Price change | $360,445+0.6%$210/sqft |
Source: M/I Homes Report a problem | ||
| 3/20/2024 | Price change | $358,445-0.9%$209/sqft |
Source: M/I Homes Report a problem | ||
| 3/1/2024 | Price change | $361,755+0.3%$211/sqft |
Source: M/I Homes Report a problem | ||
| 2/13/2024 | Listed for sale | $360,755$210/sqft |
Source: M/I Homes Report a problem | ||
Public tax history
| Year | Property taxes | Tax assessment |
|---|---|---|
| 2025 | $8 | $334,200 +83450% |
| 2024 | -- | $400 |
Find assessor info on the county website
Neighborhood: 46106
Nearby homes
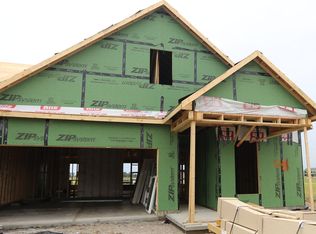
- $332,9002 bd2 ba1.4k sqft3590 Hauser Ct, Bargersville, IN 46106Sold
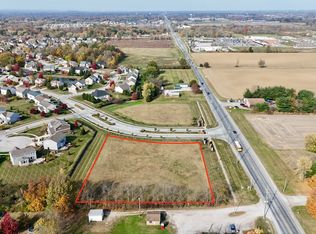
- $750,0002.03 Acres0 State Rd, Bargersville, IN 46106Pending
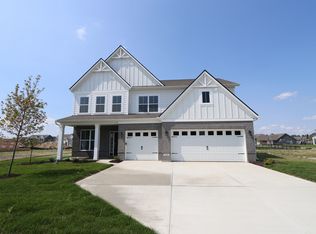
- $450,0004 bd3 ba3k sqft4242 Ironclad Dr, Bargersville, IN 46106Sold
- $475,8004 bd3 ba3.1k sqft4221 Ironclad Dr, Bargersville, IN 46106Off Market
- $437,1004 bd2 ba3.1k sqft917 Rdg Rock Ln, Greenwood, IN 46143Off Market
- $407,3005 bd2 ba3.4k sqft928 Rdg Rock Ln, Greenwood, IN 46143Off Market
- $360,2003 bd2 ba2.1k sqft931 Rdg Rock Ln, Greenwood, IN 46143Off Market
- $412,0005 bd4 ba3.1k sqft3622 Andean Dr, Bargersville, IN 46106Sold
Nearby schools
GreatSchools rating
- 8/10Walnut Grove Elementary SchoolGrades: K-5Distance: 0.4 mi
- 8/10Center Grove Middle School CentralGrades: 6-8Distance: 3.6 mi
- 10/10Center Grove High SchoolGrades: 9-12Distance: 3.5 mi
Schools provided by the listing agent
- High: Center Grove High School
Source: MIBOR as distributed by MLS GRID. This data may not be complete. We recommend contacting the local school district to confirm school assignments for this home.
Get a cash offer in 3 minutes
Find out how much your home could sell for in as little as 3 minutes with a no-obligation cash offer.
Estimated market value
$348,200
Get a cash offer in 3 minutes
Find out how much your home could sell for in as little as 3 minutes with a no-obligation cash offer.
Estimated market value
$348,200
- Indiana
- Johnson County
- Bargersville
- 46106
- 3578 Hauser Ct
Nearby cities
Nearby zip codes
Other Bargersville Topics
