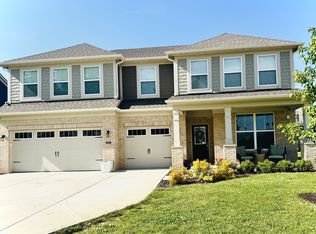
Looking for a truly a move-in-ready 4-bedroom, 2.5-bath home that is better than new, with the upgrades and finishing touches already complete? Look no further! The open main level was made for everyday living and entertaining, with the kitchen, dining area and great room flowing together around a cozy fireplace. A versatile front flex room gives you options for a home office, playroom, sitting room or whatever fits your lifestyle. The kitchen features a custom backsplash and walk-in pantry, while upgraded lighting throughout and high-end custom Levolor blinds on every window add a polished, finished feel you won't find in most new construction. A sun-drenched morning room is the perfect breakfast nook. Upstairs, the spacious loft adds another entire living area with plenty of room for a media room, second family room, game room, workout space or home office. Three additional spacious bedrooms, a full bath and conveniently located laundry surround the loft, while the primary suite offers a tray ceiling, private bath and large walk-in closet. Outside, the upgrades continue with a fully fenced backyard featuring black iron fencing, custom concrete landscape edging in both the front and back, an extended stamped concrete patio and a gorgeous pergola with TV, ceiling fan and cafe lighting for outdoor living and entertaining. The 3-car garage even includes an EV charger for electric vehicles. Remaining years of the builder's original 10-year warranty provide added peace of mind. The location is just as impressive. Take advantage of being a short walk to Kephart Park's splash pad, playground and pickleball courts, or walk or cart with neighbors to downtown Bargersville for Taxman, Pizza & Libations, local coffee shops, summer outdoor concerts and the weekly farmers market. The neighborhood itself offers a community pool, playground, walking trails and more. This is more than a neighborhood, it's a true community, and this home is ready to enjoy from day one.
Active
$514,999
4242 Ironclad Dr, Bargersville, IN 46106
4beds
3,184sqft
Residential, Single Family Residence
Built in 2022
9,583 Square Feet Lot
$-- Zestimate®
$162/sqft
$73/mo HOA
What's special
Cozy fireplaceUpgraded lighting throughout
- 4 days |
- 237 |
- 10 |
Zillow last checked:
Listing updated:
Listed by:
Jenny Laughner 317-339-6972,
CENTURY 21 Scheetz
Source: MIBOR as distributed by MLS GRID,MLS#: 22119568
Facts & features
Interior
Bedrooms & bathrooms
- Bedrooms: 4
- Bathrooms: 3
- Full bathrooms: 2
- 1/2 bathrooms: 1
- Main level bathrooms: 1
Primary bedroom
- Level: Upper
- Area: 224 Square Feet
- Dimensions: 14x16
Bedroom 2
- Level: Upper
- Area: 121 Square Feet
- Dimensions: 11x11
Bedroom 3
- Level: Upper
- Area: 156 Square Feet
- Dimensions: 12x13
Bedroom 4
- Level: Upper
- Area: 132 Square Feet
- Dimensions: 12x11
Bonus room
- Level: Main
- Area: 110 Square Feet
- Dimensions: 11x10
Breakfast room
- Level: Main
- Area: 117 Square Feet
- Dimensions: 9x13
Family room
- Level: Main
- Area: 340 Square Feet
- Dimensions: 17x20
Kitchen
- Level: Main
- Area: 120 Square Feet
- Dimensions: 10x12
Loft
- Level: Upper
- Area: 180 Square Feet
- Dimensions: 15x12
Office
- Level: Main
- Area: 117 Square Feet
- Dimensions: 13x9
Heating
- Forced Air
Cooling
- Central Air
Appliances
- Included: Dishwasher, Microwave, Electric Oven
- Laundry: Upper Level
Features
- Tray Ceiling(s), Walk-In Closet(s)
- Has basement: No
- Number of fireplaces: 1
- Fireplace features: Family Room, Gas Log
Interior area
- Total structure area: 3,184
- Total interior livable area: 3,184 sqft
Video & virtual tour
Property
Parking
- Total spaces: 3
- Parking features: Attached
- Attached garage spaces: 3
- Details: Garage Parking Other(Finished Garage, Garage Door Opener)
Features
- Levels: Two
- Stories: 2
- Patio & porch: Covered
- Exterior features: Lighting
- Fencing: Fenced,Fence Complete,Full,Wrought Iron
Lot
- Size: 9,583 Square Feet
- Features: Sidewalks, Street Lights
Details
- Parcel number: 410434011075000039
- Horse amenities: None
Construction
Type & style
- Home type: SingleFamily
- Architectural style: Traditional
- Property subtype: Residential, Single Family Residence
Materials
- Brick, Vinyl Siding
- Foundation: Slab
Condition
- New Construction
- New construction: No
- Year built: 2022
Utilities & green energy
- Water: Public
Community & HOA
Community
- Security: Security System Owned, Smoke Detector(s)
- Subdivision: Saddle Club South
HOA
- Has HOA: Yes
- Amenities included: Playground, Pool, Trail(s), Insurance, Maintenance, Park
- Services included: Association Builder Controls, Entrance Common, Insurance, Maintenance, ParkPlayground, Walking Trails
- HOA fee: $440 semi-annually
- HOA phone: 317-570-4358
Location
- Region: Bargersville
Financial & listing details
- Price per square foot: $162/sqft
- Annual tax amount: $4,400
- Date on market: 8/18/2026
- Cumulative days on market: 6 days
Estimated market value
Not available
Estimated sales range
Not available
Not available
Price history
| Date | Event | Price |
|---|---|---|
| 8/18/2026 | Listed for sale | $514,999+14.4%$162/sqft |
Source:  MIBOR as distributed by MLS GRID #22119568 Report a problem MIBOR as distributed by MLS GRID #22119568 Report a problem | ||
| 12/7/2023 | Sold | $450,000-3.2%$141/sqft |
Source: MIBOR as distributed by MLS GRID #21907629 Report a problem | ||
| 10/15/2023 | Pending sale | $465,000$146/sqft |
Source: MIBOR as distributed by MLS GRID #21907629 Report a problem | ||
| 10/13/2023 | Price change | $465,000-1.1%$146/sqft |
Source: MIBOR as distributed by MLS GRID #21907629 Report a problem | ||
| 9/26/2023 | Price change | $469,990-1.1%$148/sqft |
Source: MIBOR as distributed by MLS GRID #21907629 Report a problem | ||
| 9/13/2023 | Price change | $475,000-1%$149/sqft |
Source: MIBOR as distributed by MLS GRID #21907629 Report a problem | ||
| 9/7/2023 | Price change | $479,990-0.6%$151/sqft |
Source: MIBOR as distributed by MLS GRID #21907629 Report a problem | ||
| 8/16/2023 | Price change | $482,990-0.2%$152/sqft |
Source: MIBOR as distributed by MLS GRID #21907629 Report a problem | ||
| 7/31/2023 | Price change | $483,990-0.2%$152/sqft |
Source: MIBOR as distributed by MLS GRID #21907629 Report a problem | ||
| 5/4/2023 | Price change | $485,000-0.5%$152/sqft |
Source: MIBOR as distributed by MLS GRID #21907629 Report a problem | ||
| 3/8/2023 | Price change | $487,545-0.2%$153/sqft |
Source: MIBOR as distributed by MLS GRID #21907629 Report a problem | ||
| 2/11/2023 | Listed for sale | $488,545$153/sqft |
Source:  M/I Homes Report a problem M/I Homes Report a problem | ||
Public tax history
Tax history is unavailable.
Monthly payment
Est. payment
Payment breakdown
Explore the cost of this home by adjusting the details. Changes won't be saved.Climate risks
Neighborhood: 46106
Nearby schools
GreatSchools rating
- 7/10Walnut Grove Elementary SchoolGrades: K-5Distance: 0.5 mi
- 8/10Center Grove Middle School CentralGrades: 6-8Distance: 3.4 mi
- 10/10Center Grove High SchoolGrades: 9-12Distance: 3.3 mi
Schools provided by the listing agent
- Middle: Center Grove Middle School Central
- High: Center Grove High School
Source: MIBOR as distributed by MLS GRID. This data may not be complete. We recommend contacting the local school district to confirm school assignments for this home.
- $431,5003 bd3 ba2.2k sqft4250 Ironclad Dr, Bargersville, IN 46106Sold
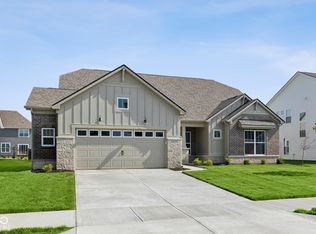
- $585,0005 bd3 ba3.6k sqft4241 Risen Star Way, Bargersville, IN 46106Sold
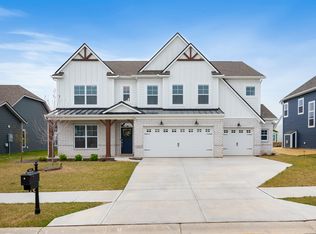
- $534,5004 bd3 ba3.1k sqft4253 Risen Star Way, Bargersville, IN 46106Off Market
- $554,9003 bd3 ba2.8k sqft4233 Ironclad Dr, Bargersville, IN 46106Sold
- $483,6005 bd3 ba3.4k sqft4261 Risen Star Way, Bargersville, IN 46106Off Market
- $550,0004 bd3 ba5k sqft4253 Ironclad Dr, Bargersville, IN 46106Sold
- $436,8803 bd3 ba2.2k sqft4258 Ironclad Dr, Bargersville, IN 46106Sold
- $553,7004 bd2 ba3.3k sqft4230 Ironclad Dr, Bargersville, IN 46106Off Market
A local agent can set up tours, give advice and negotiate with sellers.
Similar homes
- $484,9904 bd3 ba2.5k sqft4286 Hayden Valley Dr, Bargersville, IN 46106Active
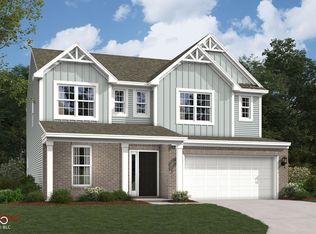 MIBOR as distributed by MLS GRID
 - from $488,9904 bd3 ba3.1k sqftAinsley II Plan, Sawyer Walk, Bargersville, IN 46106New Construction
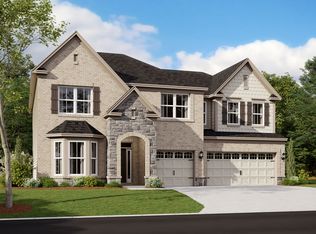 M/I Homes
 - $459,9004 bd3 ba3.2k sqft3704 Drummore Pl, Bargersville, IN 46106Active
 MLS ID #22103685, Laurie O'Riley, My Agent. MIBOR as distributed by MLS GRID
 - $475,0003 bd2 ba2.4k sqft4177 Saddle Club Pkwy, Bargersville, IN 46106Active
 MLS ID #22115172, Debra Brown-Nally, Carpenter, REALTORS®. MIBOR as distributed by MLS GRID
 - $549,0005 bd4 ba3.2k sqft3546 Merchmont Rd, Bargersville, IN 46106ActiveMLS ID #22107880, Sukhvinder Oberoi, Daniels Real Estate. MIBOR as distributed by MLS GRID
- $464,9904 bd3 ba2.5k sqft4238 Hayden Valley Dr, Bargersville, IN 46106ActiveMIBOR as distributed by MLS GRID
- from $490,4903 bd3 ba2k sqftKentmore Basement Plan, Sawyer Walk, Bargersville, IN 46106New ConstructionM/I Homes
- $475,0003 bd3 ba2.6k sqft3762 Stable Ln, Bargersville, IN 46106ActiveMLS ID #22111535, Macey Duncan, CENTURY 21 Scheetz. MIBOR as distributed by MLS GRID
- $509,9903 bd3 ba2k sqft3729 Hayden Valley Dr, Bargersville, IN 46106ActiveMIBOR as distributed by MLS GRID
- $452,0004 bd3 ba3.9k sqft974 Mound St, Bargersville, IN 46106ActiveMLS ID #22113496, Tyler Angel, Indyvestors Real Estate LLC. MIBOR as distributed by MLS GRID
- $395,0005 bd3 ba2.5k sqft904 Belgium Blvd, Bargersville, IN 46106ActiveMLS ID #22120557, Suzanne Roell-Carlson, Smart Choice Realtors, LLC. MIBOR as distributed by MLS GRID
- $345,0003 bd4 ba3k sqft67 S Tresslar Ave, Bargersville, IN 46106ActiveMLS ID #22120621, Amanda Johnson, CENTURY 21 Scheetz. MIBOR as distributed by MLS GRID
- from $542,4904 bd3 ba3.1k sqftGlendale Basement Plan, Sawyer Walk, Bargersville, IN 46106New ConstructionM/I Homes
- $569,0003 bd3 ba3.7k sqft4223 Backstretch Ln, Bargersville, IN 46106ActiveMLS ID #22094813, Stephen Bright, RE/MAX 1st Realty. MIBOR as distributed by MLS GRID
- $444,9904 bd3 ba2.3k sqft4217 Hayden Valley Dr, Bargersville, IN 46106ActiveMIBOR as distributed by MLS GRID
- $484,9903 bd2 ba1.9k sqft3747 Dutton Dr, Bargersville, IN 46106ActiveMIBOR as distributed by MLS GRID
- from $527,4904 bd3 ba2.8k sqftColumbia Basement Plan, Sawyer Walk, Bargersville, IN 46106New ConstructionM/I Homes
- $474,9904 bd3 ba2.3k sqft4209 Bozeman Way, Bargersville, IN 46106New ConstructionM/I Homes
- from $532,4904 bd3 ba2.8k sqftDrake Basement Plan, Sawyer Walk, Bargersville, IN 46106New ConstructionM/I Homes
- from $545,4904 bd3 ba3.2k sqftBerkeley Basement Plan, Sawyer Walk, Bargersville, IN 46106New ConstructionM/I Homes
