SELLER IS OFFERING A BUYDOWN RATE CREDIT WITH A STRONG OFFER! Located in the Saddle Club South; this like-new single-family 4 BR/2.5 BA home w/unfinished basement, 3 car garage, over 5,000 sf ft of living space & recent upgrades is in tip-top shape & awaiting its new owner! Let's talk about the heart of this home: the kitchen! Imagine yourself whipping up culinary masterpieces on the gas cooktop, while the wall chimney range hood whisks away any lingering aromas; the large kitchen island/breakfast bar is practically begging for you to gather around it, perhaps w/a glass of something bubbly, as you admire the shaker cabinets, elegant backsplash & new white oak luxury vinyl plank flooring w/stainless steel appliances! Plus a formal dining rm & butlers' pantry/coffee bar area to entertain & live! The two-story great room w/4 ft extension is the perfect space to kick back & relax; with its soaring high ceiling, wall of windows & cozy, stone fireplace, it's ideal for movie nights, quiet evenings & fireside chats. Rounding out the main floor is a mud rm & flex rm that could be used as an office/playrm/5th bedrm. Upstairs you will find 4 bedrms including the owner's suite-your own personal sanctuary, complete w/tray ceiling, walk-in closet is ready to house your entire wardrobe & the ensuite bathrm is an oasis of calm, featuring a tiled walk-in shower that promises spa-like experiences & raised, double vanity that eliminates any morning squabbles. The 3 additional bedrms also have professionally painted accent walls/murals, walk-in closets as well as a ceiling fan/light in every room! Benefit from the convenience of a dedicated, upstairs laundry rm + a full basement w/full bath rough-in that is ready for you to finish! Enjoy outdoor living on the new patio in your fully fenced, tree-lined backyard plus neighborhood pool & across the street from Kephart park & splash pad. This Ainsley II open floorplan comes w/ a M/I transferrable structural warranty! Motivated Seller!
Sold
$550,000
4253 Ironclad Dr, Bargersville, IN 46106
4beds
5,087sqft
Residential, Single Family Residence
Built in 2023
0.25 Acres Lot
$553,500 Zestimate®
$108/sqft
$3,264 Estimated rent
Home value
$553,500
$498,000 - $614,000
$3,264/mo
Zestimate® history
Owner options
List your home for rent
$3,264/mo
Rent Zestimate®
Find your next renter with Zillow Rental Manager. Plus, with online applications, you can quickly screen prospective tenants – for free.
$3,264/mo
Rent Zestimate®
Refinance and save
$4,053/mo
Est. payment
Refinancing to a lower rate could help reduce your monthly payments and save thousands over the life of the loan.
$4,053/mo
Est. payment
Explore your selling options
Work with a Zillow partner agent
Leverage their expertise and Zillow's premium Showcase listings to get your home seen by more buyers.
Get startedList with your own agent
Get your home in front of millions of buyers by listing it on Zillow.
Learn how to do itSell it yourself
Take full control of how buyers see your home on Zillow by listing For Sale by Owner (FSBO).
List your homeWhat's special
Full basementCozy stone fireplaceWalk-in closetsNew patioRaised double vanityWall of windowsTwo-story great room
Zillow last checked:
Listing updated:
Listed by:
Paula Smith 317-690-2524,
Smith Family Realty,
Melissa Smith,
Smith Family Realty
Bought with:
Cameron Dawson
Compass Indiana, LLC
Source: MIBOR as distributed by MLS GRID,MLS#: 22044324
Facts & features
Interior
Bedrooms & bathrooms
- Bedrooms: 4
- Bathrooms: 3
- Full bathrooms: 2
- 1/2 bathrooms: 1
- Main level bathrooms: 1
Primary bedroom
- Level: Upper
- Area: 272 Square Feet
- Dimensions: 17X16
Bedroom 2
- Level: Upper
- Area: 143 Square Feet
- Dimensions: 13X11
Bedroom 3
- Level: Upper
- Area: 182 Square Feet
- Dimensions: 14X13
Bedroom 4
- Level: Upper
- Area: 156 Square Feet
- Dimensions: 13X12
Breakfast room
- Level: Main
- Area: 144 Square Feet
- Dimensions: 16x9
Dining room
- Level: Main
- Area: 156 Square Feet
- Dimensions: 13X12
Great room
- Level: Main
- Area: 420 Square Feet
- Dimensions: 21X20
Kitchen
- Level: Main
- Area: 168 Square Feet
- Dimensions: 14x12
Laundry
- Level: Upper
- Area: 49 Square Feet
- Dimensions: 7X7
Mud room
- Level: Main
- Area: 54 Square Feet
- Dimensions: 9X6
Office
- Level: Main
- Area: 156 Square Feet
- Dimensions: 13x12
Heating
- Forced Air
Cooling
- Central Air
Appliances
- Included: Gas Cooktop, Dishwasher, Dryer, Disposal, Gas Water Heater, Exhaust Fan, Microwave, Convection Oven, Electric Oven, Range Hood, Refrigerator, Washer, Water Softener Owned
- Laundry: Upper Level
Features
- Attic Access, Breakfast Bar, Tray Ceiling(s), Vaulted Ceiling(s), Kitchen Island, Ceiling Fan(s), High Speed Internet, Smart Thermostat, Walk-In Closet(s)
- Windows: Wood Work Painted
- Basement: Full
- Attic: Access Only
- Number of fireplaces: 1
- Fireplace features: Gas Log, Great Room, Masonry
Interior area
- Total structure area: 5,087
- Total interior livable area: 5,087 sqft
- Finished area below ground: 0
Property
Parking
- Total spaces: 3
- Parking features: Attached, Concrete, Garage Door Opener
- Attached garage spaces: 3
- Details: Garage Parking Other(Garage Door Opener, Keyless Entry)
Features
- Levels: Two
- Stories: 2
- Patio & porch: Covered
- Exterior features: Smart Lock(s)
Lot
- Size: 0.25 Acres
- Features: Trees-Small (Under 20 Ft)
Details
- Parcel number: 410434011052000039
- Special conditions: None,Defects/None Noted,Sales Disclosure Supplements
- Horse amenities: None
Construction
Type & style
- Home type: SingleFamily
- Architectural style: Craftsman,Traditional
- Property subtype: Residential, Single Family Residence
Materials
- Vinyl With Brick, Brick
- Foundation: Full, Concrete Perimeter
Condition
- New Construction
- New construction: No
- Year built: 2023
Details
- Builder name: M/I Homes
Utilities & green energy
- Electric: 200+ Amp Service
- Water: Public
- Utilities for property: Electricity Connected, Water Connected
Community & HOA
Community
- Features: Pool, Suburban, Park, Playground
- Subdivision: Saddle Club South
HOA
- Has HOA: Yes
- Amenities included: Insurance, Maintenance, Management, Park, Playground, Pool, Snow Removal
- Services included: Association Builder Controls, Entrance Common, Insurance, Maintenance, ParkPlayground, Management, Snow Removal
- HOA fee: $660 annually
- HOA phone: 317-875-5600
Location
- Region: Bargersville
Financial & listing details
- Price per square foot: $108/sqft
- Tax assessed value: $563,700
- Annual tax amount: $4,942
- Date on market: 6/12/2025
- Cumulative days on market: 40 days
- Electric utility on property: Yes
Price history
| Date | Event | Price |
|---|---|---|
| 8/19/2025 | Sold | $550,000+0%$108/sqft |
Source:  MIBOR as distributed by MLS GRID #22044324 Report a problem MIBOR as distributed by MLS GRID #22044324 Report a problem | ||
| 7/22/2025 | Pending sale | $549,900$108/sqft |
Source: MIBOR as distributed by MLS GRID #22044324 Report a problem | ||
| 7/14/2025 | Price change | $549,900-1.8%$108/sqft |
Source: MIBOR as distributed by MLS GRID #22044324 Report a problem | ||
| 7/2/2025 | Price change | $559,900-2.6%$110/sqft |
Source: MIBOR as distributed by MLS GRID #22044324 Report a problem | ||
| 6/12/2025 | Listed for sale | $574,900-1.7%$113/sqft |
Source: MIBOR as distributed by MLS GRID #22044324 Report a problem | ||
| 6/4/2024 | Listing removed | -- |
Source:  M/I Homes Report a problem M/I Homes Report a problem | ||
| 8/14/2023 | Listed for sale | $585,000+3%$115/sqft |
Source: M/I Homes Report a problem | ||
| 6/2/2023 | Sold | $567,750-1.9%$112/sqft |
Source: MIBOR as distributed by MLS GRID #21901412 Report a problem | ||
| 4/28/2023 | Pending sale | $579,000$114/sqft |
Source: MIBOR as distributed by MLS GRID #21901412 Report a problem | ||
| 4/5/2023 | Price change | $579,000-3.3%$114/sqft |
Source: MIBOR as distributed by MLS GRID #21901412 Report a problem | ||
| 3/21/2023 | Price change | $598,990+2.6%$118/sqft |
Source: MIBOR as distributed by MLS GRID #21901412 Report a problem | ||
| 3/9/2023 | Price change | $584,000-0.2%$115/sqft |
Source: M/I Homes Report a problem | ||
| 2/9/2023 | Price change | $585,000-2.5%$115/sqft |
Source: M/I Homes Report a problem | ||
| 1/3/2023 | Price change | $599,990-1.8%$118/sqft |
Source: M/I Homes Report a problem | ||
| 12/30/2022 | Listed for sale | $611,240$120/sqft |
Source: M/I Homes Report a problem | ||
Public tax history
| Year | Property taxes | Tax assessment |
|---|---|---|
| 2025 | $4,941 +263.3% | $563,700 +14.1% |
| 2024 | $1,360 | $494,100 +626.6% |
| 2023 | -- | $68,000 |
Find assessor info on the county website
Neighborhood: 46106
Nearby homes
- $502,6005 bd3 ba3k sqft4261 Ironclad Dr, Bargersville, IN 46106Off Market
- $489,4904 bd3 ba3.1k sqft4266 Ironclad Dr, Bargersville, IN 46106Sold
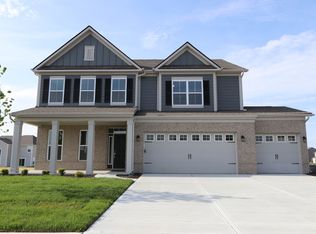
- $436,8803 bd3 ba2.2k sqft4258 Ironclad Dr, Bargersville, IN 46106Sold
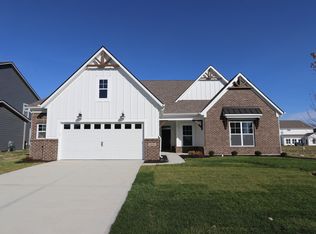
- $566,3004 bd2 ba3.3k sqft4230 Ironclad Dr, Bargersville, IN 46106Off Market
- $554,9003 bd3 ba2.8k sqft4233 Ironclad Dr, Bargersville, IN 46106Sold
- $425,1004 bd3 ba2.3k sqft4254 Hayden Valley Dr, Bargersville, IN 46106Sold
- $423,9903 bd3 ba2k sqft4246 Hayden Valley Dr, Bargersville, IN 46106Sold
- $431,5003 bd3 ba2.2k sqft4250 Ironclad Dr, Bargersville, IN 46106Sold
Nearby schools
GreatSchools rating
- 8/10Walnut Grove Elementary SchoolGrades: K-5Distance: 0.5 mi
- 8/10Center Grove Middle School CentralGrades: 6-8Distance: 3.4 mi
- 10/10Center Grove High SchoolGrades: 9-12Distance: 3.3 mi
Schools provided by the listing agent
- High: Center Grove High School
Source: MIBOR as distributed by MLS GRID. This data may not be complete. We recommend contacting the local school district to confirm school assignments for this home.
Get a cash offer in 3 minutes
Find out how much your home could sell for in as little as 3 minutes with a no-obligation cash offer.
Estimated market value
$553,500
Get a cash offer in 3 minutes
Find out how much your home could sell for in as little as 3 minutes with a no-obligation cash offer.
Estimated market value
$553,500
- Indiana
- Johnson County
- Bargersville
- 46106
- 4253 Ironclad Dr
Nearby cities
Nearby zip codes
Other Bargersville Topics
