Skip main navigation
Sold
  • $431,500

    4250 Ironclad Dr, Bargersville, IN 46106

    3beds
    2,273sqft
    Residential, Single Family Residence
    Built in 2025
    9,670 Square Feet Lot
    $431,800 Zestimate®
    $190/sqft
    $2,514 Estimated rent

    Home value

    $431,800

    $397,000 - $471,000

    $2,514/mo

    Zestimate® history
    Loading
    Loading...

    Owner options

    List your home for rent

    $2,514/mo

    Rent Zestimate®

    Find your next renter with Zillow Rental Manager. Plus, with online applications, you can quickly screen prospective tenants – for free.

    Learn more

    $2,514/mo

    Rent Zestimate®

    Refinance and save

    $3,292/mo

    Est. payment

    Refinancing to a lower rate could help reduce your monthly payments and save thousands over the life of the loan.

    See today's rates

    $3,292/mo

    Est. payment

    Explore your selling options

    Work with a Zillow partner agent

    Leverage their expertise and Zillow's premium Showcase listings to get your home seen by more buyers.

    Get started

    List with your own agent

    Get your home in front of millions of buyers by listing it on Zillow.

    Learn how to do it

    Sell it yourself

    Take full control of how buyers see your home on Zillow by listing For Sale by Owner (FSBO).

    List your home

    What's special

    Well-maintained yardLiving spacesOutdoor spaceOpen floorplan
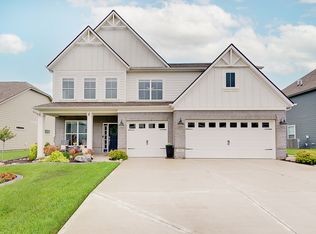
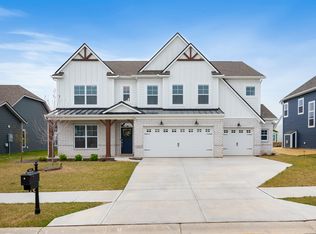
    Welcome to this beautiful new construction home in Bargersville. This charming single-story home features 3 bedrooms and 2.5 bathrooms, providing ample space for a family or those looking for extra room to accommodate guests or set up a home office. This property boasts quality craftsmanship and attention to detail throughout. The open floorplan creates a seamless flow between the living spaces, making it ideal for both relaxation and entertaining. The kitchen is a focal point with its stylish island, offering a perfect spot for meal preparation and casual dining. The en-suite owner's bathroom adds a touch of luxury and convenience to the primary bedroom, providing a private retreat within the home. Whether you're unwinding after a long day or getting ready to start a new one, this space is designed with your comfort in mind. Outside, you'll find a well-maintained yard and outdoor space that can be customized to suit your lifestyle. From relaxing evenings to weekend barbecues, the possibilities are endless for enjoying the fresh air and sunshine right at home. With parking spaces for 2.5 vehicles, you'll have plenty of room for your cars and tools. Whether you're a first-time buyer, a growing family, or looking to downsize, this property has something to offer everyone!

    Zillow last checked:

    Listing updated:

    Listed by:

    Jennifer Mencias 630-800-8371,

    M/I Homes of Indiana, L.P.

    Bought with:

    Michelle Nichols

    Highgarden Real Estate

    Source: MIBOR as distributed by MLS GRID,MLS#: 22040148MLS Logo

    Facts & features

    Interior

    Bedrooms & bathrooms
    • Bedrooms: 3
    • Bathrooms: 3
    • Full bathrooms: 2
    • 1/2 bathrooms: 1
    • Main level bathrooms: 3
    • Main level bedrooms: 3
    Primary bedroom
    • Level: Main
    • Area: 221 Square Feet
    • Dimensions: 17 x 13
    Bedroom 2
    • Level: Main
    • Area: 168 Square Feet
    • Dimensions: 12 x 14
    Bedroom 3
    • Level: Main
    • Area: 120 Square Feet
    • Dimensions: 10 x 12
    Breakfast room
    • Level: Main
    • Area: 91 Square Feet
    • Dimensions: 13 x 7
    Family room
    • Level: Main
    • Area: 442 Square Feet
    • Dimensions: 17 x 26
    Kitchen
    • Level: Main
    • Area: 156 Square Feet
    • Dimensions: 13 x 12
    Laundry
    • Level: Main
    • Area: 60 Square Feet
    • Dimensions: 6 x 10
    Sitting room
    • Level: Main
    • Area: 144 Square Feet
    • Dimensions: 12 x 12
    Heating
    • Forced Air, Natural Gas
    Cooling
    • Central Air
    Appliances
    • Included: Dishwasher, Microwave, Gas Oven
    • Laundry: Laundry Room, Main Level
    Features
    • Tray Ceiling(s), Kitchen Island, Pantry, Walk-In Closet(s)
    • Has basement: No
    • Number of fireplaces: 1
    • Fireplace features: Family Room, Gas Starter
    Interior area
    • Total structure area: 2,273
    • Total interior livable area: 2,273 sqft

    Property

    Parking
    • Total spaces: 2
    • Parking features: Attached, Garage Door Opener
    • Attached garage spaces: 2
    Features
    • Levels: One
    • Stories: 1
    • Patio & porch: Porch
    Lot
    • Size: 9,670 Square Feet
    Details
    • Parcel number: 410434011076000039
    • Horse amenities: None

    Construction

    Type & style
    • Home type: SingleFamily
    • Architectural style: Traditional
    • Property subtype: Residential, Single Family Residence
    Materials
    • Brick, Cement Siding
    • Foundation: Slab
    Condition
    • Under Construction,New Construction
    • New construction: Yes
    • Year built: 2025
    Details
    • Builder name: M/I Homes

    Utilities & green energy

    • Water: Public

    Community & HOA

    Community
    • Subdivision: Saddle Club South
    HOA
    • Has HOA: Yes
    • Amenities included: Park, Playground, Pool, Trail(s)
    • Services included: ParkPlayground, Walking Trails
    • HOA fee: $640 semi-annually
    • HOA phone: 317-875-5600
    Location
    • Region: Bargersville

    Financial & listing details

    • Price per square foot: $190/sqft
    • Tax assessed value: $68,000
    • Annual tax amount: $10
    • Date on market: 5/21/2025
    • Cumulative days on market: 121 days

    Price history

    DateEventPrice
    10/16/2025Sold$431,500-1.9%$190/sqft
    Source: MIBOR as distributed by MLS GRID #22040148 Report a problem
    9/18/2025Pending sale$439,990$194/sqft
    Source: MIBOR as distributed by MLS GRID #22040148 Report a problem
    9/10/2025Price change$439,990-1.1%$194/sqft
    Source: MIBOR as distributed by MLS GRID #22040148 Report a problem
    8/28/2025Price change$444,990-1.1%$196/sqft
    Source: M/I Homes Report a problem
    8/14/2025Price change$449,990-2.2%$198/sqft
    Source: MIBOR as distributed by MLS GRID #22040148 Report a problem
    7/28/2025Price change$459,990-2.1%$202/sqft
    Source: MIBOR as distributed by MLS GRID #22040148 Report a problem
    7/17/2025Price change$469,990-2.1%$207/sqft
    Source: MIBOR as distributed by MLS GRID #22040148 Report a problem
    6/20/2025Price change$479,990-2%$211/sqft
    Source: MIBOR as distributed by MLS GRID #22040148 Report a problem
    3/15/2025Listed for sale$489,990-2.3%$216/sqft
    Source: M/I Homes Report a problem
    6/11/2024Listing removed$501,440$221/sqft
    Source: M/I Homes Report a problem
    5/31/2024Price change$501,440+4.3%$221/sqft
    Source: M/I Homes Report a problem
    5/8/2024Price change$480,850+0.4%$212/sqft
    Source: M/I Homes Report a problem
    5/4/2024Price change$478,850-0.2%$211/sqft
    Source: M/I Homes Report a problem
    5/2/2024Listed for sale$479,840$211/sqft
    Source: M/I Homes Report a problem

    Public tax history

    YearProperty taxesTax assessment
    2025$10 -1.3%$68,000 +13500%
    2024$10 $500 +66.7%
    2023-- $300
    Find assessor info on the county website

    Neighborhood: 46106

    Nearby schools

    GreatSchools rating
    Schools provided by the listing agent
    • High: Center Grove High School

    Source: MIBOR as distributed by MLS GRID. This data may not be complete. We recommend contacting the local school district to confirm school assignments for this home.

    Get a cash offer in 3 minutes
    Find out how much your home could sell for in as little as 3 minutes with a no-obligation cash offer.
    Estimated market value
    $431,800
    Get a cash offer in 3 minutes
    Find out how much your home could sell for in as little as 3 minutes with a no-obligation cash offer.
    Estimated market value
    $431,800