Skip main navigation
Sold
  • $585,000

    4241 Risen Star Way, Bargersville, IN 46106

    5beds
    3,652sqft
    Residential, Single Family Residence
    Built in 2023
    9,583.2 Square Feet Lot
    $589,600 Zestimate®
    $160/sqft
    $3,044 Estimated rent

    Home value

    $589,600

    $531,000 - $654,000

    $3,044/mo

    Zestimate® history
    Loading
    Loading...

    Owner options

    List your home for rent

    $3,044/mo

    Rent Zestimate®

    Find your next renter with Zillow Rental Manager. Plus, with online applications, you can quickly screen prospective tenants – for free.

    Learn more

    $3,044/mo

    Rent Zestimate®

    Refinance and save

    $2,983/mo

    Est. payment

    Refinancing to a lower rate could help reduce your monthly payments and save thousands over the life of the loan.

    See today's rates

    $2,983/mo

    Est. payment

    Explore your selling options

    Work with a Zillow partner agent

    Leverage their expertise and Zillow's premium Showcase listings to get your home seen by more buyers.

    Get started

    List with your own agent

    Get your home in front of millions of buyers by listing it on Zillow.

    Learn how to do it

    Sell it yourself

    Take full control of how buyers see your home on Zillow by listing For Sale by Owner (FSBO).

    List your home

    What's special

    Gorgeous stone gas fireplaceSpacious loftQuartz countertopsLuxurious primary suiteWood beam accentsStunning tiled showerCharming morning room
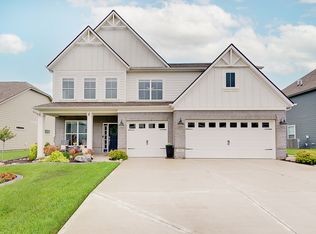
    SELLER IS OFFERING A CREDIT TOWARDS RATE BUY-DOWN WITH STRONG OFFER! Welcome to 4241 Risen Star Way, where luxury and comfort come together in this nearly-new, beautifully designed home in the heart of Bargersville. Nestled in the sought-after Saddle Club South neighborhood, this spacious 5 bedroom, 3 bathroom home offers an open-concept layout, perfect for modern living. Upon entering, you'll find a bright and airy kitchen that will impress any home chef, featuring high-end appliances, quartz countertops, a large walk-in pantry, an island with seating, and a charming morning room drenched in natural light. The seamless flow between the kitchen, dining, and living areas creates a warm and inviting space for both entertaining and everyday relaxation. The great room is a true showpiece, boasting a gorgeous stone gas fireplace with custom built-ins. The main level also includes a guest suite with a full bathroom-ideal for visitors or multi-generational living-along with a private study with elegant French doors. Upstairs, a spacious loft provides additional living space, leading to four generous bedrooms, including the luxurious primary suite. This retreat features wood beam accents, a spa-like en-suite with dual sinks, a stunning tiled shower, and a huge walk-in closet. Thoughtful design elements such as board and batten accents, shiplap, custom built-ins, and wood beams add to the home's charming farmhouse style. Outside, the large fenced-in backyard with a gazebo is perfect for summer barbecues, relaxing evenings, and gatherings with family and friends. Located in the highly ranked Center Grove Community School District, this home offers both convenience and lifestyle. Plus, you'll be within walking distance to Kephart Park, where you can enjoy a splash pad, playground, tennis and pickleball courts, and a community pool-all incredible amenities that come with this stunning home! See interactive tour link for virtual tour.

    Zillow last checked:

    Listing updated:

    Listing Provided by:

    Emily Cordes 317-438-7772,

    BluPrint Real Estate Group

    Bought with:

    Laurie Brown

    CENTURY 21 Scheetz

    Source: MIBOR as distributed by MLS GRID,MLS#: 22028723MLS Logo

    Facts & features

    Interior

    Bedrooms & bathrooms
    • Bedrooms: 5
    • Bathrooms: 3
    • Full bathrooms: 3
    • Main level bathrooms: 1
    • Main level bedrooms: 1
    Primary bedroom
    • Features: Carpet
    • Level: Upper
    • Area: 238 Square Feet
    • Dimensions: 17x14
    Bedroom 2
    • Features: Carpet
    • Level: Upper
    • Area: 143 Square Feet
    • Dimensions: 11x13
    Bedroom 3
    • Features: Carpet
    • Level: Upper
    • Area: 156 Square Feet
    • Dimensions: 12x13
    Bedroom 4
    • Features: Carpet
    • Level: Upper
    • Area: 168 Square Feet
    • Dimensions: 12x14
    Bedroom 5
    • Features: Vinyl Plank
    • Level: Main
    • Area: 154 Square Feet
    • Dimensions: 14x11
    Breakfast room
    • Features: Vinyl Plank
    • Level: Main
    • Area: 130 Square Feet
    • Dimensions: 10x13
    Great room
    • Features: Vinyl Plank
    • Level: Main
    • Area: 483 Square Feet
    • Dimensions: 21x23
    Kitchen
    • Features: Vinyl Plank
    • Level: Main
    • Area: 252 Square Feet
    • Dimensions: 14x18
    Laundry
    • Features: Vinyl Plank
    • Level: Upper
    • Area: 80 Square Feet
    • Dimensions: 8x10
    Library
    • Features: Vinyl Plank
    • Level: Main
    • Area: 156 Square Feet
    • Dimensions: 12x13
    Loft
    • Features: Carpet
    • Level: Upper
    • Area: 272 Square Feet
    • Dimensions: 17x16
    Heating
    • Forced Air, Natural Gas
    Appliances
    • Included: Gas Cooktop, Dishwasher, Electric Water Heater, Disposal, Microwave, Oven, Double Oven, Range Hood, Refrigerator, Tankless Water Heater, Water Purifier, Water Softener Owned
    • Laundry: Upper Level, Sink
    Features
    • Attic Access, Bookcases, Kitchen Island, Ceiling Fan(s), Pantry, Smart Thermostat, Walk-In Closet(s)
    • Has basement: No
    • Attic: Access Only
    • Number of fireplaces: 1
    • Fireplace features: Gas Log, Great Room
    Interior area
    • Total structure area: 3,652
    • Total interior livable area: 3,652 sqft

    Property

    Parking
    • Total spaces: 3
    • Parking features: Attached
    • Attached garage spaces: 3
    Features
    • Levels: Two
    • Stories: 2
    • Patio & porch: Covered
    • Fencing: Fenced,Fence Full Rear
    Lot
    • Size: 9,583 sqft
    • Features: Sidewalks, Street Lights
    Details
    • Additional structures: Gazebo
    • Parcel number: 410434011080000039
    • Horse amenities: None

    Construction

    Type & style
    • Home type: SingleFamily
    • Architectural style: Traditional
    • Property subtype: Residential, Single Family Residence
    Materials
    • Brick, Cement Siding
    • Foundation: Slab
    Condition
    • New construction: No
    • Year built: 2023
    Details
    • Builder name: M/I Homes

    Utilities & green energy

    • Electric: 200+ Amp Service
    • Water: Municipal/City

    Community & neighborhood

    Location
    • Region: Bargersville
    • Subdivision: Saddle Club South

    HOA & financial

    HOA
    • Has HOA: Yes
    • HOA fee: $125 quarterly
    • Amenities included: Clubhouse, Maintenance, Park, Playground, Pool
    • Services included: Clubhouse, Entrance Common, Maintenance, ParkPlayground

    Price history

    DateEventPrice
    6/27/2025Sold$585,000-2.5%$160/sqft
    Source: MIBOR as distributed by MLS GRID #22028723 Report a problem
    5/31/2025Pending sale$599,900$164/sqft
    Source: MIBOR as distributed by MLS GRID #22028723 Report a problem
    3/27/2025Listed for sale$599,900$164/sqft
    Source: MIBOR as distributed by MLS GRID #22028723 Report a problem

    Public tax history

    YearProperty taxesTax assessment
    2025$4,458 +227.8%$505,100 +13.3%
    2024$1,360 $445,800 +555.6%
    2023-- $68,000

    Find assessor info on the county website

    Neighborhood: 46106

    Nearby schools

    GreatSchools rating
    Get a cash offer in 3 minutes
    Find out how much your home could sell for in as little as 3 minutes with a no-obligation cash offer.
    Estimated market value
    $589,600
    Get a cash offer in 3 minutes
    Find out how much your home could sell for in as little as 3 minutes with a no-obligation cash offer.
    Estimated market value
    $589,600