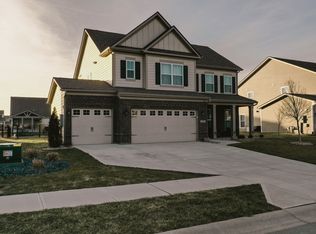
Located in the heart of a highly sought after Center Grove Schools neighborhood, this stunning two-story gem with over 3000 square feet is your ticket to a dream lifestyle. Upstairs you will find four spacious bedrooms and two and a half baths, and a large loft which includes an electric fireplace. The chef's kitchen is a culinary paradise, complete with an 8x8 pantry that's practically begging to be filled with your favorite goodies. The great room has a floor to ceiling stone fireplace for those winter evenings. Why go through the hassle of building when this like-new beauty is ready for you now? Just three years young, seller has updated the backyard with a fabulous oversized stone patio and a pergola that's perfect for those summer BBQs or a quiet evening under the stars. The open concept layout is an entertainer's delight, and the dedicated office space makes working from home a breeze. And let's not forget the full basement-it's a blank canvas with an egress window and plumbing ready for another full bath. Imagine the possibilities! Whether you're dreaming of a home theater, a gym, or a playroom, the choice is yours. This home is more than just a place to live, it's an opportunity to create the lifestyle you've always wanted. Don't miss out on making it yours!
Sold
Zillow last checked:
Listing updated:
Bought with:
Rusty Harsin
Hoosier, REALTORS®
Source: MIBOR as distributed by MLS GRID,MLS#: 22017289
Price history
| Date | Event | Price |
|---|---|---|
| 7/1/2025 | Sold | $550,000+0.1%$115/sqft |
Source:  MIBOR as distributed by MLS GRID #22017289 Report a problem MIBOR as distributed by MLS GRID #22017289 Report a problem | ||
| 5/21/2025 | Pending sale | $549,500$115/sqft |
Source: MIBOR as distributed by MLS GRID #22017289 Report a problem | ||
| 4/9/2025 | Price change | $549,500-0.1% |
Source:  IRMLS #202501151 Report a problem IRMLS #202501151 Report a problem | ||
| 1/13/2025 | Listed for sale | $550,000-0.9%$115/sqft |
Source: MIBOR as distributed by MLS GRID #22017289 Report a problem | ||
| 12/15/2024 | Listing removed | $555,000-2.5%$116/sqft |
Source: MIBOR as distributed by MLS GRID #22002729 Report a problem | ||
| 12/5/2024 | Price change | $569,000-1%$119/sqft |
Source: MIBOR as distributed by MLS GRID #22002729 Report a problem | ||
| 12/3/2024 | Listed for sale | $575,000$120/sqft |
Source: MIBOR as distributed by MLS GRID #22002729 Report a problem | ||
| 11/5/2024 | Listing removed | $575,000$120/sqft |
Source: MIBOR as distributed by MLS GRID #22002729 Report a problem | ||
| 9/20/2024 | Listed for sale | $575,000$120/sqft |
Source: MIBOR as distributed by MLS GRID #22002729 Report a problem | ||
Nearby homes



Get pre-qualified for a loan
At Zillow Home Loans, we can pre-qualify you in as little as 5 minutes with no impact to your credit score.An equal housing lender. NMLS #10287.
