Skip main navigation
Off market
  • $483,900

    4195 Risen Star Way, Bargersville, IN 46106

    4beds
    3,195sqft
    Single Family Residence
    Built in ----
    -- sqft lot
    $483,900 Zestimate®
    $151/sqft
    $2,817 Estimated rent

    Home value

    $483,900

    $460,000 - $513,000

    $2,817/mo

    Zestimate® history
    Loading
    Loading...

    Owner options

    List your home for rent

    $2,817/mo

    Rent Zestimate®

    Find your next renter with Zillow Rental Manager. Plus, with online applications, you can quickly screen prospective tenants – for free.

    Learn more

    $2,817/mo

    Rent Zestimate®

    Refinance and save

    $2,949/mo

    Est. payment

    Refinancing to a lower rate could help reduce your monthly payments and save thousands over the life of the loan.

    See today's rates

    $2,949/mo

    Est. payment

    Explore your selling options

    Work with a Zillow partner agent

    Leverage their expertise and Zillow's premium Showcase listings to get your home seen by more buyers.

    Get started

    List with your own agent

    Get your home in front of millions of buyers by listing it on Zillow.

    Learn how to do it

    Sell it yourself

    Take full control of how buyers see your home on Zillow by listing For Sale by Owner (FSBO).

    List your home

    What's special

    Modern finishesCentral airTwo-car attached garageWell-maintained yardFour generously sized bedroomsFunctional layout

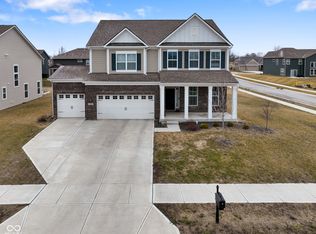
    Bargersville / Cross 135 & 144 Welcome to 4195 Risen Star Way in Bargersville, Indiana! This spacious four-bedroom, 2.5-bath two-story home is located in a desirable Bargersville neighborhood within the Center Grove School District. Offering a functional layout and plenty of room to spread out, this home is ideal for comfortable everyday living. The main level features an open and inviting family area that flows seamlessly into the kitchen and dining space, making it perfect for both daily use and entertaining. The kitchen offers ample cabinet and counter space and overlooks the main living areas, creating a natural gathering spot. A convenient half bath is also located on the main level for guests. Did I mention it has a formal living room and home office on this level Upstairs, you'll find four generously sized bedrooms, including a large primary suite with a private bathroom and walk-in closet. The additional bedrooms provide flexibility for guest rooms, home offices, or play spaces. A second full bathroom and loft completes the upper level. Additional highlights include a two-car attached garage, modern finishes, and a well-maintained yard. Conveniently located near shopping, dining, parks, and trails, with easy access to SR 135, I-69, and downtown Bargersville, this home offers a great blend of space, comfort, and accessibility while still enjoying a suburban setting. Appliances Included:Stove, Refrigerator, dishwasher and microwave Central Air: Yes Lease Terms: 12 month lease required / 15 month lease optional Pets Okay See Pet Policy, fees and restrictions in application criteria below. Utilities: Utility Information: Gas Furnace and Electric water heater Tenant Pays: All Utilities All Complete Real Estate Solutions residents are enrolled in the Resident Benefits Package (RBP) for $40.00/month which includes liability insurance, credit building to help boost the resident's credit score with timely rent payments, up to $1M Identity Theft Protection, HVAC air filter delivery (for applicable properties), move-in concierge service making utility connection and home service setup a breeze during your move-in, our best-in-class resident rewards program, and much more! More details upon application. This home does not accept section 8 cresindy. Information Deemed Reliable, but not Guaranteed

    This property is off market, which means it's not currently listed for sale or rent on Zillow. This may be different from what's available on other websites or public sources.

    Zillow last checked:

    Listing updated:

    Source: Zillow Rentals

    Facts & features

    Interior

    Bedrooms & bathrooms
    • Bedrooms: 4
    • Bathrooms: 3
    • Full bathrooms: 2
    • 1/2 bathrooms: 1
    Cooling
    • Air Conditioner
    Features
    • Walk In Closet
    Interior area
    • Total interior livable area: 3,195 sqft

    Property

    Parking
    • Parking features: Attached
    • Has attached garage: Yes
    • Details: Contact manager
    Features
    • Exterior features: No Utilities included in rent, Walk In Closet
    Details
    • Parcel number: 410434011022000039

    Construction

    Type & style
    • Home type: SingleFamily
    • Property subtype: Single Family Residence

    Community & neighborhood

    Location
    • Region: Bargersville

    HOA & financial

    Other fees
    • Deposit fee: $2,600

    Other

    Other facts
    • Available date: 12/19/2025

    Price history

    DateEventPrice
    1/7/2026Listing removed$2,600$1/sqft
    Source: Zillow Rentals Report a problem
    12/20/2025Listed for rent$2,600$1/sqft
    Source: Zillow Rentals Report a problem

    Public tax history

    YearProperty taxesTax assessment
    2025$4,094 +1.8%$458,200 +11.9%
    2024$4,023 +129.6%$409,400 +1.8%
    2023$1,752 $402,300 +129.6%
    2022-- $175,200

    Find assessor info on the county website

    Neighborhood: 46106

    Nearby schools

    GreatSchools rating
    Get a cash offer in 3 minutes
    Find out how much your home could sell for in as little as 3 minutes with a no-obligation cash offer.
    Estimated market value
    $483,900
    Get a cash offer in 3 minutes
    Find out how much your home could sell for in as little as 3 minutes with a no-obligation cash offer.
    Estimated market value
    $483,900