Welcome to this stunning 5 bedroom home in Saddle Club South. This home boast a luxurious open floor plan that is sure to impress. It features a first-floor in-law suite, added coffee/bar with mini refrigerator, gathering room, gourmet kitchen, and 3 car garage. As you step inside the two story home, your greeted by the custom chandelier in the foyer . The open-concept floorplan flows into the spacious kitchen complete with and inviting large island perfect for entertaining and giving you plenty of counter space to prepare all your meals, kitchen is thoughtfully designed to cater to all your culinary needs, and a walk in super pantry, while seamlessly blending with the rest of the home's aesthetic. Upstairs rest and relaxation await in owners suite, offering a private retreat in the home, including and ensuite bathroom with tile spa walk in shower and huge owners dream closet, and is designed so no walls are shared with any other bedrooms giving you maximum privacy. All secondary bedrooms have walk in closet. Home also features all new custom lighting throughout with 96 inch ceiling fan in living room area. Beyond the interior , the outdoor space offers opportunities for out door enjoyment and activities. Whether you prefer basking in the sun, gardening, or hosting barbecues, the fenced in backyard provides a versatile space to make your own. This home is a must see!! Make an appointment today!
Sold
Street View
$525,000
4187 Risen Star Way, Bargersville, IN 46106
5beds
3,243sqft
Residential, Single Family Residence
Built in 2021
10,018 Square Feet Lot
$525,200 Zestimate®
$162/sqft
$2,842 Estimated rent
Home value
$525,200
$488,000 - $567,000
$2,842/mo
Zestimate® history
Owner options
List your home for rent
$2,842/mo
Rent Zestimate®
Find your next renter with Zillow Rental Manager. Plus, with online applications, you can quickly screen prospective tenants – for free.
$2,842/mo
Rent Zestimate®
Refinance and save
$3,887/mo
Est. payment
Refinancing to a lower rate could help reduce your monthly payments and save thousands over the life of the loan.
$3,887/mo
Est. payment
Explore your selling options
Work with a Zillow partner agent
Leverage their expertise and Zillow's premium Showcase listings to get your home seen by more buyers.
Get startedList with your own agent
Get your home in front of millions of buyers by listing it on Zillow.
Learn how to do itSell it yourself
Take full control of how buyers see your home on Zillow by listing For Sale by Owner (FSBO).
List your homeWhat's special
First-floor in-law suiteGathering roomLuxurious open floor planOpen-concept floorplanSpacious kitchenWalk in super pantryGourmet kitchen
Zillow last checked:
Listing updated:
Listed by:
Kristin Leeper 317-797-7723,
Keller Williams Indy Metro S
Bought with:
Derrin Phoenix
Carpenter, REALTORS®
Source: MIBOR as distributed by MLS GRID,MLS#: 22078590
Facts & features
Interior
Bedrooms & bathrooms
- Bedrooms: 5
- Bathrooms: 4
- Full bathrooms: 3
- 1/2 bathrooms: 1
- Main level bathrooms: 2
- Main level bedrooms: 1
Primary bedroom
- Level: Upper
- Area: 256 Square Feet
- Dimensions: 16x16
Bedroom 2
- Level: Upper
- Area: 120 Square Feet
- Dimensions: 10x12
Bedroom 3
- Level: Upper
- Area: 144 Square Feet
- Dimensions: 12x12
Bedroom 4
- Level: Upper
- Area: 144 Square Feet
- Dimensions: 12x12
Bedroom 5
- Level: Main
- Area: 156 Square Feet
- Dimensions: 13x12
Dining room
- Level: Main
- Area: 154 Square Feet
- Dimensions: 11x14
Kitchen
- Level: Main
- Area: 234 Square Feet
- Dimensions: 18x13
Living room
- Level: Main
- Area: 144 Square Feet
- Dimensions: 12x12
Heating
- Forced Air, Natural Gas
Cooling
- Central Air
Appliances
- Included: Gas Cooktop, Dishwasher, Dryer, Electric Water Heater, Disposal, Microwave, Double Oven, Refrigerator, Washer
Features
- Attic Access, Cathedral Ceiling(s), Tray Ceiling(s), Kitchen Island, Entrance Foyer, Hardwood Floors, High Speed Internet, In-Law Floorplan, Pantry, Smart Thermostat, Walk-In Closet(s)
- Flooring: Hardwood
- Windows: Wood Work Painted
- Has basement: No
- Attic: Access Only
- Number of fireplaces: 1
- Fireplace features: Gas Log, Gas Starter, Great Room
Interior area
- Total structure area: 3,243
- Total interior livable area: 3,243 sqft
Property
Parking
- Total spaces: 3
- Parking features: Attached
- Attached garage spaces: 3
Features
- Levels: Two
- Stories: 2
- Patio & porch: Covered
- Fencing: Fenced
Lot
- Size: 10,018 Square Feet
Details
- Parcel number: 410434011021000039
- Horse amenities: None
Construction
Type & style
- Home type: SingleFamily
- Architectural style: Traditional
- Property subtype: Residential, Single Family Residence
Materials
- Cement Siding
- Foundation: Slab
Condition
- New construction: No
- Year built: 2021
Utilities & green energy
- Water: Public
Community & HOA
Community
- Subdivision: Saddle Club South
HOA
- Has HOA: Yes
- Amenities included: Park, Playground, Pool, Insurance, Maintenance, Management, Snow Removal
- Services included: Association Builder Controls, Entrance Common, Insurance, Maintenance, ParkPlayground, Management, Snow Removal
- HOA fee: $660 semi-annually
Location
- Region: Bargersville
Financial & listing details
- Price per square foot: $162/sqft
- Tax assessed value: $490,400
- Annual tax amount: $4,384
- Date on market: 1/5/2026
- Cumulative days on market: 100 days
Price history
| Date | Event | Price |
|---|---|---|
| 5/6/2026 | Sold | $525,000-1.4%$162/sqft |
Source:  MIBOR as distributed by MLS GRID #22078590 Report a problem MIBOR as distributed by MLS GRID #22078590 Report a problem | ||
| 4/15/2026 | Pending sale | $532,500$164/sqft |
Source: MIBOR as distributed by MLS GRID #22078590 Report a problem | ||
| 3/31/2026 | Price change | $532,500-0.5%$164/sqft |
Source: MIBOR as distributed by MLS GRID #22078590 Report a problem | ||
| 3/10/2026 | Price change | $535,000-0.9%$165/sqft |
Source: MIBOR as distributed by MLS GRID #22078590 Report a problem | ||
| 1/23/2026 | Price change | $540,000-0.9%$167/sqft |
Source: MIBOR as distributed by MLS GRID #22078590 Report a problem | ||
| 1/5/2026 | Listed for sale | $545,000-0.9%$168/sqft |
Source: MIBOR as distributed by MLS GRID #22078590 Report a problem | ||
| 9/14/2025 | Listing removed | $550,000$170/sqft |
Source: MIBOR as distributed by MLS GRID #22023429 Report a problem | ||
| 3/27/2025 | Price change | $550,000-4.3%$170/sqft |
Source: MIBOR as distributed by MLS GRID #22023429 Report a problem | ||
| 2/22/2025 | Listed for sale | $575,000+21.6%$177/sqft |
Source: MIBOR as distributed by MLS GRID #22023429 Report a problem | ||
| 4/8/2022 | Sold | $473,030$146/sqft |
Source: MIBOR as distributed by MLS GRID #21829138 Report a problem | ||
| 12/21/2021 | Pending sale | $473,030$146/sqft |
Source: MIBOR as distributed by MLS GRID #21829138 Report a problem | ||
| 12/14/2021 | Listed for sale | $473,030$146/sqft |
Source:  M/I Homes Report a problem M/I Homes Report a problem | ||
Public tax history
| Year | Property taxes | Tax assessment |
|---|---|---|
| 2025 | $4,384 +1.8% | $490,400 +11.9% |
| 2024 | $4,307 +117.4% | $438,400 +1.8% |
| 2023 | $1,981 | $430,700 +117.4% |
| 2022 | -- | $198,100 |
Find assessor info on the county website
Neighborhood: 46106
Nearby homes
- $474,3004 bd3 ba3.1k sqft4195 Risen Star Way, Bargersville, IN 46106Off Market

- $529,5004 bd3 ba3.6k sqft4179 Risen Star Way, Bargersville, IN 46106Off Market
- $550,0004 bd3 ba4.7k sqft4201 Risen Star Way, Bargersville, IN 46106Sold
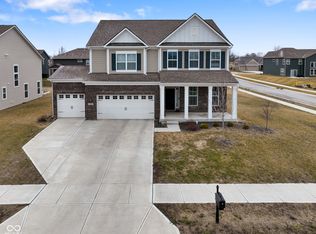
- $520,0004 bd3 ba3.3k sqft4182 Ironclad Dr, Bargersville, IN 46106Sold
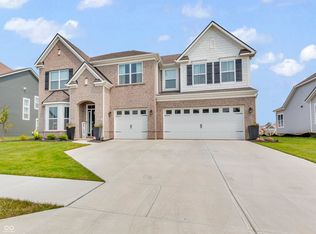
- $521,4004 bd4 ba4k sqft4192 Risen Star Way, Bargersville, IN 46106Off Market
- $572,9004 bd2 ba3.4k sqft4184 Risen Star Way, Bargersville, IN 46106Off Market
- $572,5003 bd2 ba4.8k sqft4166 Ironclad Dr, Bargersville, IN 46106Sold
- $527,0003 bd2 ba2.4k sqft3839 Hoosier Down Dr, Bargersville, IN 46106Off Market
Nearby schools
GreatSchools rating
- 7/10Walnut Grove Elementary SchoolGrades: K-5Distance: 0.6 mi
- 8/10Center Grove Middle School CentralGrades: 6-8Distance: 3.4 mi
- 10/10Center Grove High SchoolGrades: 9-12Distance: 3.3 mi
Get a cash offer in 3 minutes
Find out how much your home could sell for in as little as 3 minutes with a no-obligation cash offer.
Estimated market value
$525,200
Get a cash offer in 3 minutes
Find out how much your home could sell for in as little as 3 minutes with a no-obligation cash offer.
Estimated market value
$525,200
- Indiana
- Johnson County
- Bargersville
- 46106
- 4187 Risen Star Way
Nearby cities
Nearby zip codes
Other Bargersville Topics
