Skip main navigation
Sold
  • $489,490

    4266 Ironclad Dr, Bargersville, IN 46106

    4beds
    3,152sqft
    Residential, Single Family Residence
    Built in 2022
    9,583 Square Feet Lot
    $485,000 Zestimate®
    $155/sqft
    $2,836 Estimated rent

    Home value

    $485,000

    $461,000 - $509,000

    $2,836/mo

    Zestimate® history
    Loading
    Loading...

    Owner options

    List your home for rent

    $2,836/mo

    Rent Zestimate®

    Find your next renter with Zillow Rental Manager. Plus, with online applications, you can quickly screen prospective tenants – for free.

    Learn more

    $2,836/mo

    Rent Zestimate®

    Refinance and save

    $3,648/mo

    Est. payment

    Refinancing to a lower rate could help reduce your monthly payments and save thousands over the life of the loan.

    See today's rates

    $3,648/mo

    Est. payment

    Explore your selling options

    Work with a Zillow partner agent

    Leverage their expertise and Zillow's premium Showcase listings to get your home seen by more buyers.

    Get started

    List with your own agent

    Get your home in front of millions of buyers by listing it on Zillow.

    Learn how to do it

    Sell it yourself

    Take full control of how buyers see your home on Zillow by listing For Sale by Owner (FSBO).

    List your home

    What's special

    Hall bathDouble vanityFlex roomTray ceilingStainless steel gea appliancesLinen closetMud room
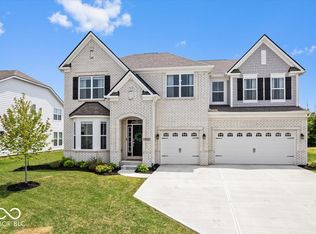
    This 2-story home features 4 bedrooms, 2.5 baths, and a 3-car garage. Entering the home from the garage leads you to the mud room and pantry. The open-concept, gourmet kitchen consists of stainless steel GEA appliances. The sunroom flows from the dining nook or head outside onto the veranda. The gathering room is the perfect spot to cozy up by the gas fireplace. The flex room will greet guests as they walk in through the front door. A multi-purpose loft welcomes you upstairs. The owner's suite has a tray ceiling and features an en-suite bath with a double vanity, a private toilet area, a linen closet, and a shower spa combo. The remainder of the second floor is made up of 3 other bedrooms, a hall bath, and a laundry room.

    Zillow last checked:

    Listing updated:

    Listed by:

    Cassie Newman 317-286-6926,

    M/I Homes of Indiana, L.P.

    Bought with:

    Ema Boykova

    M & E Realty Group

    Petia Boykova

    M & E Realty Group

    Source: MIBOR as distributed by MLS GRID,MLS#: 21880275MLS Logo

    Facts & features

    Interior

    Bedrooms & bathrooms
    • Bedrooms: 4
    • Bathrooms: 3
    • Full bathrooms: 2
    • 1/2 bathrooms: 1
    • Main level bathrooms: 1
    Primary bedroom
    • Level: Upper
    • Area: 270 Square Feet
    • Dimensions: 15x18
    Bedroom 2
    • Level: Upper
    • Area: 225 Square Feet
    • Dimensions: 15x15
    Bedroom 3
    • Level: Upper
    • Area: 130 Square Feet
    • Dimensions: 13x10
    Bedroom 4
    • Level: Upper
    • Area: 120 Square Feet
    • Dimensions: 12x10
    Breakfast room
    • Features: Vinyl Plank
    • Level: Main
    • Area: 99 Square Feet
    • Dimensions: 11x9
    Great room
    • Features: Vinyl Plank
    • Level: Main
    • Area: 324 Square Feet
    • Dimensions: 18x18
    Kitchen
    • Features: Vinyl Plank
    • Level: Main
    • Area: 176 Square Feet
    • Dimensions: 11x16
    Loft
    • Level: Upper
    • Area: 228 Square Feet
    • Dimensions: 12x19
    Sitting room
    • Features: Vinyl Plank
    • Level: Main
    • Area: 144 Square Feet
    • Dimensions: 12x12
    Sun room
    • Features: Vinyl Plank
    • Level: Main
    • Area: 130 Square Feet
    • Dimensions: 10x13
    Heating
    • Forced Air
    Cooling
    • Has cooling: Yes
    Appliances
    • Included: Electric Cooktop, Dishwasher, Disposal, Microwave, Convection Oven, Electric Water Heater
    • Laundry: Upper Level
    Features
    • Walk-In Closet(s), High Speed Internet, Kitchen Island, Pantry, Smart Thermostat
    • Windows: Screens, Windows Vinyl, Wood Work Painted
    • Has basement: No
    • Number of fireplaces: 1
    • Fireplace features: Gas Log, Gas Starter, Great Room
    Interior area
    • Total structure area: 3,152
    • Total interior livable area: 3,152 sqft
    • Finished area below ground: 0

    Property

    Parking
    • Total spaces: 3
    • Parking features: Attached, Concrete
    • Attached garage spaces: 3
    Features
    • Levels: Two
    • Stories: 2
    • Patio & porch: Covered
    Lot
    • Size: 9,583 Square Feet
    • Features: Sidewalks, Street Lights, Trees-Small (Under 20 Ft)
    Details
    • Parcel number: 410434011078000039

    Construction

    Type & style
    • Home type: SingleFamily
    • Property subtype: Residential, Single Family Residence
    Materials
    • Brick, Cement Siding
    • Foundation: Slab
    Condition
    • New construction: No
    • Year built: 2022
    Details
    • Builder name: Mi Homes

    Utilities & green energy

    • Water: Municipal/City

    Community & HOA

    Community
    • Subdivision: Saddle Club South
    HOA
    • Has HOA: Yes
    • Services included: Association Builder Controls, Entrance Common, Insurance, Maintenance
    • HOA fee: $640 semi-annually
    • HOA phone: 317-875-5600
    Location
    • Region: Bargersville

    Financial & listing details

    • Price per square foot: $155/sqft
    • Tax assessed value: $478,600
    • Annual tax amount: $32
    • Date on market: 8/31/2022
    • Cumulative days on market: 349 days
    • Listing terms: Conventional,FHA

    Price history

    DateEventPrice
    9/12/2023Sold$489,490+0.7%$155/sqft
    Source: MIBOR as distributed by MLS GRID #21880275 Report a problem
    8/13/2023Pending sale$485,990$154/sqft
    Source: MIBOR as distributed by MLS GRID #21880275 Report a problem
    7/31/2023Price change$485,990-0.2%$154/sqft
    Source: MIBOR as distributed by MLS GRID #21880275 Report a problem
    5/26/2023Price change$487,000-0.4%$155/sqft
    Source: MIBOR as distributed by MLS GRID #21880275 Report a problem
    5/4/2023Price change$489,000-0.2%$155/sqft
    Source: MIBOR as distributed by MLS GRID #21880275 Report a problem
    4/5/2023Price change$490,000-0.2%$155/sqft
    Source: MIBOR as distributed by MLS GRID #21880275 Report a problem
    3/8/2023Price change$491,000-0.2%$156/sqft
    Source: MIBOR as distributed by MLS GRID #21880275 Report a problem
    1/27/2023Price change$492,000-0.6%$156/sqft
    Source: MIBOR as distributed by MLS GRID #21880275 Report a problem
    12/29/2022Price change$495,000-0.8%$157/sqft
    Source: MIBOR as distributed by MLS GRID #21880275 Report a problem
    12/15/2022Price change$499,000-1.2%$158/sqft
    Source: MIBOR as distributed by MLS GRID #21880275 Report a problem
    11/11/2022Price change$504,900-1.4%$160/sqft
    Source: MIBOR as distributed by MLS GRID #21880275 Report a problem
    9/26/2022Price change$512,000-2%$162/sqft
    Source: MIBOR as distributed by MLS GRID #21880275 Report a problem
    8/24/2022Listed for sale$522,620$166/sqft
    Source: M/I Homes Report a problem

    Public tax history

    YearProperty taxesTax assessment
    2025$4,233 +120.8%$478,600 +13.1%
    2024$1,917 $423,300 +96.2%
    2023-- $215,800
    Find assessor info on the county website

    Neighborhood: 46106

    Nearby schools

    GreatSchools rating
    Get a cash offer in 3 minutes
    Find out how much your home could sell for in as little as 3 minutes with a no-obligation cash offer.
    Estimated market value
    $485,000
    Get a cash offer in 3 minutes
    Find out how much your home could sell for in as little as 3 minutes with a no-obligation cash offer.
    Estimated market value
    $485,000