Skip main navigation
Sold
  • $520,000

    4277 Ironclad Dr, Bargersville, IN 46106

    3beds
    4,826sqft
    Residential, Single Family Residence
    Built in 2024
    0.25 Acres Lot
    $520,400 Zestimate®
    $108/sqft
    $3,150 Estimated rent

    Home value

    $520,400

    $484,000 - $562,000

    $3,150/mo

    Zestimate® history
    Loading
    Loading...

    Owner options

    List your home for rent

    $3,150/mo

    Rent Zestimate®

    Find your next renter with Zillow Rental Manager. Plus, with online applications, you can quickly screen prospective tenants – for free.

    Learn more

    $3,150/mo

    Rent Zestimate®

    Refinance and save

    $3,516/mo

    Est. payment

    Refinancing to a lower rate could help reduce your monthly payments and save thousands over the life of the loan.

    See today's rates

    $3,516/mo

    Est. payment

    Explore your selling options

    Work with a Zillow partner agent

    Leverage their expertise and Zillow's premium Showcase listings to get your home seen by more buyers.

    Get started

    List with your own agent

    Get your home in front of millions of buyers by listing it on Zillow.

    Learn how to do it

    Sell it yourself

    Take full control of how buyers see your home on Zillow by listing For Sale by Owner (FSBO).

    List your home

    What's special

    Oversized walk-in retreatHigh-end hardwareMassive custom spa showerDesigner quartz surfacesOpen-concept layoutPremium lotPremium staggered cabinetry
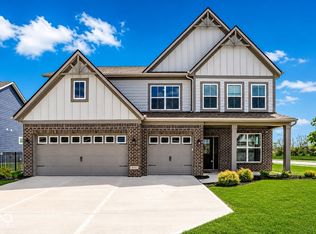
    Skip the wait for construction with this sophisticated, nearly-new residence in the sought-after Saddle Club South community. Offering 3 bedrooms and 2.5 bathrooms, this home is a masterclass in single-level luxury, featuring significant designer and structural upgrades. The Heart of the Home: The open-concept layout is anchored by a Chef's Kitchen featuring premium staggered cabinetry, designer quartz surfaces, and high-end hardware. The kitchen flows seamlessly into an expansive, sun-drenched Morning Room addition, creating a stunning sanctuary for dining or relaxation. Unrivaled Primary Sanctuary: The Owner's Wing is a true retreat, structurally extended by 4 feet to provide an expansive, integrated sitting area. The ensuite is a centerpiece of the home, boasting a double-sink vanity and a massive, custom spa shower. This oversized walk-in retreat features both a chrome rain shower head and a secondary hand-held wand for a true resort-level experience. Key Property Highlights: Massive Potential: The sprawling full basement with 9-foot ceilings is a blank canvas for your vision and is already pre-plumbed with a full bath rough-in. Exceptional Storage: Rare 3-car front-load garage providing ample space for vehicles and premium storage. High Performance: Built for efficiency with a 92% efficient gas furnace. Premier Location: Served by the Center Grove Community School Corporation and situated on a premium lot.

    Zillow last checked:

    Listing updated:

    Listed by:

    Craig Bartels 317-490-5074,

    The Indy Realty Shop

    Bought with:

    Kelley O'Connor

    CENTURY 21 Scheetz

    Source: MIBOR as distributed by MLS GRID,MLS#: 22084748MLS Logo

    Facts & features

    Interior

    Bedrooms & bathrooms
    • Bedrooms: 3
    • Bathrooms: 3
    • Full bathrooms: 2
    • 1/2 bathrooms: 1
    • Main level bathrooms: 3
    • Main level bedrooms: 3
    Primary bedroom
    • Level: Main
    • Area: 224 Square Feet
    • Dimensions: 16x14
    Bedroom 2
    • Level: Main
    • Area: 154 Square Feet
    • Dimensions: 14x11
    Bedroom 3
    • Level: Main
    • Area: 110 Square Feet
    • Dimensions: 11x10
    Breakfast room
    • Level: Main
    • Area: 88 Square Feet
    • Dimensions: 11x8
    Family room
    • Level: Main
    • Area: 380 Square Feet
    • Dimensions: 19x20
    Kitchen
    • Level: Main
    • Area: 165 Square Feet
    • Dimensions: 11x15
    Laundry
    • Level: Main
    • Area: 77 Square Feet
    • Dimensions: 11x7
    Sitting room
    • Level: Main
    • Area: 120 Square Feet
    • Dimensions: 12x10
    Heating
    • Forced Air, Natural Gas
    Cooling
    • Central Air
    Appliances
    • Included: Dishwasher, ENERGY STAR Qualified Water Heater, Gas Water Heater, Microwave, Electric Oven, Water Heater
    • Laundry: Laundry Room, Main Level
    Features
    • Attic Access, Double Vanity, Kitchen Island, Ceiling Fan(s), High Speed Internet, Eat-in Kitchen, Pantry, Walk-In Closet(s)
    • Basement: Ceiling - 9+ feet,Egress Window(s),Roughed In,Unfinished
    • Attic: Access Only
    Interior area
    • Total structure area: 4,826
    • Total interior livable area: 4,826 sqft
    • Finished area below ground: 0

    Property

    Parking
    • Total spaces: 3
    • Parking features: Attached, Concrete, Garage Door Opener
    • Attached garage spaces: 3
    Features
    • Levels: One
    • Stories: 1
    • Patio & porch: Covered
    Lot
    • Size: 0.25 Acres
    • Features: Curbs, Sidewalks, Street Lights
    Details
    • Parcel number: 410434011100000039
    • Horse amenities: None

    Construction

    Type & style
    • Home type: SingleFamily
    • Architectural style: Traditional
    • Property subtype: Residential, Single Family Residence
    Materials
    • Brick, Cement Siding
    • Foundation: Concrete Perimeter
    Condition
    • New construction: No
    • Year built: 2024
    Details
    • Builder name: M/I Homes

    Utilities & green energy

    • Electric: 200+ Amp Service
    • Water: Public
    • Utilities for property: Electricity Connected, Sewer Connected, Water Connected
    Green energy
    • Green verification: HERS Index Score, Home Energy Rating System (HER
    • Energy efficient items: Windows, HVAC, Other/See Remarks

    Community & HOA

    Community
    • Security: Smoke Detector(s)
    • Subdivision: Saddle Club South
    HOA
    • Has HOA: Yes
    • Amenities included: Park, Playground, Pool, Trail(s)
    • Services included: Entrance Common, ParkPlayground, Walking Trails
    • HOA fee: $320 semi-annually
    • HOA phone: 317-875-5600
    Location
    • Region: Bargersville

    Financial & listing details

    • Price per square foot: $108/sqft
    • Tax assessed value: $520,100
    • Annual tax amount: $12
    • Date on market: 2/20/2026
    • Cumulative days on market: 22 days
    • Electric utility on property: Yes

    Price history

    DateEventPrice
    4/30/2026Sold$520,000$108/sqft
    Source: MIBOR as distributed by MLS GRID #22084748 Report a problem
    3/14/2026Pending sale$520,000$108/sqft
    Source: MIBOR as distributed by MLS GRID #22084748 Report a problem
    3/9/2026Price change$520,000-4.6%$108/sqft
    Source: MIBOR as distributed by MLS GRID #22084748 Report a problem
    2/20/2026Listed for sale$545,000$113/sqft
    Source: MIBOR as distributed by MLS GRID #22084748 Report a problem

    Public tax history

    YearProperty taxesTax assessment
    2025$12 $520,100 +86583.3%
    2024-- $600
    Find assessor info on the county website

    Neighborhood: 46106

    Nearby schools

    GreatSchools rating
    Schools provided by the listing agent
    • High: Center Grove High School

    Source: MIBOR as distributed by MLS GRID. This data may not be complete. We recommend contacting the local school district to confirm school assignments for this home.

    Get a cash offer in 3 minutes
    Find out how much your home could sell for in as little as 3 minutes with a no-obligation cash offer.
    Estimated market value
    $520,400
    Get a cash offer in 3 minutes
    Find out how much your home could sell for in as little as 3 minutes with a no-obligation cash offer.
    Estimated market value
    $520,400