This exceptional 2023-built residence seamlessly blends modern luxury with thoughtful design and flexible living spaces. Featuring 4 bedrooms, 3 full baths, and a versatile main-level den that can easily function as a 5th bedroom, the layout adapts effortlessly to a variety of lifestyles. Rich Luxury Vinyl Plank flooring extends throughout the main level, creating a warm, cohesive atmosphere that welcomes you from the moment you enter, where an inviting office space sets the tone for comfort and productivity. The gourmet kitchen stands as the heart of the home, showcasing stainless steel appliances, quartz countertops, elegant under-cabinet lighting, double pantries-including a spacious walk-in-and a large island that doubles as a breakfast bar. Adjacent to the kitchen, the light-filled morning room is the perfect place to start your day with coffee and quiet conversation. The family room offers an inviting setting for gatherings or relaxation, highlighted by surround sound, additional floor outlets, and a striking stacked-stone gas fireplace ideal for cozy Indiana evenings. Upstairs, a generous loft provides a comfortable retreat for entertainment, study, or relaxation. The primary suite serves as a luxurious haven, featuring a beautifully tiled ceramic shower and a freestanding soaking tub. A tankless gas water heater ensures an uninterrupted supply of hot water. Outside, the expansive, fully fenced backyard with black aluminum fencing is perfect for pets, play, and outdoor entertaining. The 3 car garage offers abundant space for parking and storage. Located in a vibrant community with access to a neighborhood pool and just steps from Kephart Park-featuring a splash pad, playground, and pickleball courts-this home offers exceptional amenities both inside and out. Situated in the highly sought-after Center Grove School Corporation, this property delivers the perfect blend of style, comfort, and convenience. Don't miss the opportunity to make it yours.
Sold
Zestimate®
$510,000
4285 Ironclad Dr, Bargersville, IN 46106
4beds
3,184sqft
Residential, Single Family Residence
Built in 2023
0.29 Acres Lot
$510,000 Zestimate®
$160/sqft
$2,928 Estimated rent
Home value
$510,000
$474,000 - $546,000
$2,928/mo
Zestimate® history
Owner options
List your home for rent
$2,928/mo
Rent Zestimate®
Find your next renter with Zillow Rental Manager. Plus, with online applications, you can quickly screen prospective tenants – for free.
$2,928/mo
Rent Zestimate®
Refinance and save
$3,786/mo
Est. payment
Refinancing to a lower rate could help reduce your monthly payments and save thousands over the life of the loan.
$3,786/mo
Est. payment
Explore your selling options
Work with a Zillow partner agent
Leverage their expertise and Zillow's premium Showcase listings to get your home seen by more buyers.
Get startedList with your own agent
Get your home in front of millions of buyers by listing it on Zillow.
Learn how to do itSell it yourself
Take full control of how buyers see your home on Zillow by listing For Sale by Owner (FSBO).
List your homeWhat's special
Generous loftVersatile main-level denSurround soundQuartz countertopsPrimary suiteLight-filled morning roomTankless gas water heater
Zillow last checked:
Listing updated:
Listed by:
Steve Lew 317-658-2042,
Steve Lew Real Estate Group, LLC
Bought with:
Hudson Joy
Real Broker, LLC
Craig Deboor
Real Broker, LLC
Source: MIBOR as distributed by MLS GRID,MLS#: 22074191
Facts & features
Interior
Bedrooms & bathrooms
- Bedrooms: 4
- Bathrooms: 3
- Full bathrooms: 3
- Main level bathrooms: 1
Primary bedroom
- Level: Upper
- Area: 240 Square Feet
- Dimensions: 16x15
Bedroom 2
- Level: Upper
- Area: 132 Square Feet
- Dimensions: 12x11
Bedroom 3
- Level: Upper
- Area: 156 Square Feet
- Dimensions: 13x12
Bedroom 4
- Level: Upper
- Area: 144 Square Feet
- Dimensions: 12x12
Dining room
- Level: Main
- Area: 196 Square Feet
- Dimensions: 14x14
Hearth room
- Level: Main
- Area: 182 Square Feet
- Dimensions: 14x13
Kitchen
- Level: Main
- Area: 168 Square Feet
- Dimensions: 14x12
Laundry
- Level: Upper
- Area: 48 Square Feet
- Dimensions: 8x6
Library
- Level: Main
- Area: 110 Square Feet
- Dimensions: 11x10
Office
- Level: Main
- Area: 120 Square Feet
- Dimensions: 12x10
Heating
- Forced Air
Cooling
- Central Air
Appliances
- Included: Gas Cooktop, Dishwasher, Disposal, MicroHood, Oven, Double Oven, Refrigerator, Tankless Water Heater
- Laundry: Upper Level
Features
- Attic Access, Breakfast Bar, High Ceilings, Kitchen Island, Ceiling Fan(s), Hardwood Floors, High Speed Internet, In-Law Floorplan, Pantry, Smart Thermostat, Wired for Sound, Walk-In Closet(s)
- Flooring: Hardwood
- Windows: Wood Work Painted
- Has basement: No
- Attic: Access Only
- Number of fireplaces: 1
- Fireplace features: Gas Log, Living Room
Interior area
- Total structure area: 3,184
- Total interior livable area: 3,184 sqft
Property
Parking
- Total spaces: 3
- Parking features: Attached
- Attached garage spaces: 3
Features
- Levels: Two
- Stories: 2
- Patio & porch: Covered
- Fencing: Fenced,Full,Wrought Iron
Lot
- Size: 0.29 Acres
Details
- Parcel number: 410434011101000039
- Horse amenities: None
Construction
Type & style
- Home type: SingleFamily
- Architectural style: Traditional
- Property subtype: Residential, Single Family Residence
Materials
- Brick, Cement Siding
- Foundation: Slab
Condition
- Updated/Remodeled
- New construction: No
- Year built: 2023
Utilities & green energy
- Water: Public
Community & HOA
Community
- Subdivision: Saddle Club South
HOA
- Has HOA: Yes
- HOA fee: $640 annually
Location
- Region: Bargersville
Financial & listing details
- Price per square foot: $160/sqft
- Tax assessed value: $471,500
- Annual tax amount: $2,710
- Date on market: 4/24/2026
- Cumulative days on market: 158 days
Price history
| Date | Event | Price |
|---|---|---|
| 7/17/2026 | Sold | $510,000-1.9%$160/sqft |
Source:  MIBOR as distributed by MLS GRID #22074191 Report a problem MIBOR as distributed by MLS GRID #22074191 Report a problem | ||
| 6/23/2026 | Pending sale | $520,000$163/sqft |
Source: MIBOR as distributed by MLS GRID #22074191 Report a problem | ||
| 6/19/2026 | Price change | $520,000-1%$163/sqft |
Source: MIBOR as distributed by MLS GRID #22074191 Report a problem | ||
| 5/12/2026 | Price change | $525,000-1.7%$165/sqft |
Source: MIBOR as distributed by MLS GRID #22074191 Report a problem | ||
| 4/24/2026 | Listed for sale | $534,000-0.2%$168/sqft |
Source: MIBOR as distributed by MLS GRID #22074191 Report a problem | ||
| 2/26/2026 | Listing removed | $535,000$168/sqft |
Source: MIBOR as distributed by MLS GRID #22074191 Report a problem | ||
| 1/16/2026 | Price change | $535,000-1.3%$168/sqft |
Source: MIBOR as distributed by MLS GRID #22074191 Report a problem | ||
| 11/21/2025 | Listed for sale | $542,000$170/sqft |
Source: MIBOR as distributed by MLS GRID #22074191 Report a problem | ||
Public tax history
| Year | Property taxes | Tax assessment |
|---|---|---|
| 2025 | $2,709 | $471,500 +74% |
| 2024 | -- | $270,900 |
Find assessor info on the county website
Neighborhood: 46106
Nearby homes
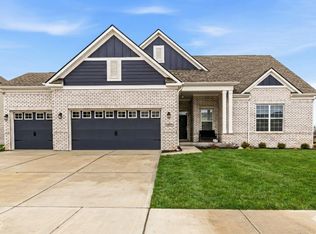
- $520,0003 bd3 ba4.8k sqft4277 Ironclad Dr, Bargersville, IN 46106Sold
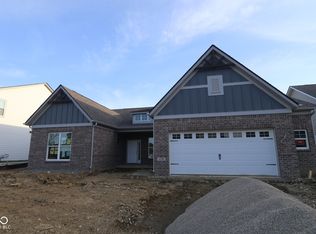
- $462,5003 bd2 ba2.4k sqft4290 Ironclad Dr, Bargersville, IN 46106Sold
- $448,3003 bd2 ba2.2k sqft4282 Ironclad Dr, Bargersville, IN 46106Off Market
- $557,3006 bd3 ba3.1k sqft4298 Ironclad Dr, Bargersville, IN 46106Off Market
- $481,5005 bd3 ba3.4k sqft4269 Ironclad Dr, Bargersville, IN 46106Sold
- $498,4105 bd3 ba3.4k sqft4309 Ironclad Dr, Bargersville, IN 46106Sold
- $480,0004 bd3 ba3.1k sqft4274 Ironclad Dr, Bargersville, IN 46106Sold
- $566,3004 bd2 ba3.3k sqft4230 Ironclad Dr, Bargersville, IN 46106Off Market
Nearby schools
GreatSchools rating
- 8/10Walnut Grove Elementary SchoolGrades: K-5Distance: 0.4 mi
- 8/10Center Grove Middle School CentralGrades: 6-8Distance: 3.4 mi
- 10/10Center Grove High SchoolGrades: 9-12Distance: 3.3 mi
Schools provided by the listing agent
- High: Center Grove High School
Source: MIBOR as distributed by MLS GRID. This data may not be complete. We recommend contacting the local school district to confirm school assignments for this home.
Get a cash offer in 3 minutes
Find out how much your home could sell for in as little as 3 minutes with a no-obligation cash offer.
Estimated market value
$510,000
Get a cash offer in 3 minutes
Find out how much your home could sell for in as little as 3 minutes with a no-obligation cash offer.
Estimated market value
$510,000
- Indiana
- Johnson County
- Bargersville
- 46106
- 4285 Ironclad Dr
Nearby cities
Nearby zip codes
Other Bargersville Topics
