Skip main navigation
Sold
  • $481,500

    4269 Ironclad Dr, Bargersville, IN 46106

    5beds
    3,460sqft
    Residential, Single Family Residence
    Built in 2023
    10,846 Square Feet Lot
    $500,000 Zestimate®
    $139/sqft
    $2,941 Estimated rent

    Home value

    $500,000

    $475,000 - $525,000

    $2,941/mo

    Zestimate® history
    Loading
    Loading...

    Owner options

    List your home for rent

    $2,941/mo

    Rent Zestimate®

    Find your next renter with Zillow Rental Manager. Plus, with online applications, you can quickly screen prospective tenants – for free.

    Learn more

    $2,941/mo

    Rent Zestimate®

    Refinance and save

    $3,599/mo

    Est. payment

    Refinancing to a lower rate could help reduce your monthly payments and save thousands over the life of the loan.

    See today's rates

    $3,599/mo

    Est. payment

    Explore your selling options

    Work with a Zillow partner agent

    Leverage their expertise and Zillow's premium Showcase listings to get your home seen by more buyers.

    Get started

    List with your own agent

    Get your home in front of millions of buyers by listing it on Zillow.

    Learn how to do it

    Sell it yourself

    Take full control of how buyers see your home on Zillow by listing For Sale by Owner (FSBO).

    List your home

    What's special

    Walk-in closetCozy gas fireplaceLarge rear patioQuarts counter topsTray ceilingLarge gathering roomWalk in pantry
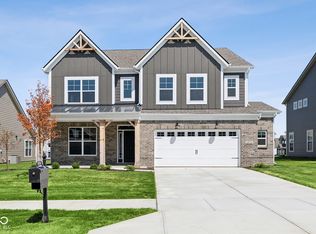
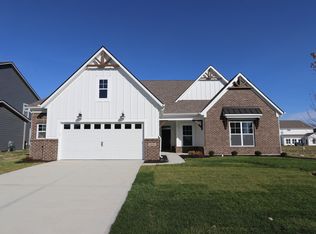
    This home features 5 bedrooms, 3 bathrooms, dining room, loft, and a 3-car garage. As you enter the home through the owners entry, you will discover the Guest Suite & full bath. Then you will enter the large gathering room with the cozy gas fireplace that flows into the Gourmet kitchen. The kitchen is equipped with sleek stainless steel GE appliances, quarts counter tops, large center island and walk in pantry. The dining nook is a wonderful place to enjoy daily meals or entertain guests. Upstairs are 3 secondary bedrooms, a full bath, laundry room, and the private owners suite. The owners suite features a tray ceiling, a walk-in closet, and a spa bathroom with walk in shower. Enjoy the great outdoors on the large rear patio.

    Zillow last checked:

    Listing updated:

    Listed by:

    Cassie Newman 317-286-6926,

    M/I Homes of Indiana, L.P.

    Bought with:

    Non-BLC Member

    MIBOR REALTOR® Association

    Source: MIBOR as distributed by MLS GRID,MLS#: 21940026MLS Logo

    Facts & features

    Interior

    Bedrooms & bathrooms
    • Bedrooms: 5
    • Bathrooms: 3
    • Full bathrooms: 3
    • Main level bathrooms: 1
    • Main level bedrooms: 1
    Primary bedroom
    • Features: Closet Walk in
    Heating
    • Forced Air
    Cooling
    • Has cooling: Yes
    Appliances
    • Included: Dishwasher, Microwave, Gas Oven
    Features
    • Tray Ceiling(s), Walk-In Closet(s)
    • Has basement: No
    • Number of fireplaces: 1
    • Fireplace features: Family Room, Gas Log, Gas Starter
    Interior area
    • Total structure area: 3,460
    • Total interior livable area: 3,460 sqft
    • Finished area below ground: 0

    Property

    Parking
    • Total spaces: 3
    • Parking features: Attached
    • Attached garage spaces: 3
    Features
    • Levels: Two
    • Stories: 2
    • Patio & porch: Covered
    Lot
    • Size: 10,846 Square Feet
    • Features: Sidewalks, Trees-Small (Under 20 Ft)
    Details
    • Parcel number: 410434011050000039

    Construction

    Type & style
    • Home type: SingleFamily
    • Architectural style: Traditional
    • Property subtype: Residential, Single Family Residence
    Materials
    • Vinyl With Brick
    • Foundation: Slab
    Condition
    • New Construction,Under Construction
    • New construction: Yes
    • Year built: 2023
    Details
    • Builder name: M/I Homes

    Utilities & green energy

    • Water: Municipal/City

    Community & HOA

    Community
    • Features: Playground, Sidewalks
    • Subdivision: Saddle Club South
    HOA
    • Has HOA: Yes
    • Services included: Association Builder Controls, Entrance Common, Insurance, Maintenance
    • HOA fee: $640 semi-annually
    Location
    • Region: Bargersville

    Financial & listing details

    • Price per square foot: $139/sqft
    • Annual tax amount: $32
    • Date on market: 8/24/2023
    • Cumulative days on market: 90 days

    Price history

    DateEventPrice
    12/19/2023Sold$481,500-8.2%$139/sqft
    Source: MIBOR as distributed by MLS GRID #21940026 Report a problem
    11/22/2023Pending sale$524,440$152/sqft
    Source: MIBOR as distributed by MLS GRID #21940026 Report a problem
    8/24/2023Listed for sale$524,440+4.2%$152/sqft
    Source: MIBOR as distributed by MLS GRID #21940026 Report a problem
    4/28/2023Listing removed--
    Source: M/I Homes Report a problem
    4/26/2023Listed for sale$503,130$145/sqft
    Source: M/I Homes Report a problem

    Public tax history

    Tax history is unavailable.

    Neighborhood: 46106

    Nearby schools

    GreatSchools rating
    Schools provided by the listing agent
    • High: Center Grove High School

    Source: MIBOR as distributed by MLS GRID. This data may not be complete. We recommend contacting the local school district to confirm school assignments for this home.

    Get a cash offer in 3 minutes
    Find out how much your home could sell for in as little as 3 minutes with a no-obligation cash offer.
    Estimated market value
    $500,000
    Get a cash offer in 3 minutes
    Find out how much your home could sell for in as little as 3 minutes with a no-obligation cash offer.
    Estimated market value
    $500,000