Skip main navigation
Off market
  • Price Unknown

    3579 Highway 331, Lahave, NS B0R 1C0

    6beds
    2,236sqft
    SingleFamily
    Built in 1890
    1.79 Acres Lot
    $-- Zestimate®
    C$--/sqft
    C$3,193 Estimated rent

    Home value

    Not available

    Estimated sales range

    Not available

    Not available

    Loading
    Loading...

    Owner options

    List your home for rent

    C$3,193/mo

    Rent Zestimate®

    Find your next renter with Zillow Rental Manager. Plus, with online applications, you can quickly screen prospective tenants – for free.

    Learn more

    C$3,193/mo

    Rent Zestimate®

    Refinance and save

    Refinancing to a lower rate could help reduce your monthly payments and save thousands over the life of the loan.

    See today's rates

    Explore your selling options

    Work with a Zillow partner agent

    Leverage their expertise and Zillow's premium Showcase listings to get your home seen by more buyers.

    Get started

    List with your own agent

    Get your home in front of millions of buyers by listing it on Zillow.

    Learn how to do it

    Sell it yourself

    Take full control of how buyers see your home on Zillow by listing For Sale by Owner (FSBO).

    List your home

    What's special

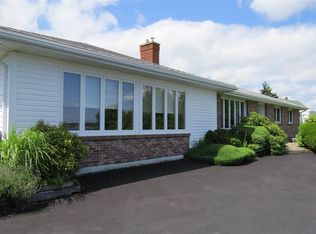
    If you live here in this charming South Shore community, you will have to choose your days activities carefully! Take a delightful one km morning walk to the LaHave Bakery close to the river ferry, a quick afternoon eight km bike ride to Crescent Beach and/or Rissers Beach Provincial Park or a fifteen minute evening jaunt into Bridgewater's hipster King Street Beer Company. There is solid value in this six bedroom "Lunenburg bump" character home. Large principal rooms on the ground level, along with a main floor master bedroom. Over 2200 square feet of living area on both floors. An additional 27 by 24 barn could be upgraded and utilized for parking, and additional space. A corner of the 1.79 acre lot is attached to the Lily Pond with its ducks just opposite the Fort Point Museum. Barbecuing at home on the newly constructed private back deck makes summer entertaining a joy here. A new 200 amp breaker panel has allowed for potential upgrades (like an installation of a new heat pump if you choose). The rolling meadows and wooded natural surroundings will provide peace, privacy and natural serenity for the new owners and can make a beautiful flower garden including the existing fire pond.

    This property is off market, which means it's not currently listed for sale or rent on Zillow. This may be different from what's available on other websites or public sources.

    Facts & features

    Interior

    Bedrooms & bathrooms
    • Bedrooms: 6
    • Bathrooms: 2
    • Full bathrooms: 1
    • 1/2 bathrooms: 1
    Heating
    • Forced air, Electric
    Appliances
    • Included: Dryer, Microwave, Range / Oven, Refrigerator, Washer
    Features
    • Flooring: Carpet, Hardwood, Linoleum / Vinyl
    • Basement: Undeveloped, Walkout, Partial
    Interior area
    • Total interior livable area: 2,236 sqft

    Property

    Features
    • Exterior features: Wood
    • Has view: Yes
    • View description: Water
    • Has water view: Yes
    • Water view: Water
    Lot
    • Size: 1.79 Acres
    Details
    • Zoning: Rural/Res

    Construction

    Type & style
    • Home type: SingleFamily
    Materials
    • Roof: Asphalt
    Condition
    • Year built: 1890

    Utilities & green energy

    • Water: Drilled Well, Well
    • Utilities for property: Cable, Electricity, High Speed Internet, Telephone

    Community & neighborhood

    Location
    • Region: Lahave

    Other

    Other facts
    • Class: Residential
    • APPLIANCES INCLUDED: Refrigerator, Dryer, Washer, Microwave, Range - Electric, Wine Fridge
    • BASEMENT: Undeveloped, Walkout, Partial
    • BUILDING STYLE: 2 Storey
    • COMMUNITY FEATURES: Shopping, Beach
    • DRIVEWAY/PARKING: Gravel, Dirt
    • FLOORING: Carpet, Linoleum, Ceramic, Hardwood, Softwood
    • FOUNDATION: Stone
    • FUEL TYPE: Oil
    • HEATING/COOLING TYPE: Furnace, Forced Air
    • ROOF: Asphalt Shingle
    • SEWAGE DISPOSAL: Septic
    • UTILITIES: Cable, Electricity, High Speed Internet, Telephone
    • WATER SOURCE: Drilled Well, Well
    • Title to Land: Freehold
    • Master On Main Floor?: Yes
    • Style: Detached
    • Rental Income: Potential
    • LAND FEATURES: Partial Landscaped, Partially Cleared, Wooded/Treed, Stream/Pond, Softwood Bush
    • DOCUMENTS ON FILE: Aerial Photos, Land Survey, Deed
    • STRUCTURES: Deck, Barn
    • WATER ACCESS/VIEW: View: Ocean
    • EXTERIOR FINISH: Wood Siding
    • CONDITIONAL CLAUSE: FIN, HINSP, INS, Other
    • Waterfront: Yes
    • District: 405-Lunenburg County
    • WATER FRONTAGE: Lake
    • GARAGE: Other
    • Sub-District: C2
    • Zoning: Rural/Res
    • Exclusions: All furniture.

    Price history

    DateEventPrice
    11/28/2020Listing removedC$189,000C$85/sqft
    Source: Duckworth Real Estate(Chester) #202010261 Report a problem
    11/3/2020Pending saleC$189,000C$85/sqft
    Source: Duckworth Real Estate(Chester) #202010261 Report a problem
    10/6/2020Price changeC$189,000-5.5%C$85/sqft
    Source: Duckworth Real Estate(Chester) #202010261 Report a problem
    11/27/2019Listed for saleC$199,900C$89/sqft
    Source: Tradewinds Realty Inc.(Lunenburg) #201723315 Report a problem
    11/8/2019Pending saleC$199,900C$89/sqft
    Source: Tradewinds Realty Inc.(Lunenburg) #201723315 Report a problem
    10/16/2019Listed for saleC$199,900C$89/sqft
    Source: Tradewinds Realty Inc. (Bridgewater) #201723315 Report a problem

    Public tax history

    Tax history is unavailable.

    Neighborhood: B0R

    Nearby schools

    GreatSchools rating

    No schools nearby

    We couldn't find any schools near this home.

    Schools provided by the listing agent
    • Elementary: Pentz Elementary School
    • Middle: Hebbville Academy
    • High: Park View Education Centre

    Source: The MLS. This data may not be complete. We recommend contacting the local school district to confirm school assignments for this home.