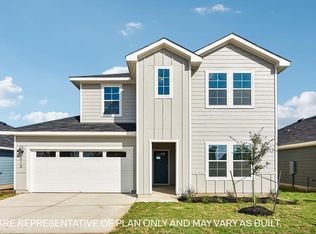
Welcome to 358 Frogmore Loop in Kyle! This beautifully maintained 4-bedroom, 3-bath home offers 2,480 sq ft of thoughtfully designed living space with the flexibility today's buyers are looking for. Step inside to a bright, open-concept floor plan that's perfect for everyday living and entertaining. The spacious kitchen features granite countertops, stainless steel appliances, a large center island, ample cabinet space, and a walk-in pantry, all opening seamlessly to the main living and dining areas. A bedroom and full bathroom on the main level provide excellent flexibility for overnight guests, a private home office, or multigenerational living. Upstairs, you'll find a spacious primary suite, generously sized secondary bedrooms, and an additional living area that can serve as a game room, media room, playroom, or second family room. Outside, enjoy a covered patio overlooking an oversized, fully fenced backyard with plenty of room for entertaining, weekend BBQs, pets, or creating your own outdoor retreat. This home is packed with additional features, including a tankless water heater, reverse-osmosis drinking water system, ADT security system, smart-home features, and front and backyard irrigation. The refrigerator, washer, and dryer are also included, making your move even easier. Located in the desirable Watermill community with convenient access to IH-35, Austin, San Marcos, shopping, dining, and everything the growing Kyle area has to offer. Come see everything 358 Frogmore Loop has to offer!
Active
$335,000
358 Frogmore Loop, Kyle, TX 78640
4beds
2,480sqft
Single Family Residence
Built in 2023
4,791 Square Feet Lot
$-- Zestimate®
$135/sqft
$47/mo HOA
What's special
Bright open-concept floor planStainless steel appliancesGranite countertopsCovered patioSpacious kitchenLarge center islandWalk-in pantry
- 4 days
- 58
- 7
Likely to sell faster than
Zillow last checked:
Listing updated:
Listed by:
Cheyenne Shelton (210) 269-9940,
TS Realty (210) 269-9940,
John Juarez (512) 227-6959,
TS Realty
Source: Unlock MLS,MLS#: 8801247
Facts & features
Interior
Bedrooms & bathrooms
- Bedrooms: 4
- Bathrooms: 3
- Full bathrooms: 3
- Main level bedrooms: 1
Primary bedroom
- Features: Walk-In Closet(s)
- Level: Second
Game room
- Level: Second
Living room
- Level: Main
Heating
- Electric
Cooling
- Central Air
Appliances
- Included: Cooktop, Dishwasher, Disposal, Dryer, Microwave, Oven, Vented Exhaust Fan, Electric Water Heater
Features
- Breakfast Bar, High Ceilings, Quartz Counters, Double Vanity, Eat-in Kitchen, Kitchen Island, Multiple Dining Areas, Multiple Living Areas, Open Floorplan, Pantry, Storage, Walk-In Closet(s)
- Flooring: Carpet, Laminate
- Windows: Window Coverings
Interior area
- Total interior livable area: 2,480 sqft
Property
Parking
- Total spaces: 2
- Parking features: Garage
- Garage spaces: 2
Accessibility
- Accessibility features: Accessible Stairway
Features
- Levels: Two
- Stories: 2
- Patio & porch: Covered, Front Porch, Patio, Rear Porch
- Exterior features: Gutters Full, Private Yard
- Pool features: None
- Fencing: Fenced, Privacy
- Has view: Yes
- View description: Neighborhood
- Waterfront features: None
Lot
- Size: 4,791 Square Feet
- Features: See Remarks, Back Yard, Few Trees, Front Yard, Interior Lot, Landscaped, Public Maintained Road, Sprinkler - Back Yard, Sprinklers In Front, Sprinkler - In-ground
Details
- Additional structures: None
- Parcel number: 119314000B006002
- Special conditions: Standard
Construction
Type & style
- Home type: SingleFamily
- Property subtype: Single Family Residence
Materials
- Foundation: Slab
- Roof: Composition
Condition
- Resale
- New construction: No
- Year built: 2023
Details
- Builder name: D.R. Horton
Utilities & green energy
- Sewer: Public Sewer
- Water: Public
- Utilities for property: Cable Available
Community & HOA
Community
- Features: Cluster Mailbox, Curbs, Park, Playground, Sidewalks, Street Lights
- Subdivision: Watermill Sub Ph 1
HOA
- Has HOA: Yes
- Services included: Common Area Maintenance
- HOA fee: $47 monthly
- HOA name: Watermill Residential Community, INC
Location
- Region: Kyle
Financial & listing details
- Price per square foot: $135/sqft
- Tax assessed value: $370,630
- Annual tax amount: $7,527
- Date on market: 9/18/2026
- Listing terms: Cash,Conventional,FHA,VA Loan
Estimated market value
Not available
Estimated sales range
Not available
Not available
Price history
| Date | Event | Price |
|---|---|---|
| 9/18/2026 | Listed for sale | $335,000$135/sqft |
Source:  Unlock MLS #8801247 Report a problem Unlock MLS #8801247 Report a problem | ||
Public tax history
| Year | Property taxes | Tax assessment |
|---|---|---|
| 2025 | $8,515 -11.1% | $370,630 -0.2% |
| 2024 | $9,580 +935.9% | $371,250 +424.4% |
| 2023 | $925 | $70,800 |
Find assessor info on the county website
Monthly payment
Est. payment
Payment breakdown
Explore the cost of this home by adjusting the details. Changes won't be saved.Climate risks
Neighborhood: 78640
Nearby schools
Schools provided by the listing agent
- Elementary: Hemphill
- Middle: D J Red Simon
- High: Lehman
- District: HaysCONSISD
Source: Unlock MLS. This data may not be complete. We recommend contacting the local school district to confirm school assignments for this home.

Similar homes
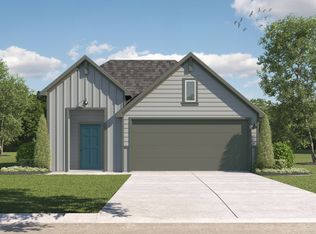
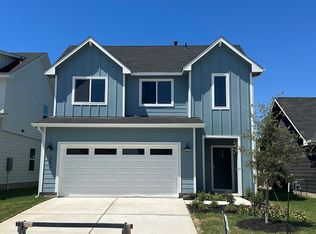
- $337,9004 bd3 ba2.4k sqft185 Gerasa Dr, Uhland, TX 78640For Sale
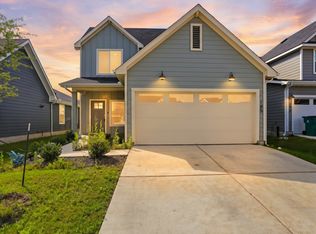
 MLS ID #1966897, Lidice Stevenson TREC #826231, Levi Rodgers Real Estate Group. LERA MLS
 - from $300,9953 bd3 ba2.4k sqftPlan 2444 Plan, Watermill-Hallmark Collection, Uhland, TX 78640New Construction
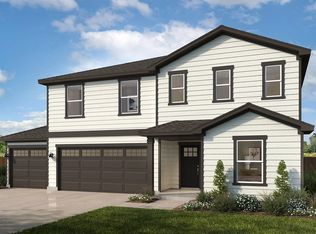 KB Home
 - $349,0004 bd3 ba2.9k sqft3085 Crestmont Ln, Kyle, TX 78640Active

 MLS ID #3268353, Toni Bondonzi, Sienna Properties. Unlock MLS
 - from $338,4904 bd3 ba2.2k sqftThe Naples Plan, Watermill, Uhland, TX 78640New Construction
 DR Horton
 - $343,4904 bd3 ba2.2k sqft210 Salkeld Dr, Uhland, TX 78640ActiveUnlock MLS
- $325,0004 bd3 ba2.4k sqft405 Andover Ln, Uhland, TX 78640ActiveMLS ID #2842161, Silvia Vandenberg, Compass RE Texas, LLC. Unlock MLS
- $309,0004 bd3 ba2.4k sqft187 Lena Ln, Uhland, TX 78640Active
 MLS ID #621983, Elizabeth Schmidtberger, TS Realty. Central Texas MLS
 - $385,0004 bd3 ba2.1k sqft663 Ebbsfleet Dr, Kyle, TX 78640ActiveMLS ID #5101520, Christopher Marti, Keller Williams City-View. Unlock MLS
- $258,4994 bd2 ba1.9k sqft129 Black Scoter Pass, Kyle, TX 78640ActiveMLS ID #5765304, Christopher Marti, Keller Williams City-View. Unlock MLS
- $428,0003 bd3 ba2.3k sqft3000 Ridgemont Ln, Kyle, TX 78640ActiveMLS ID #1061197, Chris Watters, Watters International Realty. Unlock MLS
- $308,4903 bd2 ba1.6k sqft200 Salkeld Dr, Uhland, TX 78640ActiveUnlock MLS
