Completely turnkey! This beautifully maintained single-story home offers 4 bedrooms, 2 bathrooms, and an inviting open floor plan designed with plenty of space for the entire family. Situated on a spacious corner lot with no neighbors directly behind, this home offers both comfort and privacy. As you enter, the foyer flows seamlessly into the bright and spacious kitchen, dining, and living areas. The kitchen features granite countertops, crisp white cabinetry, stainless steel appliances, a spacious pantry, and a eat-at center island—perfect for casual meals, entertaining, or gathering with family and friends. The adjoining living room with vaulted ceilings and an abundance of natural light. Large windows provide a beautiful view of the backyard and create a bright, comfortable space to relax and unwind. Step outside to your private backyard! With no neighbors behind, a covered patio, and mature shade trees, the backyard offers plenty of room to entertain, play or simply enjoy peaceful evenings outdoors. The private primary suite is thoughtfully positioned at the back of the home and features an ensuite bathroom with a walk-in shower and a large walk-in closet. Three additional bedrooms are nicely separated from the primary suite and share a full bathroom, providing flexibility and privacy for family, guests, or a home office. Adding to the appeal is the neighborhood itself—a smaller, walkable community designed for enjoying time close to home. Residents can take advantage of a neighborhood park, playground, dog park, and splash pad, creating plenty of opportunities for outdoor fun and community connection. Even better, the neighborhood elementary school is within walking distance, making everyday routines just a little easier. With its spacious layout, thoughtful design, beautiful finishes, private backyard, and wonderful neighborhood amenities, this move-in-ready home truly offers the best of comfortable, convenient living. Simply unpack and enjoy!
Active
$325,000
114 Sickle Loop, Uhland, TX 78640
4beds
1,800sqft
Single Family Residence
Built in 2023
6,185 Square Feet Lot
$-- Zestimate®
$181/sqft
$50/mo HOA
What's special
Stainless steel appliancesAbundance of natural lightInviting open floor planBeautiful finishesSpacious corner lotCovered patioLarge walk-in closet
- 14 days
- 62
- 4
Likely to sell faster than
Zillow last checked:
Listing updated:
Listed by:
Michelle Harros (512) 937-9042,
Realty One Group Prosper (512) 523-5663
Source: Unlock MLS,MLS#: 2363261
Facts & features
Interior
Bedrooms & bathrooms
- Bedrooms: 4
- Bathrooms: 2
- Full bathrooms: 2
- Main level bedrooms: 4
Primary bedroom
- Features: Full Bath, Vaulted Ceiling(s), Walk-In Closet(s)
- Level: Main
Primary bathroom
- Features: Walk-in Shower
- Level: Main
Kitchen
- Features: Kitchen Island, Granite Counters, High Ceilings, Open to Family Room, Pantry, Recessed Lighting
- Level: Main
Living room
- Features: Recessed Lighting, Vaulted Ceiling(s)
- Level: Main
Heating
- Central, Natural Gas
Cooling
- Central Air, Electric
Appliances
- Included: Dishwasher, Disposal, Exhaust Fan, Microwave, Free-Standing Gas Range, Stainless Steel Appliance(s), Gas Water Heater, Water Softener Owned
Features
- Breakfast Bar, High Ceilings, Granite Counters, Entrance Foyer, In-Law Floorplan, Kitchen Island, Open Floorplan, Pantry, Primary Bedroom on Main, Recessed Lighting, Walk-In Closet(s)
- Flooring: Carpet, Laminate
- Windows: Blinds
Interior area
- Total interior livable area: 1,800 sqft
Property
Parking
- Total spaces: 2
- Parking features: Attached, Driveway, Garage Door Opener, Garage Faces Front
- Attached garage spaces: 2
Accessibility
- Accessibility features: None
Features
- Levels: One
- Stories: 1
- Patio & porch: Covered, Front Porch, Patio
- Exterior features: Gutters Full, Lighting
- Pool features: None
- Fencing: Back Yard, Privacy, Wood
- Has view: Yes
- View description: Neighborhood
- Waterfront features: None
Lot
- Size: 6,185 Square Feet
- Features: Back Yard, Corner Lot, Curbs, Front Yard, Landscaped, Sprinkler - Automatic
Details
- Additional structures: None
- Parcel number: 113638000A041002
- Special conditions: Standard
Construction
Type & style
- Home type: SingleFamily
- Property subtype: Single Family Residence
Materials
- Foundation: Slab
- Roof: Composition, Shingle
Condition
- Resale
- New construction: No
- Year built: 2023
Utilities & green energy
- Sewer: Public Sewer
- Water: Private
- Utilities for property: Electricity Connected, Natural Gas Connected, Sewer Connected, Underground Utilities, Water Connected
Community & HOA
Community
- Features: Cluster Mailbox, Common Grounds, Curbs, Dog Park, Park, Playground, Sidewalks, Street Lights, Underground Utilities
- Subdivision: Harvest Creek Ph2
HOA
- Has HOA: Yes
- Services included: Common Area Maintenance
- HOA fee: $50 monthly
- HOA name: Harvest Creek HOA
Location
- Region: Uhland
Financial & listing details
- Price per square foot: $181/sqft
- Tax assessed value: $328,280
- Annual tax amount: $5,015
- Date on market: 9/24/2026
- Listing terms: Cash,Conventional,FHA,USDA Loan,VA Loan
- Electric utility on property: Yes
Estimated market value
Not available
Estimated sales range
Not available
Not available
Price history
| Date | Event | Price |
|---|---|---|
| 9/24/2026 | Listed for sale | $325,000$181/sqft |
Source:  Unlock MLS #2363261 Report a problem Unlock MLS #2363261 Report a problem | ||
Public tax history
| Year | Property taxes | Tax assessment |
|---|---|---|
| 2025 | $5,016 +0.6% | $328,280 |
| 2024 | $4,986 +411.8% | $328,280 +363.7% |
| 2023 | $974 | $70,800 |
Find assessor info on the county website
Monthly payment
Est. payment
Payment breakdown
Explore the cost of this home by adjusting the details. Changes won't be saved.Climate risks
Neighborhood: 78640
Nearby schools
Schools provided by the listing agent
- Elementary: LamontRamage
- Middle: D J Red Simon
- High: Lehman
- District: HaysCONSISD
Source: Unlock MLS. This data may not be complete. We recommend contacting the local school district to confirm school assignments for this home.
Similar homes
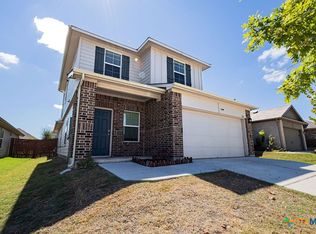
- $290,0004 bd3 ba2k sqft352 Euclid Ln, Uhland, TX 78640Active
 MLS ID #626856, Elizabeth Nicholson, Real Broker, LLC. Central Texas MLS
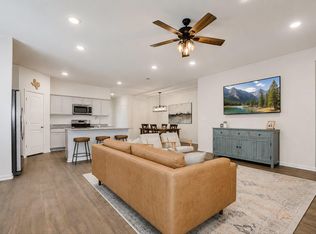
 - $329,9004 bd3 ba2k sqft262 Sickle Loop, Uhland, TX 78640Active
 MLS ID #8446183, Shelli Beck, Compass RE Texas, LLC. Unlock MLS
 - $320,0004 bd2 ba1.7k sqft325 Granary Dr, Uhland, TX 78640Active
 MLS ID #6687903, Derek Smith, Deal Smith Realty LLC. Unlock MLS
 - $325,0004 bd3 ba2.4k sqft405 Andover Ln, Uhland, TX 78640Active
 MLS ID #2842161, Silvia Vandenberg, Compass RE Texas, LLC. Unlock MLS
 - $325,0004 bd3 ba2.5k sqft383 Sickle Loop, Uhland, TX 78640ActiveMLS ID #2588870, Seth Thompson, Kuper Sotheby's Int'l Realty. Unlock MLS
- $300,0004 bd3 ba2k sqft218 Harvest Creek Dr, Uhland, TX 78640ActiveMLS ID #8282258, Rita Calhoun, Realty One Group Prosper. Unlock MLS
- $294,9994 bd2 ba1.8k sqft238 Sickle Loop, Uhland, TX 78640ActiveMLS ID #1115587, Maria Aguirre, Keller Williams - Lake Travis. Unlock MLS
- $280,0004 bd3 ba2.3k sqft312 Sickle Loop, Uhland, TX 78640ActiveMLS ID #6792806, Ashleigh Paine, Latigo & Stone LLC. Unlock MLS
- $309,0004 bd3 ba2.4k sqft187 Lena Ln, Uhland, TX 78640ActiveMLS ID #621983, Elizabeth Schmidtberger, TS Realty. Central Texas MLS
- $264,0003 bd2 ba1.3k sqft343 Andover Ln, Uhland, TX 78640ActiveMLS ID #6405702, Wayne Lightfoot, Orchard Brokerage. Unlock MLS
- $299,9004 bd2 ba2k sqft201 Connor Elkins Dr, Kyle, TX 78640ActiveMLS ID #5966872, Natalie Freeman, Lighthouse Premier Realty. Unlock MLS
- $320,0003 bd2 ba1.9k sqft185 Silver Springs Bnd, Kyle, TX 78640ActiveMLS ID #1785171, Grace Miralle-Wilkens, Compass RE Texas, LLC. Unlock MLS
- $295,0003 bd2 ba1.7k sqft460 Waterleaf Blvd, Kyle, TX 78640ActiveMLS ID #8313815, Akilah Wright, Realty Texas LLC. Unlock MLS
- $325,0003 bd3 ba2.5k sqft215 Myrtle St, Kyle, TX 78640ActiveMLS ID #5198141, Matthew Turnage, Bramlett Partners. Unlock MLS
- $272,0004 bd2 ba1.7k sqft1428 Star Mdw, Kyle, TX 78640ActiveMLS ID #1938610, Elisabertha Saavedra, eXp Realty, LLC. Unlock MLS
- $310,0003 bd3 ba1.7k sqft530 Sheep Trail Dr, Kyle, TX 78640ActiveMLS ID #9407519, Jennifer Martin, Christies Intl Real Estate Lone Star. Unlock MLS
- $339,9904 bd2 ba2.1k sqft210 Palm Warbler Pass, Kyle, TX 78640ActiveUnlock MLS
- $299,5003 bd3 ba2.2k sqft551 Abundance, Kyle, TX 78640For Sale
 MLS ID #2007468, Carmen Ortega TREC #680771, Texas Edge Realty. LERA MLS
 - $245,0003 bd3 ba1.8k sqft1524 Treeta Trl, Kyle, TX 78640ActiveMLS ID #7442422, Angie Unger, Sky Realty. Unlock MLS
