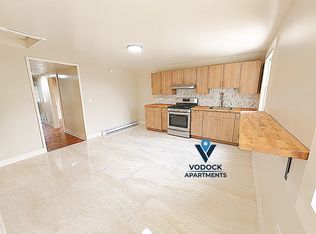
Welcome to "This Blue Gem" on Orchard! 358 Orchard Street, New Haven is a completely renovated three-family offering approximately 3,546 SF, 8 bedrooms, 3 full baths, exceptional off-street parking and a detached 4-car garage. Ideal for an owner-occupant or investor, this turnkey property features two spacious 3-bedroom units and one 2-bedroom unit, with each apartment occupying its own floor for excellent privacy and functionality. All units have separate electric meters. Extensive renovations include new windows, plumbing, electrical, HVAC, kitchens, cabinetry, flooring, tile, bathrooms, fixtures, interior finishes, common hallways and updated egress areas. The first floor offers approximately 1,138 SF with 3 bedrooms/1 bath; second floor approximately 1,338 SF with 3 bedrooms/1 bath; and third floor approximately 870 SF with 2 bedrooms/1 bath. The property has been refinished throughout while maintaining the character of this classic New Haven home. A large driveway provides convenient parking for tenants and guests. The detached 4-car garage offers valuable additional storage or the potential for additional rental income when incorporated into tenant leases. Conveniently located just steps from Yale New Haven Hospital's St. Raphael Campus and minutes from Downtown New Haven, universities, restaurants, shopping, public transportation and major highways. A rare opportunity to acquire a beautifully renovated, move-in-ready multifamily in a high-demand New Haven Property is not occupied - agents may go and show. Final finishing touches are currently underway, with showings beginning September 1, 2026. The remaining checklist of completion items is expected to be finished by approximately September 6-7, 2026. There is currently one washer/dryer hookup located at the lower front entrance. A buyer has several options for laundry configuration: this area could remain as a common laundry area, a washer and dryer could potentially be incorporated into the owner's unit/kitchen, or a buyer could explore adding individual washer/dryer hookups within each unit. Additionally, Empower Solar is currently reviewing the property for potential solar panel installation.
Under contract
$699,900
358 Orchard Street, New Haven, CT 06511
8beds
3,546sqft
Multi Family
Built in 1900
-- sqft lot
$-- Zestimate®
$197/sqft
$-- HOA
What's special
Exceptional off-street parkingUpdated egress areasNew windows
- 57 days
- 268
- 16
Zillow last checked:
Listing updated:
Listed by:
Tyler DeVecchis (860)966-9217,
Century 21 AllPoints Realty 860-263-2121
Source: Smart MLS,MLS#: 24200389
Facts & features
Interior
Bedrooms & bathrooms
- Bedrooms: 8
- Bathrooms: 3
- Full bathrooms: 3
Heating
- Baseboard, Electric
Cooling
- None
Appliances
- Included: Electric Water Heater, Water Heater
Features
- Basement: Full,Unfinished
- Attic: None
- Has fireplace: No
Interior area
- Total structure area: 3,546
- Total interior livable area: 3,546 sqft
- Finished area above ground: 3,546
Video & virtual tour
Property
Parking
- Total spaces: 10
- Parking features: Detached, Other, Driveway, Asphalt
- Garage spaces: 4
- Has uncovered spaces: Yes
Lot
- Size: 6,969 Square Feet
- Features: Level
Details
- Parcel number: 1255225
- Zoning: RM2
Construction
Type & style
- Home type: MultiFamily
- Architectural style: Units on different Floors
- Property subtype: Multi Family
Materials
- Wood Siding
- Foundation: Concrete Perimeter, Masonry
- Roof: Asphalt
Condition
- New construction: No
- Year built: 1900
Utilities & green energy
- Sewer: Public Sewer
- Water: Public
Community & HOA
Community
- Features: Medical Facilities
HOA
- Has HOA: No
Location
- Region: New Haven
Financial & listing details
- Price per square foot: $197/sqft
- Tax assessed value: $229,460
- Annual tax amount: $9,170
- Date on market: 8/25/2026
Estimated market value
Not available
Estimated sales range
Not available
Not available
Price history
| Date | Event | Price |
|---|---|---|
| 9/30/2026 | Pending sale | $699,900$197/sqft |
Source:  Smart MLS #24200389 Report a problem Smart MLS #24200389 Report a problem | ||
| 9/1/2026 | Listed for sale | $699,900+74.3%$197/sqft |
Source: Smart MLS #24200389 Report a problem | ||
| 3/27/2026 | Sold | $401,500-19.7%$113/sqft |
Source: Smart MLS #24155205 Report a problem | ||
| 9/1/2025 | Listing removed | $500,000$141/sqft |
Source: Smart MLS #24104918 Report a problem | ||
| 6/18/2025 | Listed for sale | $500,000+15.9%$141/sqft |
Source: Smart MLS #24104918 Report a problem | ||
| 2/16/2022 | Sold | $431,550+8.2%$122/sqft |
Source: Public Record Report a problem | ||
| 3/30/2020 | Listing removed | $399,000$113/sqft |
Source: SB Realty Group, LLC #170261766 Report a problem | ||
| 1/30/2020 | Pending sale | $399,000$113/sqft |
Source: SB Realty Group, LLC #170261766 Report a problem | ||
| 1/7/2020 | Listed for sale | $399,000+72%$113/sqft |
Source: SB Realty Group, LLC #170261766 Report a problem | ||
| 2/10/2006 | Sold | $232,000+25.4%$65/sqft |
Source: Smart MLS #N233948 Report a problem | ||
| 11/18/2003 | Sold | $185,000+122.9%$52/sqft |
Source: Public Record Report a problem | ||
| 9/18/2002 | Sold | $83,000-59.5%$23/sqft |
Source: Public Record Report a problem | ||
| 3/17/1988 | Sold | $205,000+13.9%$58/sqft |
Source: Public Record Report a problem | ||
| 8/24/1987 | Sold | $180,000$51/sqft |
Source: Public Record Report a problem | ||
Public tax history
| Year | Property taxes | Tax assessment |
|---|---|---|
| 2025 | $9,041 +2.3% | $229,460 |
| 2024 | $8,834 +3.5% | $229,460 |
| 2023 | $8,536 -6.4% | $229,460 |
| 2022 | $9,121 +45% | $229,460 +60.1% |
| 2021 | $6,291 | $143,360 |
| 2020 | $6,291 +2.1% | $143,360 |
| 2019 | $6,162 | $143,360 |
| 2018 | $6,162 +11.1% | $143,360 |
| 2017 | $5,545 +11.7% | $143,360 +20% |
| 2016 | $4,962 | $119,420 |
| 2015 | $4,962 | $119,420 |
| 2014 | $4,962 +1.8% | $119,420 |
| 2013 | $4,872 +4.9% | $119,420 |
| 2012 | $4,643 -39% | $119,420 -31.1% |
| 2011 | $7,609 | $173,320 |
| 2010 | $7,609 +4% | $173,320 |
| 2009 | $7,316 +87.6% | $173,320 +87.6% |
| 2007 | $3,900 +20.5% | $92,400 +28% |
| 2006 | $3,237 +13.5% | $72,170 |
| 2004 | $2,853 +2.6% | $72,170 |
| 2003 | $2,781 -21% | $72,170 -28.3% |
| 2000 | $3,519 | $100,700 |
Find assessor info on the county website
Monthly payment
Est. payment
Payment breakdown
Explore the cost of this home by adjusting the details. Changes won't be saved.Climate risks
Neighborhood: Dwight


Similar homes
- $715,0006 bd3 ba2.7k sqft341 Ellsworth Avenue, New Haven, CT 06511For Sale
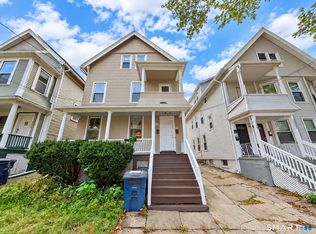
 MLS ID #24208254, Aharon Cowen, Roundtree Realty LLC. Smart MLS
 - $554,9006 bd3 ba3.2k sqft168 Ellsworth Avenue, New Haven, CT 06511For Sale
 MLS ID #24215196, Mimi Perrotti, Century 21 AllPoints Realty. Smart MLS
 - $769,0008 bd3 ba3.1k sqft130 Hobart Street, New Haven, CT 06511For Sale
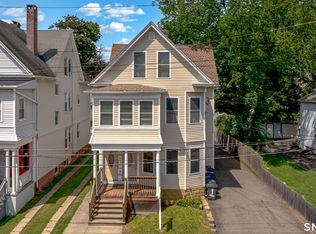 MLS ID #24197949, Jeffrey Granoff, GRL & Realtors, LLC. Smart MLS
 - $654,9009 bd3 ba3.4k sqft622 Winchester Avenue, New Haven, CT 06511For Sale
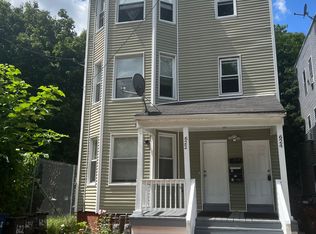 MLS ID #24199874, Marcia Harvey, Eagles Agency Services, LLC. Smart MLS
 - $599,0007 bd6 ba3.9k sqft55 Parmalee Avenue, New Haven, CT 06511For SaleMLS ID #24199509, Michael Bachmann, HomeSmart Homes and Estates. Smart MLS
- $891,9997 bd5 ba4k sqft271 Sherman Avenue, New Haven, CT 06511For SaleMLS ID #24199180, Dominique M. Larose, mygoodagent. Smart MLS
- $650,0006 bd3 ba2.2k sqft54 Pearl Street, New Haven, CT 06511For SaleMLS ID #24207362, Chanelle Goldson, Realty One Group Cutting Edge. Smart MLS
- $545,0005 bd3 ba2.4k sqft473 Edgewood Avenue, New Haven, CT 06511For SaleMLS ID #24210929, Amber Bova, William Raveis Real Estate. Smart MLS
- $699,00011 bd4 ba3.5k sqft225 Campbell Avenue, West Haven, CT 06516For SaleMLS ID #24196013, Jazmine Santana, The Bella Group, LLC. Smart MLS
- $649,0007 bd5 ba3.6k sqft453 Quinnipiac Avenue, New Haven, CT 06513For SaleMLS ID #24196434, John Hill, Seabury Hill REALTORS. Smart MLS
- $700,0006 bd4 ba2.8k sqft53-55 Elihu Street, Hamden, CT 06517For SaleMLS ID #24204282, Lorrie Maiorano, Calcagni Real Estate. Smart MLS
- $600,00010 bd4 ba2.2k sqft86 Adeline Street, New Haven, CT 06519For SaleMLS ID #24201256, Amanda R. Faroni-Sheehan, Oxford Realty. Smart MLS
- $479,0005 bd3 ba2.2k sqft49 Carmel Street, New Haven, CT 06511For SaleMLS ID #24195398, Jacob Mochkin, Roundtree Realty LLC. Smart MLS
- $469,9006 bd3 ba2.2k sqft323 West Division Street, New Haven, CT 06511For SaleMLS ID #24209560, Kathy Chiluisa, RE/MAX Right Choice. Smart MLS
- $985,0006 bd4 ba3.7k sqft356 Humphrey Street, New Haven, CT 06511For SaleMLS ID #24206201, John Cuozzo, Press/Cuozzo Realtors. Smart MLS
- $850,0006 bd5 ba2.5k sqft476 Norton Parkway, New Haven, CT 06511For SaleMLS ID #24202317, Jacob Mochkin, Roundtree Realty LLC. Smart MLS
- $495,0005 bd5 ba3.7k sqft31 Greenwood Street, New Haven, CT 06519For SaleMLS ID #24093336, Steven T. Koleno, Beycome of Connecticut. Smart MLS
- $910,0005 bd3 ba2.2k sqft565 Orange Street, New Haven, CT 06511For SaleMLS ID #24184013, Sean Jackson, Keller Williams Realty. Smart MLS
- $649,0005 bd4 ba3.7k sqft120 Mill Road, North Haven, CT 06473For SaleMLS ID #24215091, Linda J. Conchado, Century 21 AllPoints Realty. Smart MLS
- $699,0005 bd3 ba2.8k sqft252 Oronoque Road, Milford, CT 06461For SaleMLS ID #24212973, Stephanie Ellison, Ellison Homes Real Estate. Smart MLS
