A SPECTACULAR and BEAUTIFUL HOME IN A GREAT LOCATION….TUSCAN inspired TILE ROOF SAVONA MODEL, offers 4 BEDROOMS and 4 BATHS. 3 BEDROOMS are en-suite with Private Baths. INCREDIBLE GOLF COURSE and WATER VIEWS from the moment you enter this home, located in the TREVISO Neighborhood of Solivita, walk or take your golf cart to the Solivita Village Center. This Savona model offers a FRONT COURTYARD, EXTENSIVE landscaping and landscape LIGHTING which present this residence as a SHOWCASE. Amazing Upgrades in an Amazing Location, WOOD FLOORING in the Bedrooms and Dining Room. The Formal Dining Room is currently being used as a Media Room. Upgraded TILE FLOORING in The Kitchen, Great Room and the Guest Suite (Bedroom 4). The GOURMET KITCHEN features stainless appliances including a double oven, microwave, refrigerator and dishwasher. The cream, top of the line cabinetry is 42” with lower pull outs, a LARGE ISLAND perfect for entertaining, 4 pendant lights, GRANITE counters, tile BACKSPLASH and custom drawer pulls and knobs. The SOLAR TUBE in the Great Room with 12' ceilings adds additional light and brightens up the space. DUAL PRIMARY SUITES feature custom closets, crown molding, recessed lighting and fabulous views. SURROUND SOUND and designer lighting in the Media Room, RECESSED LIGHTING in all rooms and upgraded fans and lighting fixtures throughout. The EXTENDED Covered and Screened LANAI covers the entire rear of the residence and has stamped concrete flooring. This space is great for entertaining large groups or just spending quiet time enjoying the park and lake view. The exterior upgrades include CUSTOM LANDSCAPING on all 4 sides of the home, LANDSCAPE LIGHTING plus CURBING surround all the garden beds. The home was painted in the spring of 2024. The GARAGE has been EXTENDED by 4 feet to accomodate your golf cart w/an additional golf cart electrical outlet and epoxy coating on the floor. Entering the home from the garage you will find the drop zone w/additional cabinetry for storage. The large laundry room includes a utility sink and cabinetry. This home is not only lovely in the sunlight but glows in the evening. The HOA covers security, landscaping, irrigation and cable TV fiber optics. Solivita is an award winning 55 PLUS golf cart community with 2 18 hole championship golf courses, aquatic driving range and practice area, 2 state of the art fitness centers with daily classes, equipment and fitness trainers. The Village Center features 2 restaurants plus the Bistro, the Starlight Ballroom, Art Gallery, Library plus meeting rooms. We have over 200 clubs to join, community garden, tennis, bocce, pickleball, softball, shuffleboard, and MORE! Across the street are a hospital and medical facilities as well as Poinciana Lakes Plaza offering shopping, stores and restaurants. If you are looking for Lifestyle, Solivita is the place to be!
Sold for $595,000
$595,000
358 TREVISO DRIVE, KISSIMMEE, FL 34759
4beds
2,528sqft
Single Family Residence
Built in 2016
7,396 Square Feet Lot
$585,600 Zestimate®
$235/sqft
$2,331 Estimated rent
Home value
$585,600
$533,000 - $644,000
$2,331/mo
Zestimate® history
Owner options
List your home for rent
$2,331/mo
Rent Zestimate®
Find your next renter with Zillow Rental Manager. Plus, with online applications, you can quickly screen prospective tenants – for free.
$2,331/mo
Rent Zestimate®
Refinance and save
$4,432/mo
Est. payment
Refinancing to a lower rate could help reduce your monthly payments and save thousands over the life of the loan.
$4,432/mo
Est. payment
Explore your selling options
Work with a Zillow partner agent
Leverage their expertise and Zillow's premium Showcase listings to get your home seen by more buyers.
Get startedList with your own agent
Get your home in front of millions of buyers by listing it on Zillow.
Learn how to do itSell it yourself
Take full control of how buyers see your home on Zillow by listing For Sale by Owner (FSBO).
List your homeWhat's special
Large islandFront courtyardSolar tubeGranite countersLarge laundry roomDual primary suitesSurround sound
Zillow last checked:
Listing updated:
Listed by:
Debra DiCintio 407-791-5276,
BELLA VERDE REALTY LLC 407-641-2688,
Lorraine Valdes,
BELLA VERDE REALTY LLC
Bought with:
Christina Greenslade, 3241397
FLORIDA PLUS REALTY, LLC
Source: Stellar MLS,MLS#: S5123053 Originating MLS: Osceola
Originating MLS: Osceola
Facts & features
Interior
Bedrooms & bathrooms
- Bedrooms: 4
- Bathrooms: 4
- Full bathrooms: 4
Rooms
- Room types: Bonus Room, Dining Room, Great Room, Utility Room
Other
- Features: Ceiling Fan(s), En Suite Bathroom, Shower No Tub, Walk-In Closet(s)
- Level: First
- Area: 208 Square Feet
- Dimensions: 13x16
Primary bedroom
- Features: Ceiling Fan(s), En Suite Bathroom, Walk-In Closet(s)
- Level: First
- Area: 208 Square Feet
- Dimensions: 13x16
Bedroom 3
- Features: Ceiling Fan(s), Built-in Closet
- Level: First
- Area: 132 Square Feet
- Dimensions: 12x11
Bedroom 4
- Features: Ceiling Fan(s), En Suite Bathroom, Built-in Closet
- Level: First
Dining room
- Features: Ceiling Fan(s)
- Level: First
- Area: 154 Square Feet
- Dimensions: 11x14
Great room
- Features: Ceiling Fan(s)
- Level: First
- Area: 425 Square Feet
- Dimensions: 25x17
Kitchen
- Features: Granite Counters, Kitchen Island, Pantry
- Level: First
- Area: 230 Square Feet
- Dimensions: 23x10
Heating
- Central, Electric
Cooling
- Central Air
Appliances
- Included: Oven, Cooktop, Dishwasher, Disposal, Dryer, Electric Water Heater, Exhaust Fan, Microwave, Refrigerator, Washer
- Laundry: Laundry Room
Features
- Ceiling Fan(s), Crown Molding, High Ceilings, Living Room/Dining Room Combo, Open Floorplan, Solid Wood Cabinets, Split Bedroom, Thermostat, Walk-In Closet(s)
- Flooring: Tile, Hardwood
- Doors: Sliding Doors
- Windows: Window Treatments, Skylight(s)
- Has fireplace: No
Interior area
- Total structure area: 3,297
- Total interior livable area: 2,528 sqft
Property
Parking
- Total spaces: 2
- Parking features: Driveway, Garage Door Opener
- Attached garage spaces: 2
- Has uncovered spaces: Yes
Features
- Levels: One
- Stories: 1
- Patio & porch: Covered, Patio, Porch, Screened
- Exterior features: Courtyard, Garden, Irrigation System, Lighting, Private Mailbox, Rain Gutters
- Has view: Yes
- View description: Golf Course, Water, Pond
- Has water view: Yes
- Water view: Water,Pond
- Waterfront features: Lake
Lot
- Size: 7,396 Square Feet
- Features: Cleared, In County, Landscaped, Level, Near Golf Course, Above Flood Plain
- Residential vegetation: Mature Landscaping, Trees/Landscaped
Details
- Parcel number: 282714933550000740
- Zoning: 0
- Special conditions: None
Construction
Type & style
- Home type: SingleFamily
- Architectural style: Mediterranean
- Property subtype: Single Family Residence
Materials
- Block, Stucco
- Foundation: Slab
- Roof: Tile
Condition
- Completed
- New construction: No
- Year built: 2016
Details
- Builder model: Savona
- Builder name: AV Homes
Utilities & green energy
- Sewer: Public Sewer
- Water: Public
- Utilities for property: Cable Connected, Electricity Connected, Fiber Optics, Fire Hydrant, Public, Sewer Connected, Sprinkler Recycled, Street Lights, Underground Utilities
Green energy
- Water conservation: Irrigation-Reclaimed Water
Community & HOA
Community
- Features: Lake, Buyer Approval Required, Clubhouse, Deed Restrictions, Dog Park, Fitness Center, Gated Community - Guard, Golf Carts OK, Golf, Irrigation-Reclaimed Water, Park, Playground, Pool, Racquetball, Sidewalks, Tennis Court(s)
- Security: Gated Community, Security Gate
- Pet fee: $0 monthly
- Senior community: Yes
- Subdivision: SOLIVITA PH 1-F UN 1
HOA
- Has HOA: Yes
- Amenities included: Basketball Court, Cable TV, Clubhouse, Fence Restrictions, Fitness Center, Gated, Golf Course, Optional Additional Fees, Other, Park, Pickleball Court(s), Playground, Pool, Recreation Facilities, Sauna, Security, Shuffleboard Court, Spa/Hot Tub, Tennis Court(s), Vehicle Restrictions
- Services included: 24-Hour Guard, Cable TV, Community Pool, Maintenance Grounds, Manager, Private Road, Recreational Facilities, Security
- HOA fee: $442 monthly
- HOA name: HOA Manager
- HOA phone: 863-701-2969
Location
- Region: Poinciana
Financial & listing details
- Price per square foot: $235/sqft
- Tax assessed value: $423,818
- Annual tax amount: $5,202
- Date on market: 3/29/2025
- Cumulative days on market: 113 days
- Listing terms: Cash,Conventional
- Ownership: Fee Simple
- Total actual rent: 0
- Electric utility on property: Yes
- Road surface type: Paved, Asphalt
Price history
| Date | Event | Price |
|---|---|---|
| 8/22/2025 | Sold | $595,000-3.9%$235/sqft |
Source:  Stellar MLS #S5123053 Report a problem Stellar MLS #S5123053 Report a problem | ||
| 7/21/2025 | Pending sale | $619,000$245/sqft |
Source: Stellar MLS #S5123053 Report a problem | ||
| 3/29/2025 | Listed for sale | $619,000+34%$245/sqft |
Source: Stellar MLS #S5123053 Report a problem | ||
| 9/6/2016 | Sold | $461,794$183/sqft |
Source: Agent Provided Report a problem | ||
Public tax history
| Year | Property taxes | Tax assessment |
|---|---|---|
| 2025 | $3,975 +3.1% | $346,591 +2.9% |
| 2024 | $3,856 +2.1% | $336,823 +3% |
| 2023 | $3,776 +2.3% | $327,013 +3% |
| 2022 | $3,692 -0.9% | $317,488 +3% |
| 2021 | $3,724 +0.7% | $308,241 +1.4% |
| 2020 | $3,698 -0.3% | $303,985 +2.3% |
| 2019 | $3,710 -23.3% | $297,151 +1.9% |
| 2018 | $4,837 -5% | $291,610 +2.1% |
| 2017 | $5,094 +1225.4% | $285,612 +998.5% |
| 2016 | $384 | $26,000 |
Find assessor info on the county website
Neighborhood: 34759
Nearby homes
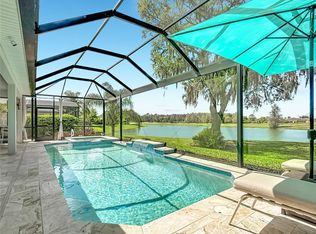
- $540,0003 bd3 ba2.2k sqft364 Treviso Dr, Poinciana, FL 34759Sold
- $---- bd-- ba-- sqft352 Treviso Dr, Kissimmee, FL 34759Off Market
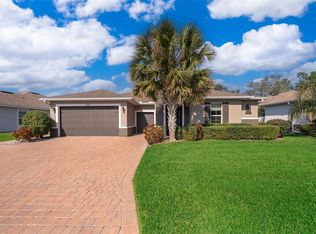
- $595,0003 bd3 ba2.4k sqft370 Treviso Dr, Poinciana, FL 34759Sold
- $370,0002 bd2 ba1.7k sqft380 Via Torrente Dr, Poinciana, FL 34759Sold

- $635,0003 bd3 ba2.8k sqft346 Treviso Dr, Poinciana, FL 34759Sold
- $---- bd-- ba-- sqft2 Treviso Dr, Poinciana, FL 34759Off Market
- $547,5003 bd3 ba2.4k sqft352 Treviso Dr, Poinciana, FL 34759Off Market
- $619,5003 bd2 ba2.4k sqft374 Treviso Dr, Poinciana, FL 34759Off Market
Nearby schools
GreatSchools rating
- 2/10Palmetto Elementary SchoolGrades: PK-5Distance: 2 mi
- 3/10Lake Marion Creek Elementary SchoolGrades: 6-8Distance: 5 mi
- 3/10Haines City Senior High SchoolGrades: PK,9-12Distance: 8 mi
Get a cash offer in 3 minutes
Find out how much your home could sell for in as little as 3 minutes with a no-obligation cash offer.
Estimated market value
$585,600
Get a cash offer in 3 minutes
Find out how much your home could sell for in as little as 3 minutes with a no-obligation cash offer.
Estimated market value
$585,600
- Florida
- Polk County
- Poinciana
- 34759
- 358 TREVISO DRIVE
Nearby cities
Nearby zip codes
Other Poinciana Topics
