Discover the breathtaking Cabella home in Treviso, a highly desired location within Solivita. Perfectly situated near the Village Center of Solivita, where you are going to find all the amenities including a resort-style pool, modern gym, dining options, a convenience store with pharmacy, business center, and courts for tennis and pickleball. This is the lifestyle you've been dreaming of. Please refer to the map. This exquisite residence features 1,705 square feet of living space with elegant 20’ diagonal tile flooring, a water softener system, and a front screened entry highlighted by a leaded glass insert. It offers two suites and two full bathrooms, plus a versatile flex room that can serve as a den, office, media room, or even a third bedroom. The expansive screened lanai will become your preferred venue for family gatherings and entertaining friends. The property is surrounded by lush landscaping, complemented by upgraded lighting that accentuates its allure. Start your day with a cup of coffee in the charming outdoor patio, complete with extended stone pavers that craft your own personal oasis. The lanai's screen reaching down to the ground is an added benefit for pet owners. The Gourmet kitchen boasts granite countertops, 42” solid wood cabinets with under-cabinet lighting and pull-out drawers, stainless steel appliances, recessed lighting, a glass backsplash, a walk-in pantry, and a convenient island with a sink, pendant lighting, and a breakfast bar. The home features a two-car garage with extra space for a golf cart and insulated doors, enhanced by custom overhead storage and a workbench. The house received a fresh coat of paint just one year ago. The owner's suite boasts a large walk-in closet and an en suite bathroom with dual sinks and an enclosed walk-in shower. Solivita is an exclusive gated golf community featuring two PGA Championship 18-hole golf courses, two advanced amenity centers, 14 swimming pools, various dining venues, a tennis court, playground, dog park, and over 200 clubs. It's conveniently located near supermarkets, restaurants, pharmacies, a hospital, a new expressway, only 25 minutes from major attractions, and close to the new SunRail Poinciana Station. Schedule your video virtual tour or contact me for a private showing.
Sold for $370,000
$370,000
380 VIA TORRENTE DRIVE, KISSIMMEE, FL 34759
2beds
1,705sqft
Single Family Residence
Built in 2016
7,309 Square Feet Lot
$346,800 Zestimate®
$217/sqft
$2,093 Estimated rent
Home value
$346,800
$329,000 - $364,000
$2,093/mo
Zestimate® history
Owner options
List your home for rent
$2,093/mo
Rent Zestimate®
Find your next renter with Zillow Rental Manager. Plus, with online applications, you can quickly screen prospective tenants – for free.
$2,093/mo
Rent Zestimate®
Refinance and save
$2,813/mo
Est. payment
Refinancing to a lower rate could help reduce your monthly payments and save thousands over the life of the loan.
$2,813/mo
Est. payment
Explore your selling options
Work with a Zillow partner agent
Leverage their expertise and Zillow's premium Showcase listings to get your home seen by more buyers.
Get startedList with your own agent
Get your home in front of millions of buyers by listing it on Zillow.
Learn how to do itSell it yourself
Take full control of how buyers see your home on Zillow by listing For Sale by Owner (FSBO).
List your homeWhat's special
Zillow last checked:
Listing updated:
Listed by:
Miguel Elvira 407-257-7767,
BELLA VERDE REALTY LLC 407-641-2688
Bought with:
Al Alvarez, 3184936
CHARLES RUTENBERG REALTY INC
Source: Stellar MLS,MLS#: S5106327 Originating MLS: Osceola
Originating MLS: Osceola
Facts & features
Interior
Bedrooms & bathrooms
- Bedrooms: 2
- Bathrooms: 2
- Full bathrooms: 2
Rooms
- Room types: Den/Library/Office, Dining Room, Living Room, Great Room, Utility Room
Primary bedroom
- Features: Ceiling Fan(s), En Suite Bathroom, Walk-In Closet(s)
- Level: First
- Dimensions: 16x14
Bedroom 2
- Features: Walk-In Closet(s)
- Level: First
- Dimensions: 11x11
Primary bathroom
- Features: Built-In Shower Bench, Dual Sinks, Shower No Tub, Linen Closet
- Level: First
- Dimensions: 10x11
Balcony porch lanai
- Features: Ceiling Fan(s)
- Level: First
- Dimensions: 18x14
Den
- Features: Ceiling Fan(s)
- Level: First
- Dimensions: 12x11
Dining room
- Features: Breakfast Bar
- Level: First
- Dimensions: 12x10
Great room
- Features: Ceiling Fan(s)
- Level: First
- Dimensions: 18x20
Kitchen
- Features: Granite Counters, Kitchen Island, Pantry
- Level: First
- Dimensions: 12x11
Heating
- Central
Cooling
- Central Air
Appliances
- Included: Dishwasher, Disposal, Dryer, Electric Water Heater, Microwave, Range, Refrigerator, Washer
- Laundry: Inside, Laundry Room
Features
- Ceiling Fan(s), Eating Space In Kitchen, Open Floorplan, Primary Bedroom Main Floor, Solid Surface Counters, Solid Wood Cabinets, Split Bedroom, Walk-In Closet(s)
- Flooring: Ceramic Tile
- Doors: Sliding Doors
- Has fireplace: No
Interior area
- Total structure area: 2,340
- Total interior livable area: 1,705 sqft
Property
Parking
- Total spaces: 2
- Parking features: Driveway, Garage Door Opener, Golf Cart Garage, Workshop in Garage
- Garage spaces: 2
- Has uncovered spaces: Yes
Features
- Levels: One
- Stories: 1
- Patio & porch: Covered, Enclosed, Rear Porch, Screened
- Exterior features: Garden, Lighting, Rain Gutters
- Has view: Yes
- View description: Garden
Lot
- Size: 7,309 Square Feet
- Features: Landscaped, Near Golf Course
- Residential vegetation: Trees/Landscaped
Details
- Parcel number: 282714933550001090
- Special conditions: None
Construction
Type & style
- Home type: SingleFamily
- Architectural style: Mediterranean
- Property subtype: Single Family Residence
Materials
- Block
- Foundation: Slab
- Roof: Shingle
Condition
- New construction: No
- Year built: 2016
Details
- Builder model: Cabella
Utilities & green energy
- Sewer: Public Sewer
- Water: Public
- Utilities for property: BB/HS Internet Available, Cable Connected, Electricity Connected, Sewer Connected, Sprinkler Recycled, Water Connected
Community & HOA
Community
- Features: Fishing, Association Recreation - Owned, Buyer Approval Required, Clubhouse, Deed Restrictions, Dog Park, Fitness Center, Gated Community - Guard, Golf Carts OK, Golf, Handicap Modified, Irrigation-Reclaimed Water, Park, Playground, Pool, Restaurant, Sidewalks
- Security: Gated Community, Smoke Detector(s)
- Pet fee: $0 monthly
- Senior community: Yes
- Subdivision: SOLIVITA PHASE 1-F UNIT 1
HOA
- Has HOA: Yes
- Amenities included: Basketball Court, Clubhouse, Fitness Center, Gated, Park, Pickleball Court(s), Playground, Pool, Recreation Facilities, Sauna, Security, Spa/Hot Tub, Tennis Court(s), Trail(s)
- Services included: 24-Hour Guard, Cable TV, Common Area Taxes, Community Pool, Internet, Maintenance Grounds, Manager, Pool Maintenance, Recreational Facilities, Security
- HOA fee: $337 monthly
- HOA name: Evergreen Lifestyle Mgmt. / Rudy Batista
- HOA phone: 877-221-6919
Location
- Region: Poinciana
Financial & listing details
- Price per square foot: $217/sqft
- Tax assessed value: $286,490
- Annual tax amount: $3,546
- Date on market: 6/7/2024
- Cumulative days on market: 37 days
- Listing terms: Cash,Conventional,VA Loan
- Ownership: Fee Simple
- Total actual rent: 0
- Electric utility on property: Yes
- Road surface type: Asphalt
Price history
| Date | Event | Price |
|---|---|---|
| 8/22/2024 | Sold | $370,000-3.9%$217/sqft |
Source:  Stellar MLS #S5106327 Report a problem Stellar MLS #S5106327 Report a problem | ||
| 7/15/2024 | Pending sale | $385,000$226/sqft |
Source: Stellar MLS #S5106327 Report a problem | ||
| 6/7/2024 | Listed for sale | $385,000+80.5%$226/sqft |
Source: Stellar MLS #S5106327 Report a problem | ||
| 5/25/2016 | Sold | $213,300$125/sqft |
Source: Public Record Report a problem | ||
Public tax history
| Year | Property taxes | Tax assessment |
|---|---|---|
| 2025 | $3,066 +25.8% | $286,490 +25.9% |
| 2024 | $2,438 +2.3% | $227,576 +3% |
| 2023 | $2,382 +2.5% | $220,948 +3% |
| 2022 | $2,324 -0.6% | $214,513 +3% |
| 2021 | $2,339 +0.8% | $208,265 +1.4% |
| 2020 | $2,320 -0.1% | $205,390 +2.3% |
| 2019 | $2,323 -32.7% | $200,772 +1.9% |
| 2018 | $3,450 -7.1% | $197,028 +3.5% |
| 2017 | $3,716 +866.8% | $190,421 +632.4% |
| 2016 | $384 | $26,000 |
Find assessor info on the county website
Neighborhood: 34759
Nearby homes
- $456,1002 bd2 ba2.1k sqft374 Via Torrente Dr, Poinciana, FL 34759Off Market
- $375,2002 bd2 ba2k sqft368 Via Torrente Dr, Poinciana, FL 34759Off Market
- $540,0003 bd3 ba2.2k sqft364 Treviso Dr, Poinciana, FL 34759Sold
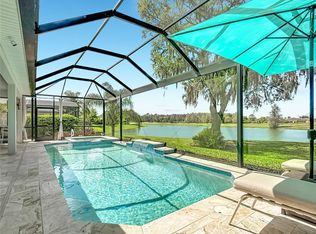
- $595,0004 bd4 ba2.5k sqft358 Treviso Dr, Poinciana, FL 34759Sold

- $340,9002 bd2 ba1.7k sqft333 Treviso Dr, Poinciana, FL 34759Off Market
- $595,0003 bd3 ba2.4k sqft370 Treviso Dr, Poinciana, FL 34759Sold
- $409,2002 bd2 ba2.2k sqft375 Via Torrente Dr, Poinciana, FL 34759Off Market
- $379,0002 bd2 ba1.7k sqft362 Via Torrente Dr, Poinciana, FL 34759For Sale
Nearby schools
GreatSchools rating
- 2/10Palmetto Elementary SchoolGrades: PK-5Distance: 1.9 mi
- 3/10Lake Marion Creek Elementary SchoolGrades: 6-8Distance: 4.9 mi
- 3/10Haines City Senior High SchoolGrades: PK,9-12Distance: 8 mi
Get a cash offer in 3 minutes
Find out how much your home could sell for in as little as 3 minutes with a no-obligation cash offer.
Estimated market value
$346,800
Get a cash offer in 3 minutes
Find out how much your home could sell for in as little as 3 minutes with a no-obligation cash offer.
Estimated market value
$346,800
- Florida
- Polk County
- Poinciana
- 34759
- 380 VIA TORRENTE DRIVE
Nearby cities
Nearby zip codes
Other Poinciana Topics
