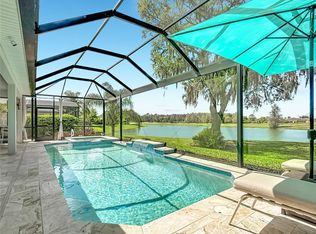
Location!! This beautiful Siena model is one of the most popular models in Solivita and its location is one of the most desirable areas with waterfront and golf course view. Located just steps away from the Village and all amenities of Solivita. 3 bedroom, 2 1/2 bath and a den. This home has the garage extension option, patio doors off the dining room option, tray ceiling in living room and dining room option, premium trim package option, upgraded glass front door option. Owner installed upgrades include a large, heated pool with a shelf for lounging in shallow water, upgraded pavers in the pool and lanai area. (New screen installed around pool in 2024). Upgraded cabinet trim and additional cabinets in bar area and laundry room. Custom cabinet lighting above and below cabinets. Upgraded appliances to premium quality units including silent dishwasher, built in vacuum system, custom light fixtures throughout. Interior painted with a quality washable paint. Exterior repainted in 2024 with a custom color design. Garage has insulation blown in to the attic to keep the garage cooler, a sink in the garage has also been added. A paver sidewalk from the front driveway to the back lanai area is a great feature. Tasteful trees and shrubs have been added for privacy and esthetics. Backyard views and sunsets are second to none. The pool gets sunshine while there is plenty of shade under the covered areas of the lanai. This home truly has it all. Just steps away from the amenities and Stonegate Golf Club and The Grille. Solivita is an Active, Award Winning, gated and guarded 55 Plus Community with 4,300 acres of tropical landscape, ponds, lakes, conservation and amenities. Two 18 Hole PGA Championship Golf Courses, 14 pools, spas, 2 State of the Art Amenity Centers that include trainers, classes and the latest equipment. Play Tennis, Pickleball, Softball, Horseshoes, Bocce Ball, Basketball, Fish, Bike Ride, or take a walk surrounded by the natural beauty of central Florida. Visit Solivita Downtown for restaurants, entertainment, the library, the art studio, shoot pool, garden in the community garden, the dog park, picnic in the pavilion, enjoy the butterfly garden, shop in the pro shop or our hometown pharmacy with a gift shop and convenience store. Drive balls on our driving range or practice your putting. Solivita has something for everyone. Join any of over 200 clubs or take a class.
Sold for $595,000
$595,000
370 TREVISO DRIVE, KISSIMMEE, FL 34759
3beds
2,427sqft
Single Family Residence
Built in 2016
7,980 Square Feet Lot
$572,400 Zestimate®
$245/sqft
$2,686 Estimated rent
Home value
$572,400
$515,000 - $635,000
$2,686/mo
Zestimate® history
Owner options
List your home for rent
$2,686/mo
Rent Zestimate®
Find your next renter with Zillow Rental Manager. Plus, with online applications, you can quickly screen prospective tenants – for free.
$2,686/mo
Rent Zestimate®
Refinance and save
$4,393/mo
Est. payment
Refinancing to a lower rate could help reduce your monthly payments and save thousands over the life of the loan.
$4,393/mo
Est. payment
Explore your selling options
Work with a Zillow partner agent
Leverage their expertise and Zillow's premium Showcase listings to get your home seen by more buyers.
Get startedList with your own agent
Get your home in front of millions of buyers by listing it on Zillow.
Learn how to do itSell it yourself
Take full control of how buyers see your home on Zillow by listing For Sale by Owner (FSBO).
List your homeWhat's special
Premium trim package optionBuilt in vacuum systemSilent dishwasherGarage extension option
Zillow last checked:
Listing updated:
Listed by:
Peter Brooks 863-258-3062,
REV REALTY 850-428-3338
Bought with:
Kathleen Carlson, 3218829
IMAGINATION REALTY, INC
Source: Stellar MLS,MLS#: O6278246 Originating MLS: Orlando Regional
Originating MLS: Orlando Regional
Facts & features
Interior
Bedrooms & bathrooms
- Bedrooms: 3
- Bathrooms: 3
- Full bathrooms: 2
- 1/2 bathrooms: 1
Primary bedroom
- Features: Walk-In Closet(s)
- Level: First
- Area: 266 Square Feet
- Dimensions: 19x14
Bedroom 2
- Features: Walk-In Closet(s)
- Level: First
- Area: 154 Square Feet
- Dimensions: 14x11
Bedroom 3
- Features: Walk-In Closet(s)
- Level: First
- Area: 136.4 Square Feet
- Dimensions: 12.4x11
Primary bathroom
- Features: Dual Sinks, Linen Closet
- Level: First
- Area: 72 Square Feet
- Dimensions: 6x12
Balcony porch lanai
- Level: First
- Area: 364 Square Feet
- Dimensions: 26x14
Den
- Level: First
- Area: 168 Square Feet
- Dimensions: 12x14
Dining room
- Level: First
- Area: 168 Square Feet
- Dimensions: 12x14
Great room
- Level: First
- Area: 384 Square Feet
- Dimensions: 16x24
Kitchen
- Features: Breakfast Bar, Stone Counters
- Level: First
- Area: 180 Square Feet
- Dimensions: 12x15
Heating
- Central, Electric
Cooling
- Central Air
Appliances
- Included: Dishwasher, Disposal, Dryer, Electric Water Heater, Microwave, Range, Refrigerator, Wine Refrigerator
- Laundry: Inside, Laundry Room
Features
- Eating Space In Kitchen, Open Floorplan, Split Bedroom, Stone Counters, Walk-In Closet(s)
- Flooring: Carpet, Ceramic Tile
- Doors: Sliding Doors
- Has fireplace: No
Interior area
- Total structure area: 3,462
- Total interior livable area: 2,427 sqft
Property
Parking
- Total spaces: 3
- Parking features: Garage Door Opener, Golf Cart Garage, Golf Cart Parking
- Attached garage spaces: 3
- Details: Garage Dimensions: 28x26
Features
- Levels: One
- Stories: 1
- Patio & porch: Covered, Deck, Rear Porch, Screened
- Exterior features: Irrigation System, Rain Gutters
- Has private pool: Yes
- Pool features: Heated, In Ground, Screen Enclosure
- Has view: Yes
- View description: Golf Course, Water, Pond
- Has water view: Yes
- Water view: Water,Pond
- Waterfront features: Pond
Lot
- Size: 7,980 Square Feet
- Features: In County, Landscaped
- Residential vegetation: Mature Landscaping
Details
- Parcel number: 282714933550000720
- Special conditions: None
Construction
Type & style
- Home type: SingleFamily
- Architectural style: Florida
- Property subtype: Single Family Residence
Materials
- Block, Stucco
- Foundation: Slab
- Roof: Shingle
Condition
- New construction: No
- Year built: 2016
Details
- Builder model: Siena
- Builder name: AV Homes
Utilities & green energy
- Sewer: Public Sewer
- Water: Public
- Utilities for property: BB/HS Internet Available, Cable Connected, Electricity Connected, Fiber Optics, Fire Hydrant, Sewer Connected, Sprinkler Recycled, Street Lights, Underground Utilities, Water Connected
Community & HOA
Community
- Features: Association Recreation - Lease, Buyer Approval Required, Clubhouse, Deed Restrictions, Dog Park, Fitness Center, Gated Community - Guard, Golf Carts OK, Golf, Handicap Modified, Irrigation-Reclaimed Water, Park, Playground, Pool, Restaurant
- Pet fee: $0 monthly
- Senior community: Yes
- Subdivision: SOLIVITA PH 1-F UN 1
HOA
- Has HOA: Yes
- Services included: 24-Hour Guard, Community Pool, Internet, Maintenance Grounds, Pool Maintenance, Private Road, Security
- HOA fee: $445 monthly
- HOA name: Rudy Bautista
- HOA phone: 863-701-2969
Location
- Region: Poinciana
Financial & listing details
- Price per square foot: $245/sqft
- Tax assessed value: $433,796
- Annual tax amount: $7,102
- Date on market: 2/6/2025
- Cumulative days on market: 20 days
- Listing terms: Cash,Conventional
- Ownership: Fee Simple
- Total actual rent: 0
- Electric utility on property: Yes
- Road surface type: Asphalt
Price history
| Date | Event | Price |
|---|---|---|
| 3/28/2025 | Sold | $595,000-0.7%$245/sqft |
Source:  Stellar MLS #O6278246 Report a problem Stellar MLS #O6278246 Report a problem | ||
| 2/26/2025 | Pending sale | $599,000$247/sqft |
Source: Stellar MLS #O6278246 Report a problem | ||
| 2/6/2025 | Listed for sale | $599,000+81.9%$247/sqft |
Source: Stellar MLS #O6278246 Report a problem | ||
| 8/1/2016 | Sold | $329,300$136/sqft |
Source: Public Record Report a problem | ||
Public tax history
| Year | Property taxes | Tax assessment |
|---|---|---|
| 2025 | $5,629 -2.2% | $433,796 -2.2% |
| 2024 | $5,756 +3% | $443,359 +9.8% |
| 2023 | $5,585 +6.7% | $403,633 +10% |
| 2022 | $5,236 +13.3% | $366,939 +10% |
| 2021 | $4,623 +1.2% | $333,581 +2.1% |
| 2020 | $4,567 +1% | $326,846 +4.1% |
| 2019 | $4,520 -20% | $314,018 +2.5% |
| 2018 | $5,648 -4% | $306,489 +2.9% |
| 2017 | $5,883 +1430.8% | $297,939 +1045.9% |
| 2016 | $384 | $26,000 |
Find assessor info on the county website
Neighborhood: 34759
Nearby homes
- $540,0003 bd3 ba2.2k sqft364 Treviso Dr, Poinciana, FL 34759Sold
- $615,0003 bd2 ba2.4k sqft374 Treviso Dr, Poinciana, FL 34759Off Market
- $---- bd-- ba-- sqft2 Treviso Dr, Poinciana, FL 34759Off Market
- $595,0004 bd4 ba2.5k sqft358 Treviso Dr, Poinciana, FL 34759Sold

- $580,0003 bd3 ba2.4k sqft378 Treviso Dr, Poinciana, FL 34759Sold
- $370,0002 bd2 ba1.7k sqft380 Via Torrente Dr, Poinciana, FL 34759Sold
- $409,8002 bd2 ba2.2k sqft375 Via Torrente Dr, Poinciana, FL 34759Off Market
- $519,7002 bd2 ba2.2k sqft377 Treviso Dr, Poinciana, FL 34759Off Market
Nearby schools
GreatSchools rating
- 2/10Palmetto Elementary SchoolGrades: PK-5Distance: 2 mi
- 3/10Lake Marion Creek Elementary SchoolGrades: 6-8Distance: 4.9 mi
- 3/10Haines City Senior High SchoolGrades: PK,9-12Distance: 8 mi
Get a cash offer in 3 minutes
Find out how much your home could sell for in as little as 3 minutes with a no-obligation cash offer.
Estimated market value
$572,400
Get a cash offer in 3 minutes
Find out how much your home could sell for in as little as 3 minutes with a no-obligation cash offer.
Estimated market value
$572,400
- Florida
- Polk County
- Poinciana
- 34759
- 370 TREVISO DRIVE
Nearby cities
Nearby zip codes
Other Poinciana Topics
