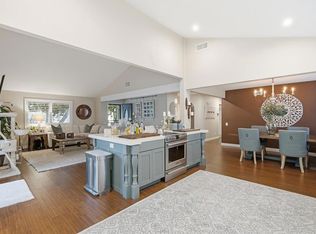
Experience coastal living in this stunning Sunset Hills retreat, perfectly situated for privacy while still close to Lake Park. This beautifully upgraded home features three spacious bedrooms, two full bathrooms, and an attached two-car garage. Step inside to a light-filled, open-concept floor plan with clean lines and modern finishes throughout. Recent updates include wide-plank flooring, elegant lighting, and sleek fixtures. The spacious living areas flow seamlessly into the lush backyard, creating the perfect setting for entertaining, gardening, relaxing under the shade tree, or dining beneath the pergola. The primary suite offers a peaceful escape with a spa-inspired bathroom. Located in the heart of Oceanside, this turnkey home combines modern elegance, comfortable living, and the coastal lifestyle, just minutes from parks, beaches, restaurants, shopping, and schools.
For sale
$850,000
3583 Winslow Rd, Oceanside, CA 92056
3beds
1,564sqft
Single Family Residence
Built in 1980
6,969 Square Feet Lot
$-- Zestimate®
$543/sqft
$-- HOA
What's special
Lush backyardAttached two-car garageDining beneath the pergolaSleek fixturesSpa-inspired bathroomWide-plank flooringElegant lighting
- 20 days
- 1,554
- 149
Zillow last checked:
Listing updated:
Listed by:
Stephanie Sundell DRE #02138246 619-618-7997,
EXp Realty of California, Inc.
Source: SDMLS,MLS#: 260024712 Originating MLS: SDMLS
Facts & features
Interior
Bedrooms & bathrooms
- Bedrooms: 3
- Bathrooms: 2
- Full bathrooms: 2
Heating
- Forced Air Unit
Cooling
- N/K
Appliances
- Included: N/K
- Laundry: Gas & Electric Dryer HU
Features
- Open Floor Plan, Recessed Lighting, Cathedral-Vaulted Ceiling, Kitchen Open to Family Rm
- Number of fireplaces: 1
- Fireplace features: FP in Living Room
Interior area
- Total structure area: 1,564
- Total interior livable area: 1,564 sqft
Video & virtual tour
Property
Parking
- Total spaces: 4
- Parking features: Attached, Garage
- Garage spaces: 2
Features
- Levels: 1 Story
- Patio & porch: Gazebo, Patio
- Pool features: N/K
- Fencing: Full
Lot
- Size: 6,969 Square Feet
Details
- Parcel number: 1692712100
Construction
Type & style
- Home type: SingleFamily
- Property subtype: Single Family Residence
Materials
- Stucco
- Roof: Composition
Condition
- Year built: 1980
Utilities & green energy
- Sewer: Public Sewer
- Water: Public
Community & HOA
Community
- Subdivision: Ocean Hills (OH)
Location
- Region: Oceanside
Financial & listing details
- Price per square foot: $543/sqft
- Tax assessed value: $196,769
- Date on market: 10/21/2026
- Listing terms: Cash,Conventional,FHA,VA
Estimated market value
Not available
Estimated sales range
Not available
Not available
Price history
| Date | Event | Price |
|---|---|---|
| 10/21/2026 | Listed for sale | $850,000$543/sqft |
Source: eXp Realty #260024712SD Report a problem | ||
Public tax history
| Year | Property taxes | Tax assessment |
|---|---|---|
| 2026 | -- | $196,769 +2% |
| 2025 | $2,205 +5.9% | $192,912 +2% |
| 2024 | $2,082 +2.5% | $189,130 +2% |
| 2023 | $2,031 +0.3% | $185,423 +2% |
| 2022 | $2,024 +2.3% | $181,789 +2% |
| 2021 | $1,979 +0.4% | $178,225 +1% |
| 2020 | $1,972 +7.1% | $176,399 +2% |
| 2019 | $1,842 -0.4% | $172,941 +2% |
| 2018 | $1,849 +1.9% | $169,551 +2% |
| 2017 | $1,815 +2.5% | $166,228 +2% |
| 2016 | $1,771 +0.4% | $162,970 +1.5% |
| 2015 | $1,763 +2.5% | $160,523 +2% |
| 2014 | $1,721 | $157,379 +0.5% |
| 2013 | -- | $156,669 +2% |
| 2012 | -- | $153,598 +2% |
| 2011 | -- | $150,587 +0.8% |
| 2010 | -- | $149,463 -0.2% |
| 2009 | -- | $149,820 +2% |
| 2008 | -- | $146,883 +2% |
| 2007 | -- | $144,004 +2% |
| 2006 | -- | $141,182 +2% |
| 2005 | -- | $138,415 +2% |
| 2004 | -- | $135,702 +1.9% |
| 2003 | -- | $133,216 +2% |
| 2002 | -- | $130,605 +2% |
| 2001 | -- | $128,045 |
Find assessor info on the county website
Monthly payment
Est. payment
Payment breakdown
Explore the cost of this home by adjusting the details. Changes won't be saved.Climate risks
Neighborhood: Ocean Hills

Similar homes
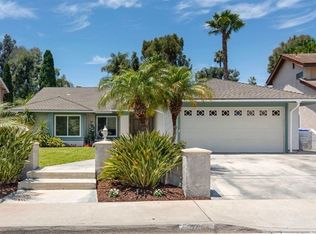
- $--3 bd3 ba1.3k sqft3435 Vista Del Oro, Oceanside, CA 92056Auction
 Xome
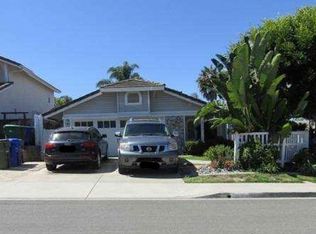
- $875,0002 bd2 ba1.1k sqft4723 Galicia Way, Oceanside, CA 92056For Sale
 MLS ID #OC26229342, Jenna Whitehead, Compass Property Mgmt Corp. CRMLS
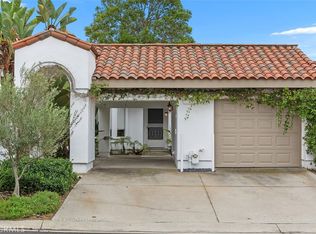
- $779,0003 bd3 ba1.4k sqft4247 Esperanza Way, Oceanside, CA 92056For Sale
 MLS ID #NDP2609930, Divya Yalavarthi, Berkshire Hathaway HomeService. CRMLS
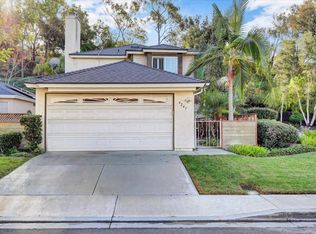
- $999,0002 bd2 ba1.4k sqft4203 Moonlight Ln, Oceanside, CA 92056For Sale
 MLS ID #NDP2609964, Jaden Lee, HomeSmart Realty West. CRMLS
