Skip main navigation
Sold for $450,000
  • $450,000

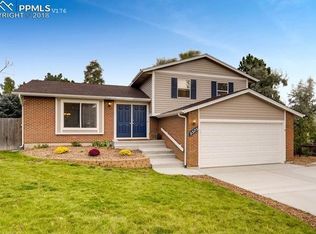
    3585 Rocky Knoll Dr, Colorado Springs, CO 80920

    4beds
    1,667sqft
    Single Family Residence
    Built in 1983
    7,322 Square Feet Lot
    $445,700 Zestimate®
    $270/sqft
    $2,376 Estimated rent

    Home value

    $445,700

    $423,000 - $468,000

    $2,376/mo

    Zestimate® history
    Loading
    Loading...

    Owner options

    List your home for rent

    $2,376/mo

    Rent Zestimate®

    Find your next renter with Zillow Rental Manager. Plus, with online applications, you can quickly screen prospective tenants – for free.

    Learn more

    $2,376/mo

    Rent Zestimate®

    Refinance and save

    $2,602/mo

    Est. payment

    Refinancing to a lower rate could help reduce your monthly payments and save thousands over the life of the loan.

    See today's rates

    $2,602/mo

    Est. payment

    Explore your selling options

    Work with a Zillow partner agent

    Leverage their expertise and Zillow's premium Showcase listings to get your home seen by more buyers.

    Get started

    List with your own agent

    Get your home in front of millions of buyers by listing it on Zillow.

    Learn how to do it

    Sell it yourself

    Take full control of how buyers see your home on Zillow by listing For Sale by Owner (FSBO).

    List your home

    What's special

    Newer roofLuxurious primary suiteSpacious bedroomsLarge walk-in closetNewly remodeled kitchenAmple cabinetryState-of-the-art appliances
    Stunning Bi-Level Home with Modern Upgrades Welcome to this beautifully remodeled 4-bedroom, 2-bathroom bi-level home featuring a spacious 2-car garage. Nestled in a tranquil neighborhood, this residence seamlessly blends modern amenities with timeless charm, offering both comfort and style for today’s discerning homeowner. Spacious Bedrooms: Four bedrooms provide ample space for relaxation and personalization. Luxurious Primary Suite: The primary bedroom includes a large walk-in closet, direct access to a jack and gil bathroom. Modern Kitchen: A newly remodeled kitchen equipped with state-of-the-art appliances, sleek quartz countertops, and ample cabinetry. Step out onto the deck from the kitchen to enjoy outdoor dining. Lower Level Retreat: The lower level features a fourth bedroom and a cozy family room with a fireplace—perfect for chilly winter evenings. Open-Concept Living: The living and dining spaces flow effortlessly, making it ideal for entertaining guests or everyday family life, and vaulted ceilings filter the space with natural light, creating a bright and airy atmosphere. Updated Bathroom: The bathroom has been thoughtfully renovated with contemporary fixtures and finishes. Outdoor Space: A large yard provides a serene setting for outdoor activities and relaxation. Recent updates include new doors, trim, texture, new gutters flooring, paint, a newer roof , and an upgraded electric panel. Conveniently located near the Powers Corridor, this home offers easy access to shopping, dining, and entertainment options. Additionally, it's just a short drive to The Air Force Academy making it an ideal choice for military personnel and their families. This move-in-ready home offers the perfect blend of comfort, style, and modern convenience. Don’t miss the opportunity to make this your new home! Schedule your showing today.

    Zillow last checked:

    Listing updated:

    Listed by:

    Richard Gingras REOS 719-291-0392,

    Keller Williams Partners,

    Laura Marshall ABR GRI MRP SRS 719-761-3630

    Bought with:

    Michael Seeger GRI

    Keller Williams Partners

    Source: elevateMLS,MLS#: 8037086MLS Logo

    Facts & features

    Interior

    Bedrooms & bathrooms
    • Bedrooms: 4
    • Bathrooms: 2
    • Full bathrooms: 1
    • 3/4 bathrooms: 1
    Other
    • Level: Main
    Heating
    • Forced Air
    Cooling
    • Ceiling Fan(s)
    Appliances
    • Included: Dishwasher, Disposal, Microwave, Range, Refrigerator
    • Laundry: Electric Hook-up, Lower Level
    Features
    • Has basement: No
    • Has fireplace: Yes
    Interior area
    • Total structure area: 1,667
    • Total interior livable area: 1,667 sqft
    • Finished area above ground: 1,667
    • Finished area below ground: 0

    Property

    Parking
    • Total spaces: 2
    • Parking features: Attached, Concrete Driveway
    • Attached garage spaces: 2
    Features
    • Levels: Bi-level
    • Fencing: Back Yard
    Lot
    • Size: 7,322 Square Feet
    • Features: Sloped, Hiking Trail, Near Fire Station, Near Park, Near Public Transit, Near Schools, Near Shopping Center
    Details
    • Parcel number: 6303413002

    Construction

    Type & style
    • Home type: SingleFamily
    • Property subtype: Single Family Residence
    Materials
    • Brick, Masonite, Framed on Lot, Frame
    • Foundation: Garden Level
    • Roof: Composite Shingle
    Condition
    • Existing Home
    • New construction: No
    • Year built: 1983

    Utilities & green energy

    • Water: Municipal
    • Utilities for property: Electricity Connected, Natural Gas Connected, Phone Available

    Community & HOA

    Location
    • Region: Colorado Springs

    Financial & listing details

    • Price per square foot: $270/sqft
    • Tax assessed value: $459,299
    • Annual tax amount: $1,728
    • Date on market: 12/26/2025
    • Listing terms: Cash,Conventional,FHA,VA Loan
    • Electric utility on property: Yes

    Price history

    DateEventPrice
    4/13/2026Sold$450,000-1.1%$270/sqft
    Source: elevateMLS #8037086 Report a problem
    3/19/2026Pending sale$454,900$273/sqft
    Source: elevateMLS #8037086 Report a problem
    3/17/2026Price change$454,9000%$273/sqft
    Source: elevateMLS #8037086 Report a problem
    2/27/2026Price change$455,000-2.2%$273/sqft
    Source: elevateMLS #8037086 Report a problem
    2/13/2026Price change$465,000-1.1%$279/sqft
    Source: elevateMLS #8037086 Report a problem
    1/29/2026Price change$470,000-1.1%$282/sqft
    Source: elevateMLS #8037086 Report a problem
    1/8/2026Price change$475,000-1%$285/sqft
    Source: elevateMLS #8037086 Report a problem
    12/26/2025Listed for sale$480,000+50%$288/sqft
    Source: elevateMLS #8037086 Report a problem
    8/8/2025Sold$320,000$192/sqft
    Source: Public Record Report a problem

    Public tax history

    YearProperty taxesTax assessment
    2024$1,681 +13.1%$30,770
    2023$1,486 -4%$30,770 +46.1%
    2022$1,549 $21,060 -2.8%
    2021-- $21,670 +25.4%
    2020$1,330 +1.1%$17,280
    2019$1,316 +14.4%$17,280 +16%
    2018$1,150 -0.4%$14,900
    2017$1,155 +0.4%$14,900 +2.7%
    2016$1,150 +2.6%$14,510
    2015$1,122 +7.1%$14,510 +7%
    2014$1,047 $13,560
    2013-- --
    2012-- $13,560
    2011$1,106 $13,560 -6%
    2010-- $14,420
    2009-- $14,420 +2%
    2008-- $14,140
    2006-- $14,140 +19.8%
    2004-- $11,800
    2003$985 +2.7%$11,800 -9%
    2002$960 -3.8%$12,970 -0.1%
    2001$998 $12,980
    Find assessor info on the county website

    Neighborhood: Briargate

    Nearby schools

    GreatSchools rating
    Schools provided by the listing agent
    • District: Academy-20

    Source: elevateMLS. This data may not be complete. We recommend contacting the local school district to confirm school assignments for this home.

    Get a cash offer in 3 minutes
    Find out how much your home could sell for in as little as 3 minutes with a no-obligation cash offer.
    Estimated market value
    $445,700
    Get a cash offer in 3 minutes
    Find out how much your home could sell for in as little as 3 minutes with a no-obligation cash offer.
    Estimated market value
    $445,700