Come see this Briargate beauty! Built in 1983 This 4 bedroom, 4 bath home is packed with extras. You get 3 large living spaces including one in the basement for use as a game room, home theater, play room, or anything you can dream up. There is a mudroom/workshop between the garage and the lower level entry. You also get a 10x12 detached workshop, with power, storage attic, and a ramp adjacent to the paved third driveway. There are 2 storage sheds on the property. The paved additional parking is ready for your RV. This 8993 sq ft lot features a huge back yard ready for entertaining with a 15x15 wooden deck and 120 SqFt patio with a propane fire pit and lots of lighting! The yard has been 85% xeriscaped with a drip irrigation system for the flower beds, trees, and shrubs. The lawn area in the back has automated irrigation and is very easy to maintain. The lower living room opens to the sun room, which includes furniture and a heater for year round enjoyment. The kitchen features Corian countertops, stainless steel appliances and lots of storage. Featuring waterproof RVP flooring throughout the main floor, in the laundry room and mudroom. The master and basement baths have custom showers with barn doors. The basement bedroom can be used as a 2nd master with an attached bathroom. Come check out his unique Colorado build today!
Pending
$540,000
3590 Rocky Knoll Dr, Colorado Springs, CO 80920
4beds
2,159sqft
Single Family Residence
Built in 1983
8,995 Square Feet Lot
$-- Zestimate®
$250/sqft
$-- HOA
What's special
- 462 days
- 7
- 0
Zillow last checked:
Listing updated:
Listed by:
Tom Thieme MRP PPRES 719-464-5915,
Better Homes and Gardens Real Estate Kenney & Company
Source: elevateMLS,MLS#: 9636812
Facts & features
Interior
Bedrooms & bathrooms
- Bedrooms: 4
- Bathrooms: 4
- Full bathrooms: 1
- 3/4 bathrooms: 2
- 1/2 bathrooms: 1
Basement
- Area: 539
Heating
- Forced Air, Natural Gas
Cooling
- Ceiling Fan(s), Central Air
Appliances
- Included: 220v in Kitchen, Dishwasher, Disposal, Dryer, Microwave, Range, Refrigerator, Washer, Humidifier
- Laundry: Electric Hook-up, Lower Level
Features
- French Doors, Vaulted Ceiling(s), See Prop Desc Remarks, High Speed Internet, Secondary Suite w/in Home
- Flooring: Carpet, Other
- Windows: Window Coverings
- Basement: Partial,Partially Finished
- Attic: Storage
- Has fireplace: Yes
- Fireplace features: Gas
Interior area
- Total structure area: 2,159
- Total interior livable area: 2,159 sqft
- Finished area above ground: 1,620
- Finished area below ground: 539
Property
Parking
- Total spaces: 2
- Parking features: Attached, Garage Door Opener, Workshop in Garage, Concrete Driveway, RV Access/Parking
- Attached garage spaces: 2
Features
- Levels: 4-Levels
- Stories: 4
- Patio & porch: Wood Deck, Other, See Prop Desc Remarks
- Exterior features: Auto Sprinkler System
- Fencing: Back Yard
- Has view: Yes
- View description: Mountain(s), View of Pikes Peak
Lot
- Size: 8,995 Square Feet
- Features: Level, See Remarks, Near Park, Near Schools, Near Shopping Center, Landscaped
Details
- Additional structures: Workshop, Storage, See Remarks
- Parcel number: 6303414047
Construction
Type & style
- Home type: SingleFamily
- Property subtype: Single Family Residence
Materials
- Brick, Cedar, Masonite, Stucco, Framed on Lot, Frame
- Roof: Composite Shingle
Condition
- Existing Home
- New construction: No
- Year built: 1983
Utilities & green energy
- Water: Municipal
- Utilities for property: Cable Available, Electricity Connected, Phone Available
Community & HOA
Location
- Region: Colorado Springs
Financial & listing details
- Price per square foot: $250/sqft
- Tax assessed value: $513,921
- Annual tax amount: $1,218
- Date on market: 5/23/2025
- Listing terms: Cash,Conventional,FHA,VA Loan
- Electric utility on property: Yes
Estimated market value
Not available
Estimated sales range
Not available
Not available
Price history
| Date | Event | Price |
|---|---|---|
| 5/23/2025 | Pending sale | $540,000$250/sqft |
Source:  elevateMLS #9636812 Report a problem elevateMLS #9636812 Report a problem | ||
| 3/18/2024 | Listing removed | -- |
Source: elevateMLS #7517464 Report a problem | ||
| 2/15/2024 | Price change | $540,000-0.9%$250/sqft |
Source: elevateMLS #7517464 Report a problem | ||
| 2/5/2024 | Price change | $545,000-0.9%$252/sqft |
Source: elevateMLS #7517464 Report a problem | ||
| 12/9/2023 | Listed for sale | $550,000$255/sqft |
Source: elevateMLS #7517464 Report a problem | ||
| 12/8/2023 | Listing removed | -- |
Source: elevateMLS #8424691 Report a problem | ||
| 11/20/2023 | Listed for sale | $550,000+8.5%$255/sqft |
Source: elevateMLS #8424691 Report a problem | ||
| 10/5/2022 | Sold | $506,800+0.4%$235/sqft |
Source: Public Record Report a problem | ||
| 9/2/2022 | Contingent | $504,600$234/sqft |
Source: elevateMLS #7379824 Report a problem | ||
| 8/26/2022 | Price change | $504,600-1.5%$234/sqft |
Source: elevateMLS #7379824 Report a problem | ||
| 8/15/2022 | Price change | $512,345+3.3%$237/sqft |
Source: elevateMLS #7379824 Report a problem | ||
| 8/4/2022 | Listed for sale | $495,900$230/sqft |
Source: elevateMLS #7379824 Report a problem | ||
Public tax history
| Year | Property taxes | Tax assessment |
|---|---|---|
| 2024 | $1,926 +64.7% | $34,430 |
| 2023 | $1,169 -4% | $34,430 +46.4% |
| 2022 | $1,218 | $23,520 -2.8% |
| 2021 | -- | $24,200 +20.1% |
| 2020 | $1,001 +1.1% | $20,150 |
| 2019 | $990 +34.4% | $20,150 +20.4% |
| 2018 | $737 -0.4% | $16,740 |
| 2017 | $739 +0.4% | $16,740 +1.8% |
| 2016 | $737 +12.4% | $16,440 |
| 2015 | $656 -44.8% | $16,440 +7% |
| 2014 | $1,187 | $15,370 |
| 2013 | -- | -- |
| 2012 | -- | $15,370 |
| 2011 | $1,254 | $15,370 -5.9% |
| 2010 | -- | $16,340 |
| 2009 | -- | $16,340 +1.9% |
| 2008 | -- | $16,030 |
| 2006 | -- | $16,030 +20.3% |
| 2004 | -- | $13,330 |
| 2003 | $1,113 +2.7% | $13,330 -9% |
| 2002 | $1,084 +2.3% | $14,650 +6.3% |
| 2001 | $1,059 | $13,780 |
Find assessor info on the county website
Monthly payment
Est. payment
Payment breakdown
Explore the cost of this home by adjusting the details. Changes won't be saved.Climate risks
Neighborhood: Briargate
Nearby schools
Schools provided by the listing agent
- District: Academy-20
Source: elevateMLS. This data may not be complete. We recommend contacting the local school district to confirm school assignments for this home.
- $475,0004 bd4 ba1.7k sqft3580 Rocky Knoll Dr, Colorado Springs, CO 80920Off Market
- $424,100-- bd-- ba-- sqft3604 Rocky Knoll Dr, Colorado Springs, CO 80920Off Market
- $477,3004 bd3 ba1.7k sqft3845 Misty Meadows Dr, Colorado Springs, CO 80920Off Market
- $443,2003 bd3 ba1.6k sqft3595 Rocky Knoll Dr, Colorado Springs, CO 80920Off Market
Similar homes
- $585,0005 bd4 ba2.5k sqft8020 Cooper River Dr, Colorado Springs, CO 80920For Sale

 MLS ID #1763659, Christine White C2EX MRP RENE SFR , ERA Shields Real Estate. elevateMLS
 - $559,9004 bd4 ba2.6k sqft4744 Pascal Ct, Colorado Springs, CO 80920For Sale
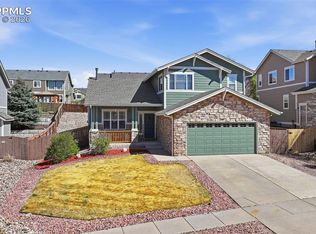 MLS ID #1841499, Megan Niles, Exp Realty LLC. elevateMLS
 - $511,0005 bd4 ba2.3k sqft8279 Horn Run Rd, Colorado Springs, CO 80920For Sale
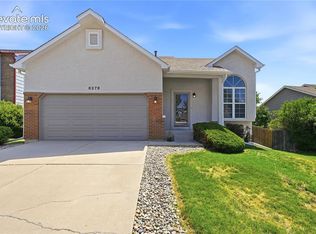 MLS ID #2481188, Craig Domann, Home at 6035 LLC. elevateMLS
 - $430,0003 bd2 ba1.6k sqft8219 Steadman Dr, Colorado Springs, CO 80920For Sale
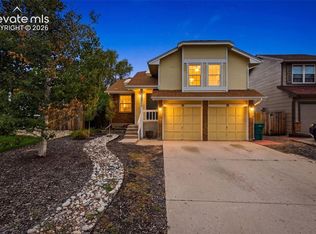 MLS ID #8321385, Glant Havenar, Brokers Guild Real Estate. elevateMLS
 - $515,0005 bd3 ba2.1k sqft3545 Sedgewood Way, Colorado Springs, CO 80918For SaleMLS ID #7945985, Aimee Fletcher CLHMS GRI , Exp Realty LLC. elevateMLS
- $395,0003 bd2 ba1.1k sqft3559 Brisbane Dr, Colorado Springs, CO 80920For SaleMLS ID #9053051, Rosa Robey, Sweet Magnolia Realty. elevateMLS
- $490,0004 bd4 ba3k sqft4940 Purcell Dr, Colorado Springs, CO 80922For SaleMLS ID #7719135, Tulio Pena, Keller Williams Partners. elevateMLS
- $529,0004 bd3 ba2.6k sqft300 Ute Trl, Woodland Park, CO 80863For SaleMLS ID #1601194, Todd Zeller, Coldwell Banker 1st Choice Realty. elevateMLS
- $440,0004 bd3 ba2.6k sqft5315 Paradox Dr, Colorado Springs, CO 80923For SaleMLS ID #9306805, Chantel Parker, The Cutting Edge. elevateMLS
- $439,9003 bd2 ba2.9k sqft8237 Telegraph Dr, Colorado Springs, CO 80920For SaleMLS ID #4977730, Michael Jacobson, Engel & Voelkers Pikes Peak. elevateMLS
- $460,0004 bd4 ba2.1k sqft5126 Copen Dr, Colorado Springs, CO 80922For SaleMLS ID #9957424, Belinda Seville, Guide Real Estate. elevateMLS
- $475,0004 bd4 ba2.1k sqft3205 Cowhand Dr, Colorado Springs, CO 80922For SaleMLS ID #1490576, Kyle Schwab, Keller Williams Preferred Realty. elevateMLS
- $329,9993 bd3 ba1.5k sqft7448 Alameda Ct, Colorado Springs, CO 80920For SaleMLS ID #2454380, Jake Gans, REMAX PROPERTIES. elevateMLS
- $459,0005 bd3 ba2.2k sqft4025 N Carefree Cir, Colorado Springs, CO 80917For SaleMLS ID #7286992, Michelle Ferrell SFR , LPT Realty LLC. elevateMLS
- $419,9004 bd3 ba1.8k sqft7672 Montarbor Dr, Colorado Springs, CO 80918For SaleMLS ID #1393311, John Harding MRP , RE/MAX Real Estate Group LLC. elevateMLS
- $445,0003 bd2 ba1.2k sqft2955 Reuben Dr, Colorado Springs, CO 80918For SaleMLS ID #8275985, Chantel Parker, The Cutting Edge. elevateMLS
- $480,0004 bd3 ba2.4k sqft5523 Wilkerson Pass Dr, Colorado Springs, CO 80917For SaleMLS ID #8145227, Ben Dumiye, Benfina Properties, LLC. elevateMLS
- $525,0003 bd3 ba2.7k sqft4482 Prairie Agate Dr, Colorado Springs, CO 80938For SaleMLS ID #2666785, Ashleigh Gatlin, LIV Sotheby's International Realty CO Springs. elevateMLS
- $375,0004 bd3 ba1.9k sqft2045 Seven Arrow Dr, Colorado Springs, CO 80915For SaleMLS ID #5496150, Michelle Siffin CRS , The Cutting Edge. elevateMLS
- $549,9994 bd4 ba2.5k sqft5865 Waterfall Loop, Manitou Springs, CO 80829For SaleMLS ID #5831991, Brad Secundy, REMAX PROPERTIES. elevateMLS
